Welcome to 110 Golden Gate Drive, a 2-bedroom, 2-bath condo offering 1,030 square feet of comfortable living space with a one-car attached garage. The living room features a fireplace and sliding glass doors opening to a private, fenced patio, an inviting spot to relax or dine outdoors. The kitchen features stainless steel appliances, a central island, ample cabinetry, pendant lighting, and a breakfast bar with seating that opens to the living area. Both bedrooms feature neutral carpeting and generous closet storage; arched windows add character to one bedroom. A skylight brings a welcome wash of natural light into the hallway, while the two bathrooms offer everyday flexibility, with a glass-enclosed shower and a separate bathtub. Spend the afternoons by the community pool or unwind in the hot tub. Monthly HOA dues cover common-area landscaping and maintenance, exterior building and roof maintenance, management, garbage service, building insurance, and access to these community amenities.
Active
$479,000
110 Golden Gate Circle, Napa, CA 94558
2beds
1,030sqft
Condominium
Built in 1991
-- sqft lot
$474,300 Zestimate®
$465/sqft
$472/mo HOA
What's special
Central islandAmple cabinetryOne-car attached garageGenerous closet storagePendant lightingPrivate fenced patioGlass-enclosed shower
- 33 days
- 330
- 29
Likely to sell faster than
Zillow last checked:
Listing updated:
Listed by:
Art Ramirez DRE #01445720 707-738-0939,
Coldwell Banker Brokers of the 707-258-5200,
Paulo Corro DRE #01335078 707-322-2688,
Coldwell Banker Brokers of the
Source: BAREIS,MLS#: 326088101 Originating MLS: Napa
Facts & features
Interior
Bedrooms & bathrooms
- Bedrooms: 2
- Bathrooms: 3
- Full bathrooms: 2
- 1/2 bathrooms: 1
Bedroom
- Level: Upper
Primary bathroom
- Features: Tub, Tub w/Shower Over
Bathroom
- Features: Shower Stall(s), Tub w/Shower Over
- Level: Main,Upper
Dining room
- Level: Main
Kitchen
- Features: Kitchen Island, Tile Counters
- Level: Main
Living room
- Level: Main
Heating
- Central
Cooling
- Central Air
Appliances
- Included: Dishwasher, Microwave
- Laundry: Inside Area
Features
- Cathedral Ceiling(s)
- Flooring: Carpet, Linoleum
- Basement: None
- Number of fireplaces: 1
- Fireplace features: Living Room
- Common walls with other units/homes: No One Below
Interior area
- Total structure area: 1,030
- Total interior livable area: 1,030 sqft
Property
Parking
- Total spaces: 2
- Parking features: Attached
- Attached garage spaces: 1
Features
- Levels: Two
- Stories: 2
- Pool features: Community, Fenced
- Fencing: Wood
Lot
- Size: 492 Square Feet
- Features: Greenbelt, Landscaped
Details
- Parcel number: 043430002000
- Special conditions: Standard
Construction
Type & style
- Home type: Condo
- Property subtype: Condominium
- Attached to another structure: Yes
Materials
- Roof: Composition
Condition
- Year built: 1991
Utilities & green energy
- Sewer: Public Sewer
- Water: Public
- Utilities for property: Public
Community & HOA
HOA
- Has HOA: Yes
- Amenities included: Greenbelt, Playground, Pool, Spa/Hot Tub
- Services included: Insurance on Structure, Maintenance Structure, Maintenance Grounds, Management, Pool, Road, Roof, Water
- HOA fee: $472 monthly
- HOA name: Golden Gate HOA managed by Wyman
- HOA phone: 707-224-0400
Location
- Region: Napa
Financial & listing details
- Price per square foot: $465/sqft
- Tax assessed value: $408,521
- Date on market: 10/19/2026
Estimated market value
$474,300
$451,000 - $498,000
$2,587/mo
Price history
| Date | Event | Price |
|---|---|---|
| 10/19/2026 | Listed for sale | $479,000-2%$465/sqft |
Source:  BAREIS #326088101 Report a problem | ||
| 8/21/2025 | Listing removed | $2,850$3/sqft |
Source: Zillow Rentals Report a problem | ||
| 7/21/2025 | Listed for rent | $2,850$3/sqft |
Source: Zillow Rentals Report a problem | ||
| 5/1/2024 | Listing removed | $489,000$475/sqft |
Source: BAREIS #324007296 Report a problem | ||
| 4/9/2024 | Contingent | $489,000$475/sqft |
Source: BAREIS #324007296 Report a problem | ||
| 4/4/2024 | Price change | $489,000-2%$475/sqft |
Source: BAREIS #324007296 Report a problem | ||
| 3/22/2024 | Listed for sale | $499,000$484/sqft |
Source: BAREIS #324007296 Report a problem | ||
| 3/19/2024 | Contingent | $499,000$484/sqft |
Source: BAREIS #324007296 Report a problem | ||
| 3/11/2024 | Price change | $499,000-2%$484/sqft |
Source: BAREIS #324007296 Report a problem | ||
| 2/29/2024 | Price change | $509,000-1.2%$494/sqft |
Source: BAREIS #324007296 Report a problem | ||
| 2/4/2024 | Listed for sale | $515,000+46.3%$500/sqft |
Source: BAREIS #324007296 Report a problem | ||
| 11/27/2017 | Sold | $352,000-2.2%$342/sqft |
Source: Public Record Report a problem | ||
| 9/6/2017 | Listed for sale | $359,900$349/sqft |
Source: CENTURY 21 Exclusive #21716880 Report a problem | ||
| 9/6/2017 | Pending sale | $359,900$349/sqft |
Source: CENTURY 21 Exclusive #21716880 Report a problem | ||
| 7/18/2017 | Listed for sale | $359,900+9.1%$349/sqft |
Source: Century 21 Exclusive #21716880 Report a problem | ||
| 3/26/2004 | Sold | $330,000+71.4%$320/sqft |
Source: Public Record Report a problem | ||
| 9/8/2000 | Sold | $192,500+61.8%$187/sqft |
Source: Public Record Report a problem | ||
| 5/26/1995 | Sold | $119,000$116/sqft |
Source: Public Record Report a problem | ||
Public tax history
| Year | Property taxes | Tax assessment |
|---|---|---|
| 2026 | -- | $408,521 +2% |
| 2025 | $5,183 +4.3% | $400,512 +2% |
| 2024 | $4,968 +1.2% | $392,659 +2% |
| 2023 | $4,910 +0.9% | $384,961 +2% |
| 2022 | $4,868 +0.9% | $377,413 +2% |
| 2021 | $4,826 +0.2% | $370,014 +1% |
| 2020 | $4,814 +2.2% | $366,220 +2% |
| 2019 | $4,709 +1.6% | $359,040 +2% |
| 2018 | $4,635 +25.4% | $352,000 +32.8% |
| 2017 | $3,697 +7.2% | $265,000 +7.1% |
| 2016 | $3,448 +14.9% | $247,500 +10% |
| 2015 | $3,001 +18% | $225,000 +22.4% |
| 2014 | $2,544 +19.5% | $183,750 +25% |
| 2013 | $2,128 +4.9% | $147,000 +5% |
| 2012 | $2,029 -7.4% | $140,000 -9.7% |
| 2011 | $2,192 -28.2% | $155,000 -34.6% |
| 2010 | $3,051 -1.3% | $237,000 |
| 2009 | $3,092 -27.8% | $237,000 -32.3% |
| 2008 | $4,282 +0.7% | $350,000 -0.1% |
| 2007 | $4,253 +5.5% | $350,198 +2% |
| 2006 | $4,032 | $343,332 +2% |
| 2005 | -- | $336,600 +65% |
| 2004 | -- | $204,015 +1.9% |
| 2003 | -- | $200,277 +2% |
| 2002 | -- | $196,350 +2% |
| 2001 | $2,270 | $192,500 +46.8% |
| 2000 | -- | $131,128 |
Find assessor info on the county website
Monthly payment
Est. payment
Payment breakdown
Explore the cost of this home by adjusting the details. Changes won't be saved.Climate risks
Neighborhood: Coventry Manor
Similar homes
- $449,0002 bd3 ba1k sqft125 Golden Gate Circle, Napa, CA 94558For Sale
 MLS ID #326074540, Kelli Marchbanks, Coldwell Banker Brokers of the. BAREIS
- $509,0002 bd2 ba1.1k sqft134 Valley Oak Drive, Napa, CA 94558For Sale
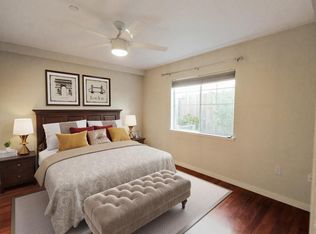 MLS ID #326078966, William B Hamilton, Compass. BAREIS
- $489,0002 bd3 ba1.3k sqft1152 Pear Tree Lane, Napa, CA 94558For Sale
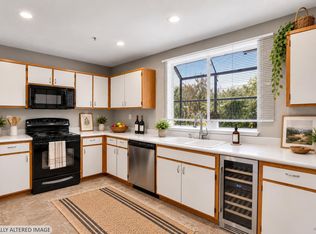 MLS ID #326034622, Kristy Mackey, NextHome Wine Country Premier. BAREIS
- $510,0002 bd1 ba896 sqft3163 Valley Green Lane, Napa, CA 94558For Sale
 MLS ID #326092874, Jennifer Long, Corcoran Icon Properties. BAREIS
