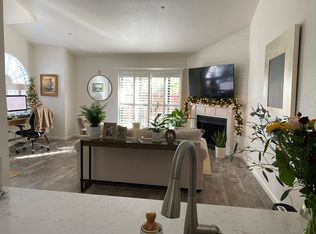
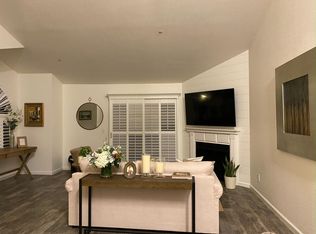
Welcome to 125 Golden Gate Circle, an inviting condo offering an easy, low-maintenance lifestyle and a wonderfully flexible floorplan. Fresh interior paint and new luxury vinyl plank flooring give the home a clean, updated feel and make it ready for its next owner to move right in. Upstairs, you'll find two private bedroom suites -an ideal arrangement for home office, roommates, guests, or anyone looking for a little extra privacy and separation. Downstairs, the comfortable living spaces open to a private patio and garden area, perfect for morning coffee, outdoor dining, gardening, or relaxing at the end of the day. An attached 1-car garage provides convenient parking and additional storage. Enjoy the community pool and hot tub without the work of maintaining one yourself! Low HOA dues of just $472 include common area landscaping and maintenance, exterior building maintenance, exterior fences (excluding side fences), garbage, building insurance (interior contents from studs in recommended to be obtained by owner), management, pool & hot tub, roofs. With fresh updates, two upstairs suites, private outdoor space, an attached garage, community pool and hot tub, and so much included in the HOA dues, 125 Golden Gate Circle offers a wonderful combination of comfort, convenience, and easy-care living.
Active
$459,000
125 Golden Gate Circle, Napa, CA 94558
2beds
1,030sqft
Condominium
Built in 1991
-- sqft lot
$454,100 Zestimate®
$446/sqft
$472/mo HOA
What's special
Fresh interior paintWonderfully flexible floorplanComfortable living spacesTwo private bedroom suites
- 49 days
- 489
- 39
Zillow last checked:
Listing updated:
Listed by:
Kelli Marchbanks DRE #01221945 707-815-5815,
Coldwell Banker Brokers of the 707-258-5200,
Janice I Ritzau DRE #01885463 415-793-5228,
Coldwell Banker Brokers of the
Source: BAREIS,MLS#: 326074540 Originating MLS: Napa
Originating MLS: NapaFacts & features
Interior
Bedrooms & bathrooms
- Bedrooms: 2
- Bathrooms: 3
- Full bathrooms: 2
- 1/2 bathrooms: 1
Rooms
- Room types: Kitchen, Living Room, Primary Bedroom 2+
Primary bedroom
- Level: Upper
Bedroom
- Level: Upper
Primary bathroom
- Features: Skylight/Solar Tube, Tub, Tub w/Shower Over
Bathroom
- Features: Skylight/Solar Tube, Tub, Tub w/Shower Over
- Level: Main,Upper
Dining room
- Level: Main
Kitchen
- Features: Breakfast Area, Laminate Counters, Breakfast Nook
- Level: Main
Living room
- Features: Cathedral/Vaulted
- Level: Main
Heating
- Central
Cooling
- Central Air
Appliances
- Included: Dishwasher, Disposal, Free-Standing Electric Oven, Free-Standing Refrigerator, Microwave, Dryer, Washer
- Laundry: Laundry Closet
Features
- Cathedral Ceiling(s)
- Flooring: Luxury Vinyl Plank
- Windows: Dual Pane Full, Skylight(s)
- Basement: None
- Number of fireplaces: 1
- Fireplace features: Decorative, Living Room
Interior area
- Total structure area: 1,030
- Total interior livable area: 1,030 sqft
Property
Parking
- Total spaces: 2
- Parking features: Attached, Garage Door Opener, Garage Faces Front, Open, Paved
- Attached garage spaces: 1
- Uncovered spaces: 1
Features
- Levels: Two
- Stories: 2
- Patio & porch: Patio
- Pool features: In Ground, Community, Fenced
- Fencing: Back Yard,Wood
- Has view: Yes
- View description: Garden/Greenbelt
Lot
- Size: 461 Square Feet
- Features: Greenbelt, Landscape Front, Sidewalk/Curb/Gutter
Details
- Additional structures: Pool House
- Parcel number: 043440005000
- Special conditions: Trust
Construction
Type & style
- Home type: Condo
- Architectural style: Contemporary
- Property subtype: Condominium
- Attached to another structure: Yes
Materials
- Wood
- Foundation: Slab
- Roof: Composition
Condition
- Year built: 1991
Utilities & green energy
- Sewer: Public Sewer
- Water: Public
- Utilities for property: Electricity Connected, Natural Gas Connected, Public
Green energy
- Energy efficient items: Windows
Community & HOA
Community
- Security: Carbon Monoxide Detector(s), Smoke Detector(s)
HOA
- Has HOA: Yes
- Amenities included: Clubhouse, Dog Park, Greenbelt, Pool, Spa/Hot Tub, Trail(s)
- Services included: Common Areas, Insurance on Structure, Maintenance Structure, Maintenance Grounds, Management, Pool, Road, Roof, Water
- HOA fee: $472 monthly
- HOA name: Golden Gate HOA managed by Wyman PM
- HOA phone: 707-224-0400
Location
- Region: Napa
Financial & listing details
- Price per square foot: $446/sqft
- Tax assessed value: $425,000
- Date on market: 8/31/2026
- Electric utility on property: Yes
Estimated market value
$454,100
$431,000 - $477,000
$2,587/mo
Price history
| Date | Event | Price |
|---|---|---|
| 9/1/2026 | Listed for sale | $459,000+23.2%$446/sqft |
Source:  BAREIS #326074540 Report a problem BAREIS #326074540 Report a problem | ||
| 9/11/2019 | Sold | $372,500+0.9%$362/sqft |
Source: BAREIS #21920808 Report a problem | ||
| 8/12/2019 | Listed for sale | $369,000+51.2%$358/sqft |
Source: RE/MAX Gold #21920808 Report a problem | ||
| 12/30/2009 | Sold | $244,000$237/sqft |
Source: Public Record Report a problem | ||
Public tax history
| Year | Property taxes | Tax assessment |
|---|---|---|
| 2026 | -- | $425,000 +4.3% |
| 2025 | $5,182 +2.8% | $407,378 +2% |
| 2024 | $5,042 +1.2% | $399,391 +2% |
| 2023 | $4,983 +0.9% | $391,561 +2% |
| 2022 | $4,940 +0.9% | $383,884 +2% |
| 2021 | $4,897 +0.2% | $376,358 +1% |
| 2020 | $4,885 +24.5% | $372,500 +31.9% |
| 2019 | $3,924 +1.7% | $282,335 +2% |
| 2018 | $3,860 +2.4% | $276,800 +2% |
| 2017 | $3,770 +9.3% | $271,373 +9.6% |
| 2016 | $3,448 +14.9% | $247,500 +10% |
| 2015 | $3,001 +18% | $225,000 +22.4% |
| 2014 | $2,544 +19.5% | $183,750 +25% |
| 2013 | $2,128 +4.9% | $147,000 +5% |
| 2012 | $2,029 -7.4% | $140,000 -9.7% |
| 2011 | $2,192 -29.9% | $155,000 -36.5% |
| 2010 | $3,127 +82.8% | $244,000 +115.9% |
| 2009 | $1,711 -30.8% | $113,000 -38.8% |
| 2008 | $2,472 +3.4% | $184,769 +2% |
| 2007 | $2,390 +6.1% | $181,147 +2% |
| 2006 | $2,252 | $177,596 +2% |
| 2005 | -- | $174,115 +2% |
| 2004 | -- | $170,702 +1.9% |
| 2003 | -- | $167,575 +2% |
| 2002 | -- | $164,290 +2% |
| 2001 | $1,947 | $161,070 +2% |
| 2000 | -- | $157,913 |
Find assessor info on the county website
Monthly payment
Est. payment
Payment breakdown
Explore the cost of this home by adjusting the details. Changes won't be saved.Climate risks
Neighborhood: Coventry Manor
Similar homes
- $449,0002 bd2 ba1.2k sqft3576 Shelter Creek Drive, Napa, CA 94558For Sale
 MLS ID #326084201, Lacey Fonville, Coldwell Banker Brokers of the. BAREIS
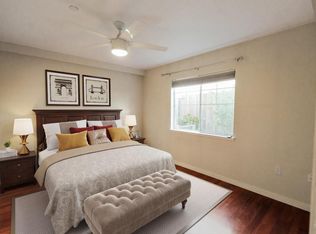
 - $509,0002 bd2 ba1.1k sqft134 Valley Oak Drive, Napa, CA 94558For Sale
 MLS ID #326078966, William B Hamilton, Compass. BAREIS
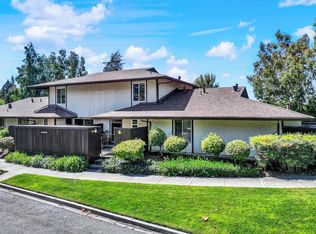
 - $449,0002 bd2 ba958 sqft3471 Willis Drive, Napa, CA 94558For Sale
 MLS ID #326077965, Connie&Jamie Johnson Team, Golden Gate Sotheby's. BAREIS
 - $419,0001 bd1 ba636 sqft79 Village Parkway, Napa, CA 94558For Sale
 MLS ID #326065423, Nichole K Douglas, L'AGENCE Napa Valley. BAREIS
