Not your typical Marsh Court townhome. Thoughtfully reimagined since 2022, this 2-bedroom Napa townhome offers a level of finish and functionality that sets it apart. One of the most significant upgrades is the conversion of the original powder room into a full bath with walk-in shower, giving the home two true full bathrooms. Upstairs, the second bath has also been remodeled and the laundry thoughtfully relocated near both bedrooms. Each bedroom opens to its own private balcony, creating an easy connection to the outdoors. Downstairs, luxury vinyl flooring flows through the living spaces, complemented by an upgraded fireplace, lighting and a refreshed kitchen with island and new countertops. Outside, the private courtyard has been transformed with pavers, landscape lighting, new plantings, a natural gas grill and fire pit, creating an inviting extension of the home. Enjoy mature trees, green space, tennis and a resurfaced community pool, all conveniently located near Providence Queen of the Valley Medical Center, Kaiser Permanente Napa Medical Offices, Bel Aire Plaza, restaurants, shopping and groceries. For those looking for a turnkey Napa townhome with meaningful upgrades, two true full bathrooms, upstairs laundry and inviting indoor-outdoor living, 745 Marsh Court is a rare offering within the community.
Active
$625,000
745 Marsh Court, Napa, CA 94558
2beds
1,204sqft
Townhouse
Built in 1978
1,293 Square Feet Lot
$-- Zestimate®
$519/sqft
$450/mo HOA
What's special
Upgraded fireplacePrivate balconyMature treesNew plantingsGreen spaceWalk-in showerNatural gas grill
- 3 days
- 260
- 6
Zillow last checked:
Listing updated:
Listed by:
Ally Richardson DRE #02123122 707-337-1505,
Engel & Volkers Napa 707-927-1050
Source: BAREIS,MLS#: 326070843 Originating MLS: Napa
Originating MLS: NapaFacts & features
Interior
Bedrooms & bathrooms
- Bedrooms: 2
- Bathrooms: 2
- Full bathrooms: 2
Primary bedroom
- Features: Balcony, Closet
Bedroom
- Level: Upper
Primary bathroom
- Features: Double Vanity, Shower Stall(s)
Bathroom
- Level: Main,Upper
Dining room
- Level: Main
Kitchen
- Features: Pantry Closet
- Level: Main
Living room
- Level: Main
Heating
- Central
Cooling
- Central Air
Appliances
- Included: Washer/Dryer Stacked
Features
- Windows: Dual Pane Full, Window Coverings, Screens
- Basement: None
- Number of fireplaces: 1
- Fireplace features: Gas Starter, Stone
- Common walls with other units/homes: End Unit
Interior area
- Total structure area: 1,204
- Total interior livable area: 1,204 sqft
Video & virtual tour
Property
Parking
- Total spaces: 1
- Parking features: Covered, Detached, Guest, No Garage
- Carport spaces: 1
Features
- Levels: Two
- Stories: 2
- Patio & porch: Patio
- Exterior features: Balcony, Fire Pit, Uncovered Courtyard
- Pool features: Community
- Fencing: Full,Wood
Lot
- Size: 1,293 Square Feet
- Features: Sprinklers In Front, Low Maintenance, Private
Details
- Parcel number: 044084049000
- Special conditions: Offer As Is
Construction
Type & style
- Home type: Townhouse
- Property subtype: Townhouse
Condition
- Year built: 1978
Utilities & green energy
- Sewer: Public Sewer
- Water: Public
- Utilities for property: Cable Available, Internet Available, Public
Community & HOA
Community
- Security: Carbon Monoxide Detector(s), Smoke Detector(s), Video System
HOA
- Has HOA: Yes
- Amenities included: Tennis Court(s)
- Services included: Common Areas, Maintenance Grounds, Pool, Road, Roof
- HOA fee: $450 monthly
- HOA name: Lois D Townhouses (Managed byWyman HOA Services)
- HOA phone: 707-224-0400
Location
- Region: Napa
Financial & listing details
- Price per square foot: $519/sqft
- Tax assessed value: $620,805
- Annual tax amount: $7,665
- Date on market: 9/2/2026
Estimated market value
Not available
Estimated sales range
Not available
Not available
Price history
| Date | Event | Price |
|---|---|---|
| 9/2/2026 | Listed for sale | $625,000+6.8%$519/sqft |
Source:  BAREIS #326070843 Report a problem BAREIS #326070843 Report a problem | ||
| 6/24/2022 | Sold | $585,000+6.6%$486/sqft |
Source: BAREIS #322048717 Report a problem | ||
| 6/19/2022 | Pending sale | $549,000$456/sqft |
Source: BAREIS #322048717 Report a problem | ||
| 5/30/2022 | Contingent | $549,000$456/sqft |
Source: BAREIS #322048717 Report a problem | ||
| 5/24/2022 | Listed for sale | $549,000+29.2%$456/sqft |
Source: BAREIS #322048717 Report a problem | ||
| 9/24/2019 | Sold | $425,000-3.2%$353/sqft |
Source: BAREIS #21916962 Report a problem | ||
| 8/25/2019 | Pending sale | $439,000$365/sqft |
Source: eXp Realty of California, Inc #21916962 Report a problem | ||
| 8/5/2019 | Price change | $439,000-4.1%$365/sqft |
Source: eXp Realty of California, Inc #21916962 Report a problem | ||
| 7/2/2019 | Listed for sale | $458,000+26.2%$380/sqft |
Source: eXp Realty of California, Inc #21916962 Report a problem | ||
| 5/14/2019 | Sold | $363,000-1.1%$301/sqft |
Source: BAREIS #21906317 Report a problem | ||
| 4/22/2019 | Pending sale | $367,000$305/sqft |
Source: Golden Gate Sotheby's International Realty #21906317 Report a problem | ||
| 3/24/2019 | Listed for sale | $367,000+196%$305/sqft |
Source: Golden Gate Sotheby's #21906317 Report a problem | ||
| 9/27/1996 | Sold | $124,000-4.6%$103/sqft |
Source: Public Record Report a problem | ||
| 10/29/1993 | Sold | $130,000$108/sqft |
Source: Public Record Report a problem | ||
Public tax history
| Year | Property taxes | Tax assessment |
|---|---|---|
| 2025 | $7,665 +3% | $620,805 +2% |
| 2024 | $7,440 +1.4% | $608,633 +2% |
| 2023 | $7,338 +30.5% | $596,700 +36.2% |
| 2022 | $5,622 +0.9% | $437,989 +2% |
| 2021 | $5,570 +0.3% | $429,402 +1% |
| 2020 | $5,554 +96.6% | $425,000 +130.2% |
| 2019 | $2,825 +1.9% | $184,642 +2% |
| 2018 | $2,771 +2.7% | $181,023 +2% |
| 2017 | $2,699 +3.8% | $177,474 +2% |
| 2016 | $2,599 +7.9% | $173,995 +1.5% |
| 2015 | $2,409 +1.7% | $171,383 +2% |
| 2014 | $2,369 +0.7% | $168,027 +0.5% |
| 2013 | $2,354 +2.6% | $167,268 +2% |
| 2012 | $2,294 +1.7% | $163,989 +2% |
| 2011 | $2,256 +2.3% | $160,775 +0.8% |
| 2010 | $2,205 -1.3% | $159,574 -0.2% |
| 2009 | $2,234 +3.2% | $159,952 +2% |
| 2008 | $2,166 +3.7% | $156,817 +2% |
| 2007 | $2,088 +6.3% | $153,743 +2% |
| 2006 | $1,964 | $150,729 +2% |
| 2005 | -- | $147,775 +2% |
| 2004 | -- | $144,878 +1.9% |
| 2003 | -- | $142,224 +2% |
| 2002 | -- | $139,436 +2% |
| 2001 | $1,697 | $136,703 +2% |
| 2000 | -- | $134,024 |
Find assessor info on the county website
Monthly payment
Est. payment
Payment breakdown
Explore the cost of this home by adjusting the details. Changes won't be saved.Climate risks
Neighborhood: Von Uhlit Ranch

Similar homes
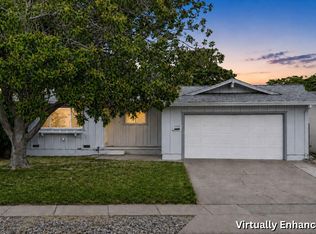
- $595,0003 bd2 ba1.2k sqft4079 Tokay Drive, Napa, CA 94558For Sale
 MLS ID #326072844, Carmen Gray, Vintage Sotheby's Internationa. BAREIS
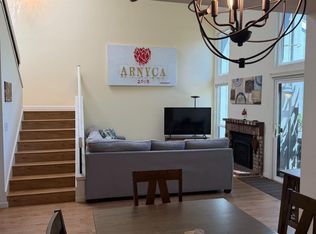
 - $699,0003 bd2 ba1.1k sqft1448 Sherman Avenue, Napa, CA 94558For Sale
 MLS ID #326074662, Julie Larsen, Compass. BAREIS
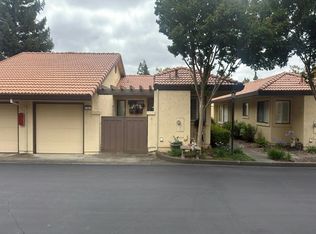
 - $685,0002 bd3 ba1.6k sqft2760 Perch Drive, Napa, CA 94558For Sale
 MLS ID #326072896, Richard Moreira, Premier Realty Associates. BAREIS
 - $--2 bd2 ba1.4k sqft71 Fountain Grove Cir, Napa, CA 94558Auction
 Auction.com 2
Local buyer's agents are ready to help
