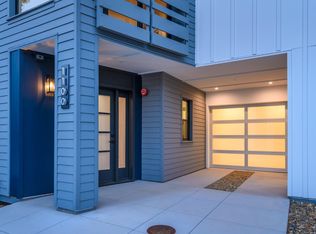
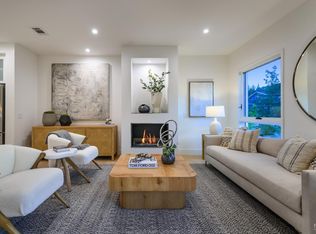
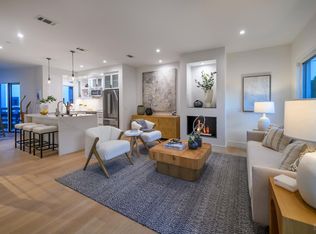
Seller financing available!! This impeccable townhome blends luxury, refined modern design, and exceptional comfort in a world-class Napa Valley setting, offering a rare opportunity not to be missed. The sophisticated floor plan showcases contemporary finishes and an abundance of natural light, with wide-plank European white oak flooring lending warmth and elegance throughout. The open-concept kitchen is anchored by Bertazzoni Italian stainless-steel appliances, a mosaic marble backsplash, and Cosentino Silestone Calacatta Gold polished countertops, including a waterfall-edge dining island designed for today's home chef. Both bedrooms are thoughtfully designed retreats. The primary suite features dual closets and a spa-inspired en-suite bath appointed with a Toto Acquia toilet, California Faucets shower fixtures, Porcelanosa snow-white vanity countertop, and Carrara Venato honed porcelain wall and floor tile. The second bedroom also enjoys en-suite capability, offering flexible dual hallway and bathroom access, and is finished with the same elevated material palette for a cohesive, luxury feel throughout. Multiple outdoor living spaces expand the comfort and livability of this home. Part of a newly built community of just 14 residences, this townhome is set within a serene and sought-after Napa setting. Photos shown are staged images of the model home and are intended to represent the finishes, features, and overall design of the Sequoia Court residences.
Active
Price increase: $50K (9/23)
$849,000
1112 Foster Road, Napa, CA 94558
2beds
1,310sqft
Townhouse
Built in ----
871 Square Feet Lot
$-- Zestimate®
$648/sqft
$433/mo HOA
What's special
Open-concept kitchenContemporary finishesSpa-inspired en-suite bathAbundance of natural lightWaterfall-edge dining islandMosaic marble backsplashBertazzoni italian stainless-steel appliances
- 13 days
- 231
- 6
Likely to sell faster than
Zillow last checked:
Listing updated:
Listed by:
Caroline Wiegardt DRE #01809091 707-815-0900,
Compass 707-251-8805,
Maryanne Diaz,
Compass
Source: BAREIS,MLS#: 326081265 Originating MLS: Napa
Originating MLS: NapaFacts & features
Interior
Bedrooms & bathrooms
- Bedrooms: 2
- Bathrooms: 3
- Full bathrooms: 2
- 1/2 bathrooms: 1
Rooms
- Room types: Dining Room, Kitchen, Laundry, Living Room, Master Bathroom, Master Bedroom, Storage
Primary bedroom
- Features: Closet, Walk-In Closet(s)
Bedroom
- Level: Upper
Primary bathroom
- Features: Double Vanity, Dual Flush Toilet, Low-Flow Toilet(s), Marble, Shower Stall(s), Tile, Window
Bathroom
- Features: Dual Flush Toilet, Tile, Tub w/Shower Over
- Level: Upper
Dining room
- Features: Formal Area
- Level: Main
Kitchen
- Features: Kitchen Island
- Level: Main
Living room
- Features: Deck Attached, Great Room
- Level: Main
Heating
- Central, Heat Pump
Cooling
- Central Air, Heat Pump
Appliances
- Included: Dishwasher, Disposal, Electric Cooktop, Free-Standing Electric Range, Free-Standing Refrigerator, Microwave, Washer/Dryer Stacked
- Laundry: Laundry Closet, Upper Level
Features
- Formal Entry, Storage
- Flooring: Tile, Wood
- Windows: Dual Pane Full, Skylight(s)
- Basement: None
- Number of fireplaces: 1
- Fireplace features: Living Room
Interior area
- Total structure area: 1,310
- Total interior livable area: 1,310 sqft
Property
Parking
- Total spaces: 2
- Parking features: Attached, Covered, Garage Door Opener, Open
- Attached garage spaces: 1
- Has uncovered spaces: Yes
Features
- Levels: Three Or More
- Stories: 3
- Patio & porch: Patio
- Exterior features: Balcony
Lot
- Size: 871 Square Feet
- Features: Court, Low Maintenance
Details
- Parcel number: 043430048000
- Special conditions: Offer As Is
Construction
Type & style
- Home type: Townhouse
- Architectural style: Modern/High Tech
- Property subtype: Townhouse
- Attached to another structure: Yes
Materials
- Wood
- Foundation: Slab
- Roof: Composition,Shingle
Condition
- New Construction
- New construction: Yes
Utilities & green energy
- Sewer: Public Sewer
- Water: Public
- Utilities for property: Cable Available, Internet Available, Public
Community & HOA
HOA
- Has HOA: Yes
- Amenities included: None
- Services included: Common Areas, Insurance, Maintenance Structure, Maintenance Grounds, Management, Roof, Trash
- HOA fee: $433 monthly
- HOA name: Sequoia Court HOA
- HOA phone: 415-292-3609
Location
- Region: Napa
Financial & listing details
- Price per square foot: $648/sqft
- Tax assessed value: $761,136
- Date on market: 9/23/2026
Estimated market value
Not available
Estimated sales range
Not available
Not available
Price history
| Date | Event | Price |
|---|---|---|
| 9/23/2026 | Price change | $849,000+6.3%$648/sqft |
Source:  BAREIS #326081265 Report a problem BAREIS #326081265 Report a problem | ||
| 3/27/2026 | Pending sale | $799,000$610/sqft |
Source: BAREIS #326001987 Report a problem | ||
| 1/11/2026 | Listed for sale | $799,000-2.4%$610/sqft |
Source: BAREIS #326001987 Report a problem | ||
| 6/7/2024 | Listed for sale | $819,000-3.5%$625/sqft |
Source:  SFAR #323926465 Report a problem SFAR #323926465 Report a problem | ||
| 11/22/2023 | Listed for sale | $849,000-12.1%$648/sqft |
Source: SFAR #323926465 Report a problem | ||
| 12/21/2022 | Listing removed | $966,000$737/sqft |
Source: BAREIS #322072479 Report a problem | ||
| 9/2/2022 | Listed for sale | $966,000$737/sqft |
Source: BAREIS #322072479 Report a problem | ||
| 8/26/2022 | Listing removed | -- |
Source: BAREIS #322072479 Report a problem | ||
| 8/2/2022 | Listed for sale | $966,000$737/sqft |
Source: BAREIS #322072479 Report a problem | ||
Public tax history
| Year | Property taxes | Tax assessment |
|---|---|---|
| 2026 | -- | $761,136 +2% |
| 2025 | $9,078 +5% | $746,212 +3.9% |
| 2024 | $8,649 +609.5% | $718,248 +1418.4% |
| 2023 | $1,219 -1.1% | $47,302 +2% |
| 2022 | $1,233 +132.2% | $46,375 +2% |
| 2021 | $531 | $45,466 |
Find assessor info on the county website
Monthly payment
Est. payment
Payment breakdown
Explore the cost of this home by adjusting the details. Changes won't be saved.Climate risks
Neighborhood: Coventry Manor
Similar homes
- $899,0002 bd3 ba1.3k sqft1108 Foster Road, Napa, CA 94558New Construction
 MLS ID #326081262, Caroline Wiegardt, Compass. BAREIS
 - $757,0003 bd2 ba1.8k sqft1639 Santiago Avenue, Napa, CA 94558For Sale
 MLS ID #326050496, Marcia Hadeler, Coldwell Banker Brokers of the. BAREIS
 - $849,0002 bd2 ba1.3k sqft2144 Clay Street, Napa, CA 94559For Sale
 MLS ID #326076286, Brad Simpkins, RE/MAX Gold Napa. BAREIS
 - $949,0003 bd2 ba1.6k sqft4336 Plass Dr, Napa, CA 94558For Sale
 MLS ID #326083483, Laura Segura De Leon. MetroList Services of CA
