Welcome to 536 Minahen Street, a beautifully updated single-level home in Napa's Gordon Terrace neighborhood, just minutes from downtown. The showpiece is the fully remodeled kitchen, with shaker cabinetry to the ceiling, quartz counters, a farmhouse sink with brass gooseneck faucet, a stainless gas range, and a built-in wine refrigerator. Rich hardwood floors and custom panel molding carry through the living and dining rooms, and the living room is anchored by a brick wood-burning fireplace. Three bedrooms share an updated bath with subway tile and hex tile floor. Recent upgrades include a brand-new permitted 30-year roof, central heat and air with new ductwork, dual-pane windows, and fresh exterior paint. Outside, the large, private backyard features a covered patio, lush lawn, raised garden beds, and mature trees. A two-car attached garage completes this move-in-ready home close to shopping, dining, and Napa's wine country lifestyle.
Active
Price cut: $10K (10/23)
$755,000
536 Minahen Street, Napa, CA 94559
3beds
1,110sqft
Single Family Residence
Built in 1954
6,534 Square Feet Lot
$750,900 Zestimate®
$680/sqft
$-- HOA
What's special
Brick wood-burning fireplaceMature treesLarge private backyardRaised garden bedsTwo-car attached garageQuartz countersFully remodeled kitchen
- 18 days
- 1,351
- 149
Likely to sell faster than
Zillow last checked:
Listing updated:
Listed by:
Davis Foley DRE #02036816 707-330-1067,
RE/MAX Gold 707-422-4411
Source: BAREIS,MLS#: 326084423 Originating MLS: Northern Solano
Facts & features
Interior
Bedrooms & bathrooms
- Bedrooms: 3
- Bathrooms: 1
- Full bathrooms: 1
Primary bedroom
- Level: Main
Bedroom
- Level: Main
Primary bathroom
- Features: Tile, Tub w/Shower Over
Bathroom
- Level: Main
Family room
- Level: Main
Kitchen
- Features: Pantry Cabinet, Quartz Counter
- Level: Main
Heating
- Central
Cooling
- Ceiling Fan(s), Central Air
Appliances
- Included: Dishwasher, Disposal, Free-Standing Gas Range, Free-Standing Refrigerator, Microwave, Wine Refrigerator
- Laundry: In Garage
Features
- Flooring: Tile, Wood
- Windows: Dual Pane Full
- Basement: None
- Number of fireplaces: 1
- Fireplace features: Brick, Family Room, Wood Burning
Interior area
- Total structure area: 1,110
- Total interior livable area: 1,110 sqft
Property
Parking
- Total spaces: 2
- Parking features: Attached, Garage Door Opener, Garage Faces Front, Inside Entrance, Side By Side
- Attached garage spaces: 2
Features
- Levels: One
- Stories: 1
- Fencing: Fenced,Full,Wood
Lot
- Size: 6,534 Square Feet
- Features: Auto Sprinkler F&R, Landscaped, Landscape Front, Shape Regular
Details
- Parcel number: 004593024000
- Special conditions: Standard
Construction
Type & style
- Home type: SingleFamily
- Property subtype: Single Family Residence
Materials
- Roof: Shingle
Condition
- Year built: 1954
Utilities & green energy
- Electric: 220 Volts in Laundry
- Sewer: Public Sewer
- Water: Public
- Utilities for property: Cable Available, Electricity Connected, Internet Available, Natural Gas Available, Public, Sewer Connected
Community & HOA
Community
- Security: Carbon Monoxide Detector(s), Double Strapped Water Heater, Smoke Detector(s)
HOA
- Has HOA: No
Location
- Region: Napa
Financial & listing details
- Price per square foot: $680/sqft
- Tax assessed value: $741,783
- Date on market: 10/7/2026
- Electric utility on property: Yes
Estimated market value
$750,900
$713,000 - $788,000
$3,434/mo
Price history
| Date | Event | Price |
|---|---|---|
| 10/23/2026 | Price change | $755,000-1.3%$680/sqft |
Source:  BAREIS #326084423 Report a problem | ||
| 10/12/2026 | Listed for sale | $765,000$689/sqft |
Source: BAREIS #326084423 Report a problem | ||
| 10/10/2026 | Pending sale | $765,000$689/sqft |
Source: BAREIS #326084423 Report a problem | ||
| 10/7/2026 | Listed for sale | $765,000+9.4%$689/sqft |
Source: BAREIS #326084423 Report a problem | ||
| 5/18/2023 | Sold | $699,000$630/sqft |
Source: BAREIS #323017103 Report a problem | ||
| 5/16/2023 | Pending sale | $699,000$630/sqft |
Source: BAREIS #323017103 Report a problem | ||
| 4/29/2023 | Contingent | $699,000$630/sqft |
Source: BAREIS #323017103 Report a problem | ||
| 4/24/2023 | Price change | $699,000-4.1%$630/sqft |
Source: BAREIS #323017103 Report a problem | ||
| 4/3/2023 | Listed for sale | $729,000$657/sqft |
Source: BAREIS #323017103 Report a problem | ||
Public tax history
| Year | Property taxes | Tax assessment |
|---|---|---|
| 2026 | -- | $741,783 +2% |
| 2025 | $8,994 +3.3% | $727,239 +2% |
| 2024 | $8,703 +239.1% | $712,980 +347.9% |
| 2023 | $2,566 +1.1% | $159,193 +2% |
| 2022 | $2,539 +1.1% | $156,073 +2% |
| 2021 | $2,510 +0.6% | $153,014 +1% |
| 2020 | $2,494 +2.5% | $151,446 +2% |
| 2019 | $2,433 +2.1% | $148,477 +2% |
| 2018 | $2,383 +2.9% | $145,566 +2% |
| 2017 | $2,316 +4.3% | $142,713 +2% |
| 2016 | $2,220 +8.1% | $139,915 +1.5% |
| 2015 | $2,053 +1.8% | $137,815 +2% |
| 2014 | $2,017 +0.8% | $135,117 +0.5% |
| 2013 | $2,002 +2.6% | $134,508 +2% |
| 2012 | $1,952 +1.8% | $131,871 +2% |
| 2011 | $1,918 +2.3% | $129,286 +0.8% |
| 2010 | $1,875 -1.2% | $128,321 -0.2% |
| 2009 | $1,897 +3.1% | $128,625 +2% |
| 2008 | $1,840 +4.2% | $126,104 +2% |
| 2007 | $1,767 +6.6% | $123,632 +2% |
| 2006 | $1,657 | $121,208 +2% |
| 2005 | -- | $118,832 +2% |
| 2004 | -- | $116,503 +1.9% |
| 2003 | -- | $114,368 +2% |
| 2002 | -- | $112,127 +2% |
| 2001 | $1,356 | $109,929 +2% |
| 2000 | -- | $107,775 |
Find assessor info on the county website
Monthly payment
Est. payment
Payment breakdown
Explore the cost of this home by adjusting the details. Changes won't be saved.Climate risks
Neighborhood: Fuller Park
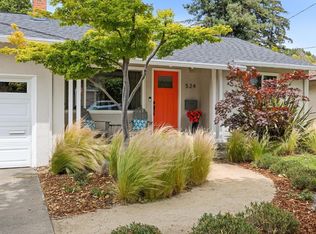

Similar homes
- $759,0002 bd1 ba882 sqft2001 Marin Street, Napa, CA 94559For Sale
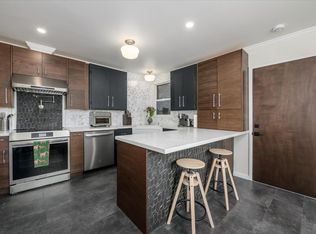 MLS ID #326086178, Rigo Guijosa, Windermere Napa Valley Propert. BAREIS
- $797,0002 bd2 ba1k sqft600 4th Street, Napa, CA 94559For Sale
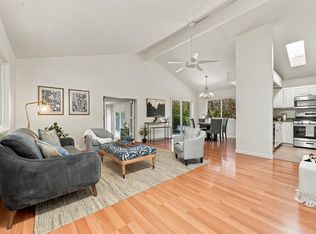 MLS ID #326079061, Avi Strugo, Coldwell Banker Brokers of the. BAREIS
- $675,0002 bd1 ba945 sqft444 Wilson St, Napa, CA 94559For Sale
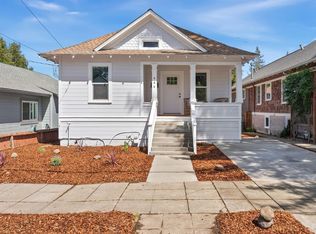 MLS ID #326073042, Bobby Peterson. MetroList Services of CA
- $785,0003 bd2 ba1.3k sqft3596 Idlewild Avenue, Napa, CA 94558For Sale
 MLS ID #326074876, Mark Lesti, Windermere Napa Valley Propert. BAREIS
