What really sets this place apart is how much has been updated in recent years. This is a well-loved Napa home with vaulted ceilings, skylights, and recessed lighting that give it a bright, open feel from the moment you walk in. The kitchen has a gas range, French-door fridge, center island with seating, and a brand-new dishwasher and sink (2026). The LG washer and dryer. New roof in 2023. New HVAC in 2024 ducts tested and certified. New 125-amp electrical panel with whole-house surge protection in 2025. The crawlspace was encapsulated and sump pump installed in 2023. Basically, all the stuff you never want to deal with after moving in has already been dealt with. The living room comes with a 65 4K smart TV (practically unwatched), a wired security system, and a built-in sound system. There's also a fireplace with wood stove insert. Out back, the fenced yard gets great afternoon shade ideal for outdoor dining with a deck off the primary bedroom, a stone patio, low-maintenance drought-resistant landscaping, and an irrigation system front and back. The garage has floor-to-ceiling cabinets and a workbench, and there's a storage shed out back too. The location is quietly fantastic: no cut-through traffic, sidewalks everywhere, and near Bel Aire Shopping. Yountville is less than ten minutes away and close by access to Highway 29 keeps all of Wine Country within easy reach. Move-in ready isn't just a phrase here it's the whole point.
Active
$865,000
3886 Klamath Way, Napa, CA 94558
3beds
1,474sqft
Single Family Residence
Built in 1977
6,725 Square Feet Lot
$849,900 Zestimate®
$587/sqft
$-- HOA
What's special
Center island with seatingStone patioWired security systemRecessed lightingBrand-new dishwasher and sinkBuilt-in sound systemBright open feel
- 45 days
- 385
- 16
Zillow last checked:
Listing updated:
Listed by:
Susan E Archer DRE #01229548 707-246-3621,
Berkshire Hathaway 707-246-3621
Source: BAREIS,MLS#: 326028261 Originating MLS: Napa
Originating MLS: NapaFacts & features
Interior
Bedrooms & bathrooms
- Bedrooms: 3
- Bathrooms: 2
- Full bathrooms: 2
Rooms
- Room types: Dining Room, Great Room, Kitchen, Living Room, Master Bathroom, Master Bedroom
Primary bedroom
- Features: Outside Access, Walk-In Closet(s)
- Level: Main
Bedroom
- Level: Main
Primary bathroom
- Features: Tile, Tub w/Shower Over
Bathroom
- Features: Tile, Tub w/Shower Over
- Level: Main
Dining room
- Features: Dining/Family Combo
- Level: Main
Family room
- Features: Cathedral/Vaulted, Deck Attached, Great Room
- Level: Main
Kitchen
- Features: Kitchen Island, Laminate Counters, Pantry Closet
- Level: Main
Living room
- Features: Cathedral/Vaulted
- Level: Main
Heating
- Central, Wood Stove
Cooling
- Ceiling Fan(s), Central Air
Appliances
- Included: Dishwasher, Disposal, Free-Standing Gas Range, Free-Standing Refrigerator, Gas Water Heater, Range Hood, Ice Maker, Microwave, Plumbed For Ice Maker, Dryer, Washer
- Laundry: Cabinets, Electric, In Garage
Features
- Flooring: Carpet, Tile
- Windows: Skylight Tube
- Basement: None
- Number of fireplaces: 1
- Fireplace features: Brick, Insert, Raised Hearth, Wood Burning Stove
Interior area
- Total structure area: 1,474
- Total interior livable area: 1,474 sqft
Video & virtual tour
Property
Parking
- Total spaces: 4
- Parking features: Attached, Garage Door Opener, Garage Faces Front, Inside Entrance, Workshop in Garage, Paved
- Attached garage spaces: 2
- Has uncovered spaces: Yes
Features
- Levels: One
- Stories: 1
- Patio & porch: Patio
- Fencing: Back Yard,Fenced,Wood
Lot
- Size: 6,725 Square Feet
- Features: Auto Sprinkler F&R, Landscaped, Landscape Front, Low Maintenance
Details
- Additional structures: Shed(s), Storage
- Parcel number: 038453004000
- Special conditions: Standard
Construction
Type & style
- Home type: SingleFamily
- Architectural style: Traditional
- Property subtype: Single Family Residence
Materials
- Stucco
- Foundation: Concrete Perimeter
- Roof: Composition
Condition
- Year built: 1977
Utilities & green energy
- Sewer: Public Sewer
- Water: Public
- Utilities for property: Cable Available, Internet Available, Natural Gas Connected
Green energy
- Energy efficient items: Appliances, Cooling, Heating, Lighting, Roof
Community & HOA
Community
- Security: Carbon Monoxide Detector(s), Prewired, Smoke Detector(s)
HOA
- Has HOA: No
Location
- Region: Napa
Financial & listing details
- Price per square foot: $587/sqft
- Tax assessed value: $902,746
- Date on market: 5/15/2026
- Road surface type: Paved
Estimated market value
$849,900
$807,000 - $892,000
$3,899/mo
Price history
| Date | Event | Price |
|---|---|---|
| 9/4/2026 | Listed for sale | $865,000-2.8%$587/sqft |
Source:  BAREIS #326028261 Report a problem BAREIS #326028261 Report a problem | ||
| 8/9/2026 | Listing removed | $890,000$604/sqft |
Source: BAREIS #326028261 Report a problem | ||
| 7/7/2026 | Price change | $890,000-0.6%$604/sqft |
Source: BAREIS #326028261 Report a problem | ||
| 5/16/2026 | Listed for sale | $895,000+7.3%$607/sqft |
Source: BAREIS #326028261 Report a problem | ||
| 5/6/2022 | Sold | $834,000+9%$566/sqft |
Source: BAREIS #322029921 Report a problem | ||
| 4/15/2022 | Pending sale | $765,000$519/sqft |
Source: BAREIS #322029921 Report a problem | ||
| 4/8/2022 | Listed for sale | $765,000+118.6%$519/sqft |
Source: BAREIS #322029921 Report a problem | ||
| 11/5/2009 | Sold | $350,000+15.2%$237/sqft |
Source: MetroList Services of CA #20924740 Report a problem | ||
| 7/14/2009 | Sold | $303,875-39.8%$206/sqft |
Source: Public Record Report a problem | ||
| 6/29/2004 | Sold | $505,000+71.2%$343/sqft |
Source: Public Record Report a problem | ||
| 6/15/2001 | Sold | $295,000$200/sqft |
Source: Public Record Report a problem | ||
Public tax history
| Year | Property taxes | Tax assessment |
|---|---|---|
| 2026 | -- | $902,746 +2% |
| 2025 | $10,771 +3.4% | $885,046 +2% |
| 2024 | $10,418 +1.7% | $867,693 +2% |
| 2023 | $10,243 +84.6% | $850,680 +99.8% |
| 2022 | $5,547 +1.3% | $425,714 +2% |
| 2021 | $5,473 +0.7% | $417,368 +1% |
| 2020 | $5,435 +2.2% | $413,090 +2% |
| 2019 | $5,319 +1.5% | $404,992 +2% |
| 2018 | $5,241 +2.2% | $397,052 +2% |
| 2017 | $5,130 +2.4% | $389,268 +2% |
| 2016 | $5,011 +7% | $381,636 +1.5% |
| 2015 | $4,681 +1.6% | $375,904 +2% |
| 2014 | $4,609 +8.6% | $368,542 +9.7% |
| 2013 | $4,246 +5.3% | $336,000 +5% |
| 2012 | $4,031 -8.4% | $320,000 -9.3% |
| 2011 | $4,402 +2.4% | $352,634 +0.8% |
| 2010 | $4,298 -5.6% | $350,000 -6.4% |
| 2009 | $4,552 -9.7% | $374,000 -12% |
| 2008 | $5,039 -19.2% | $425,000 -20.7% |
| 2007 | $6,235 +5.3% | $535,909 +2% |
| 2006 | $5,923 | $525,402 +2% |
| 2005 | -- | $515,100 +64.8% |
| 2004 | -- | $312,647 +1.9% |
| 2003 | -- | $306,918 +2% |
| 2002 | -- | $300,900 +22.7% |
| 2001 | $2,747 | $245,265 +2% |
| 2000 | -- | $240,457 |
Find assessor info on the county website
Monthly payment
Est. payment
Payment breakdown
Explore the cost of this home by adjusting the details. Changes won't be saved.Climate risks
Neighborhood: Bel Aire


Similar homes
- $855,0003 bd2 ba1.4k sqft2456 Claret Street, Napa, CA 94558For Sale
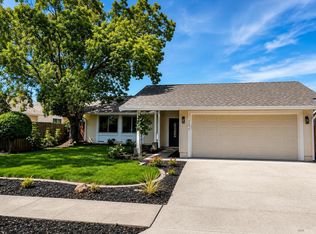 MLS ID #326069007, Alicia Fridolfs, Navigate Real Estate. BAREIS
 - $798,0004 bd2 ba1.3k sqft1907 Wise Drive, Napa, CA 94558For Sale
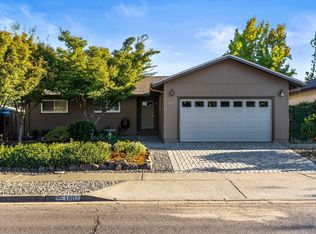 MLS ID #326082834, Vincent J Ruggiero, Vintage Sotheby's Internationa. BAREIS
 - $865,0003 bd2 ba1.4k sqft2491 Vine Hill Drive, Napa, CA 94558For Sale
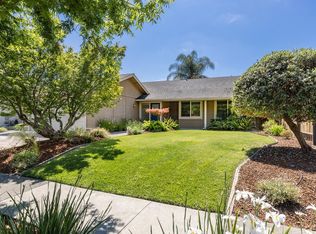 MLS ID #326042025, Sieba Peterson, Golden Gate Sotheby's. BAREIS
 - $785,0003 bd2 ba1.3k sqft3596 Idlewild Avenue, Napa, CA 94558For Sale
 MLS ID #326074876, Mark Lesti, Windermere Napa Valley Propert. BAREIS
