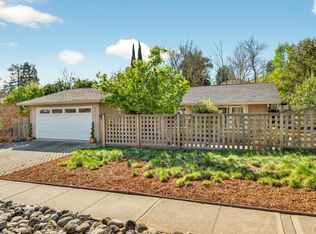
Move-in-ready, single level home located in a highly coveted North Napa neighborhood. This property has been thoughtfully updated and features a modern kitchen with warm-toned cabinetry, a large island with seating, granite countertops, designer tiles backsplash, and stainless steel kitchen Aid appliances. The interior is brightened by recessed lighting and includes a large sliding door that leads to a back patio equiped with an automatic retractable awning. The renovated bathrooms include heated tile floors for added comfort, with a spacious walk-in shower in the primary suite and a large bath tub/shower in the second bathroom. Additional highlights include wide plank flooring throughout, mirrored closet doors and wood blinds in all bedrooms. The exterior offers a lovely garden featuring a great variety of colorful roses, a stocked pond, and an exterior shed. Ideally situated across from Vine Hill Park the home is also near the 157-acre, dog-friendly Alston park and its extensive nature trails. With easy access to highway 29 and downtown Napa's premier restaurants and shops, this is a wonderful opportunity to own a beautifully upgraded home in a prime location. Note that Refrigerator, microwave, washer, dryer and televisions now in place are included in the sale.
Active
Price cut: $10K (8/3)
$875,000
2491 Vine Hill Drive, Napa, CA 94558
3beds
1,432sqft
Single Family Residence
Built in 1975
5,998 Square Feet Lot
$-- Zestimate®
$611/sqft
$-- HOA
What's special
Move-in-ready single level homeThoughtfully updatedHeated tile floorsWide plank flooring throughoutStocked pondBrightened by recessed lightingExterior shed
- 100 days |
- 1,897 |
- 90 |
Likely to sell faster than
Zillow last checked:
Listing updated:
Listed by:
Jocelyne Monello DRE #00871806 707-224-8281,
Golden Gate Sotheby's 707-255-0845
Source: BAREIS,MLS#: 326042025 Originating MLS: Napa
Originating MLS: NapaFacts & features
Interior
Bedrooms & bathrooms
- Bedrooms: 3
- Bathrooms: 2
- Full bathrooms: 2
Rooms
- Room types: Great Room, Kitchen, Master Bathroom, Master Bedroom
Primary bedroom
- Features: Closet
- Level: Main
Bedroom
- Level: Main
Primary bathroom
- Features: Shower Stall(s), Tile, Window
Bathroom
- Features: Tile, Tub w/Shower Over, Window
- Level: Main
Dining room
- Features: Dining/Family Combo
Family room
- Level: Main
Kitchen
- Features: Granite Counters, Kitchen Island, Kitchen/Family Combo, Space in Kitchen
- Level: Main
Living room
- Features: Great Room, View
- Level: Main
Heating
- Central
Cooling
- Central Air, See Remarks
Appliances
- Included: Dishwasher, Disposal, Free-Standing Gas Range, Microwave, Wine Refrigerator, Dryer, Washer
- Laundry: Hookups Only, In Garage, Sink
Features
- Flooring: See Remarks
- Basement: None
- Has fireplace: No
Interior area
- Total structure area: 1,432
- Total interior livable area: 1,432 sqft
Property
Parking
- Total spaces: 2
- Parking features: Attached, Garage Door Opener, Level, Paved
- Attached garage spaces: 2
- Has uncovered spaces: Yes
Features
- Levels: One
- Stories: 1
- Fencing: Back Yard
- Has view: Yes
- View description: Park/Greenbelt
Lot
- Size: 5,998 Square Feet
- Features: Auto Sprinkler F&R, Landscaped, Landscape Front
Details
- Parcel number: 007093004000
- Special conditions: Offer As Is
Construction
Type & style
- Home type: SingleFamily
- Property subtype: Single Family Residence
Materials
- Roof: Composition
Condition
- Year built: 1975
Utilities & green energy
- Sewer: Public Sewer
- Water: Water District
- Utilities for property: Electricity Connected, Natural Gas Connected, Public, Sewer In & Connected
Green energy
- Energy generation: Solar
Community & HOA
HOA
- Has HOA: No
Location
- Region: Napa
Financial & listing details
- Price per square foot: $611/sqft
- Tax assessed value: $892,500
- Annual tax amount: $10,855
- Date on market: 5/19/2026
- Electric utility on property: Yes
- Road surface type: Paved
Estimated market value
Not available
Estimated sales range
Not available
Not available
Price history
| Date | Event | Price |
|---|---|---|
| 8/3/2026 | Price change | $875,000-1.1%$611/sqft |
Source:  BAREIS #326042025 Report a problem BAREIS #326042025 Report a problem | ||
| 7/9/2026 | Price change | $885,000-1.1%$618/sqft |
Source: BAREIS #326042025 Report a problem | ||
| 5/19/2026 | Listed for sale | $895,000+2.3%$625/sqft |
Source: BAREIS #326042025 Report a problem | ||
| 10/13/2023 | Sold | $875,000+36.9%$611/sqft |
Source: Public Record Report a problem | ||
| 8/10/2017 | Listed for sale | $639,000$446/sqft |
Source: Heritage Sotheby's Intl #21718876 Report a problem | ||
| 7/31/2017 | Sold | $639,000+20.8%$446/sqft |
Source: Public Record Report a problem | ||
| 6/2/2014 | Sold | $529,000$369/sqft |
Source: BAREIS #21410583 Report a problem | ||
| 5/14/2014 | Listed for sale | $529,000+29%$369/sqft |
Source: Heritage Sotheby's International Realty #21410583 Report a problem | ||
| 4/14/2009 | Sold | $410,000-35.6%$286/sqft |
Source: Public Record Report a problem | ||
| 8/23/2005 | Sold | $637,000+36.8%$445/sqft |
Source: Public Record Report a problem | ||
| 9/15/2004 | Sold | $465,500+1762%$325/sqft |
Source: Public Record Report a problem | ||
| 6/29/2000 | Sold | $25,000-66.7%$17/sqft |
Source: Public Record Report a problem | ||
| 3/12/1998 | Sold | $75,000$52/sqft |
Source: Public Record Report a problem | ||
Public tax history
| Year | Property taxes | Tax assessment |
|---|---|---|
| 2025 | $10,855 +3.4% | $892,500 +2% |
| 2024 | $10,500 +23.8% | $875,000 +25.2% |
| 2023 | $8,479 +1.4% | $698,836 +2% |
| 2022 | $8,363 +1.4% | $685,134 +2% |
| 2021 | $8,246 +0.7% | $671,701 +1% |
| 2020 | $8,186 +2.1% | $664,815 +2% |
| 2019 | $8,018 +1.3% | $651,780 +2% |
| 2018 | $7,912 +13.3% | $639,000 +14.4% |
| 2017 | $6,984 +2% | $558,751 +2% |
| 2016 | $6,848 +6.8% | $547,796 +1.5% |
| 2015 | $6,410 +21.7% | $539,569 +24.1% |
| 2014 | $5,268 +19.4% | $434,913 +21.5% |
| 2013 | $4,413 +5.4% | $358,050 +5% |
| 2012 | $4,186 -16.8% | $341,000 -18.1% |
| 2011 | $5,031 +2.5% | $416,139 +0.8% |
| 2010 | $4,910 +8.4% | $413,030 +13.2% |
| 2009 | $4,529 -27.1% | $365,000 -30.5% |
| 2008 | $6,211 -17.9% | $525,000 -19.2% |
| 2007 | $7,567 +5.1% | $649,740 +2% |
| 2006 | $7,197 | $637,000 +36.8% |
| 2005 | -- | $465,500 +114.6% |
| 2004 | -- | $216,901 +1.9% |
| 2003 | -- | $212,927 +2% |
| 2002 | -- | $208,753 +2% |
| 2001 | $2,401 | $204,661 +16.1% |
| 2000 | -- | $176,295 |
Find assessor info on the county website
Monthly payment
Est. payment
Payment breakdown
Explore the cost of this home by adjusting the details. Changes won't be saved.Climate risks
Neighborhood: Vineyard Estates
Nearby schools
GreatSchools rating
- 8/10Northwood Elementary SchoolGrades: K-5Distance: 0.6 mi
- 4/10Redwood Middle SchoolGrades: 6-8Distance: 1 mi
- 7/10Vintage High SchoolGrades: 9-12Distance: 1.5 mi
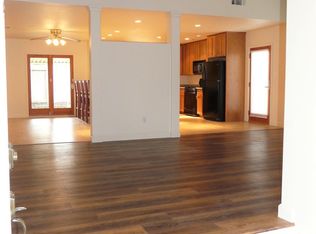
- $785,6003 bd2 ba1.4k sqft2489 Vine Hill Dr, Napa, CA 94558Off Market
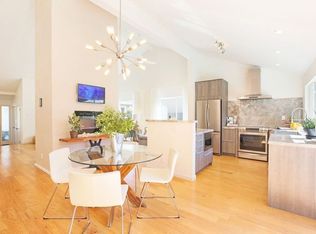
- $1,013,4003 bd2 ba1.8k sqft2495 Vine Hill Dr, Napa, CA 94558Off Market
- $925,0004 bd3 ba1.9k sqft4176 Pinot Dr, Napa, CA 94558Off Market

- $857,5004 bd2 ba1.5k sqft2483 Vine Hill Dr, Napa, CA 94558Off Market
- $1,051,3004 bd2 ba2k sqft2476 Claret Ct, Napa, CA 94558Off Market
- $998,4004 bd3 ba2.1k sqft4164 Pinot Dr, Napa, CA 94558Off Market
- $1,149,4004 bd3 ba2k sqft2478 Claret Ct, Napa, CA 94558Off Market
- $794,5003 bd2 ba1.4k sqft2477 Vine Hill Dr, Napa, CA 94558Off Market
A local agent can set up tours, give advice and negotiate with sellers.
A local lender can help you make sure your offer is ready when you are.
Similar homes
- $835,0004 bd3 ba1.9k sqft20 Winestone Court, Napa, CA 94558For Sale
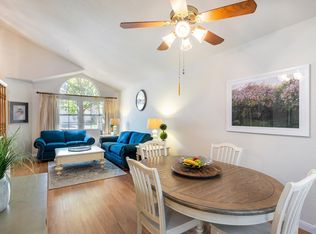 MLS ID #326067367, Paul Everett, W Real Estate. BAREIS
 - $875,0003 bd2 ba1.6k sqft3402 Twin Oaks Drive, Napa, CA 94558For Sale
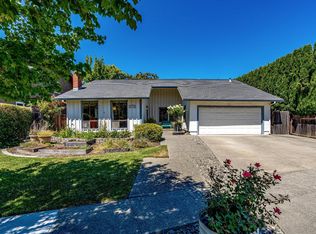 MLS ID #326062505, Gina Imrie, Napa Homes. BAREIS
 - $960,0003 bd3 ba1.7k sqft2578 Harvest Lane, Napa, CA 94558For Sale
 MLS ID #326066823, Carla M Griffin, Coldwell Banker Brokers of the. BAREIS
 - $899,0004 bd2 ba1.3k sqft3541 Twin Oaks Drive, Napa, CA 94558For Sale
 MLS ID #326026815, Cathi Litle, Coldwell Banker Brokers of the. BAREIS
 - $929,0003 bd2 ba1.6k sqft3196 Scenic Drive, Napa, CA 94558For SaleMLS ID #326028488, Carolyn D Roberts, Coldwell Banker Brokers of the. BAREIS
- $989,9003 bd2 ba1.7k sqft2138 Devonshire Drive, Napa, CA 94559For SaleMLS ID #326068582, Nancye J Peatman, Park Avenue Real Estate Group. BAREIS
- $949,0004 bd2 ba2k sqft2968 Woodcrest Drive, Napa, CA 94558For SaleMLS ID #326031037, John Garaventa, Coldwell Banker Brokers of the. BAREIS
- $1,050,0003 bd2 ba1.8k sqft2642 W Pueblo Avenue, Napa, CA 94558For SaleMLS ID #326062802, Jenny Gass, Coldwell Banker Brokers of the. BAREIS
- $699,0002 bd2 ba1.4k sqft1629 San Vicente Avenue, Napa, CA 94558For SaleMLS ID #326071808, Nicole Solari, Level Up Realty - Solari Group. BAREIS
- $1,295,0003 bd3 ba2.1k sqft49 Wine Press Way, Napa, CA 94558For SaleMLS ID #326060190, Jamie Spratling, Sotheby's International Realty. BAREIS
- $1,100,0003 bd2 ba1.7k sqft2129 Euclid Avenue, Napa, CA 94558For SaleMLS ID #326040713, Robert Souza, Luxe Places International Real. BAREIS
- $1,119,9993 bd3 ba1.6k sqft2049 W F Street, Napa, CA 94558For SaleMLS ID #326052559, Melody Kramer, Vylla Home. BAREIS
- $769,0002 bd2 ba1.4k sqft2619 Hidden Valley Lane, Napa, CA 94558For SaleMLS ID #326038913, Carolyn D Roberts, Coldwell Banker Brokers of the. BAREIS
- $785,0003 bd2 ba1.8k sqft20 Linnell Avenue, Napa, CA 94559For SaleMLS ID #326064458, Martha Macias, Vintage Sotheby's Internationa. BAREIS
- $795,0002 bd2 ba1.6k sqft1797 Silverado Trail #1, Napa, CA 94558For SaleMLS ID #326060040, Ellen Politz, Corcoran Icon Properties. BAREIS
- $750,0002 bd2 ba1.6k sqft1789 Silverado Trail #1, Napa, CA 94558For SaleMLS ID #326063148, Cathi Litle, Coldwell Banker Brokers of the. BAREIS
- $899,0003 bd2 ba1.7k sqft66 Bridge Rd, Novato, CA 94945For SaleMLS ID #41145993, Suzanne Rocha. CCAR
- $675,0003 bd3 ba1.5k sqft36 Fountain Grove Circle, Napa, CA 94558For SaleMLS ID #325095235, David S Johnson, Napa Residential Realty. BAREIS
- $754,0002 bd2 ba1.4k sqft69 Fountain Grove Circle, Napa, CA 94558For SaleMLS ID #326007431, Kimberly McAlister, McAlister Real Estate Inc.. BAREIS
- $770,0002 bd2 ba1.4k sqft77 Fountain Grove Circle, Napa, CA 94558For SaleMLS ID #326006145, Shawna Terry, Coldwell Banker Brokers of the. BAREIS
Local buyer's agents are ready to help
