Pride of ownership meets opportunity in one of North Napa's most desirable neighborhoods. Situated on a quiet cul-de-sac, this beautifully maintained 3-bedroom, 2.5-bath home has been lovingly cared for and is ready for its next chapter. With 2,115 square feet of thoughtfully designed living space, vaulted ceilings, generous rooms, and an inviting floor plan, the home offers an exceptional foundation for its next owner to bring their personal vision to life. A welcoming front porch opens to a spacious living room, while the kitchen and adjoining family room create a comfortable gathering space with a fireplace and easy access to the backyard. The generous primary suite features a walk-in closet, soaking tub, dual sinks, and private access to the outdoor living areas. Mature landscaping, stone walkways, multiple patios, and a metal pergola, create a peaceful setting for entertaining, gardening, or simply enjoying Napa Valley living. A brand-new roof, owned solar, and thoughtful accessibility features reflect the care and attention this home has received over the years. Just minutes from Bel Aire Plaza, Alston Park, and the Vine Trail, the location offers everyday convenience within an established neighborhood known for its welcoming sense of community. Beautifully cared for, wonderfully located, and full of possibility, 49 Wine Press Way is ready for its next steward to make it their own.
Active
$1,195,000
49 Wine Press Way, Napa, CA 94558
3beds
2,115sqft
Single Family Residence
Built in 1995
6,111 Square Feet Lot
$1,159,900 Zestimate®
$565/sqft
$-- HOA
What's special
Mature landscapingWelcoming front porchQuiet cul-de-sacStone walkwaysGenerous primary suiteMultiple patiosInviting floor plan
- 6 days
- 601
- 26
Likely to sell faster than
Zillow last checked:
Listing updated:
Listed by:
Jamie Spratling DRE #02041493 707-339-6468,
Sotheby's International Realty 707-935-2288,
Kristi M Muhic DRE #02023651 707-227-8086,
Sotheby's International Realty
Source: BAREIS,MLS#: 326086791 Originating MLS: Napa
Originating MLS: NapaFacts & features
Interior
Bedrooms & bathrooms
- Bedrooms: 3
- Bathrooms: 3
- Full bathrooms: 2
- 1/2 bathrooms: 1
Rooms
- Room types: Dining Room, Family Room, Kitchen, Laundry, Living Room, Master Bathroom, Master Bedroom
Primary bedroom
- Features: Outside Access, Walk-In Closet(s)
- Level: Main
Bedroom
- Level: Main
Primary bathroom
- Features: Double Vanity, Shower Stall(s), Soaking Tub, Tile, Window
Bathroom
- Features: Double Vanity, Shower Stall(s), Tile
- Level: Main
Dining room
- Features: Dining/Living Combo
- Level: Main
Family room
- Features: Cathedral/Vaulted
- Level: Main
Kitchen
- Features: Kitchen Island, Kitchen/Family Combo, Pantry Closet
- Level: Main
Living room
- Features: Cathedral/Vaulted
- Level: Main
Heating
- Central
Cooling
- Central Air
Appliances
- Laundry: Inside Area, Sink
Features
- Cathedral Ceiling(s)
- Flooring: Carpet, Wood
- Basement: None
- Number of fireplaces: 1
- Fireplace features: Gas Starter, See Remarks
Interior area
- Total structure area: 2,115
- Total interior livable area: 2,115 sqft
Property
Parking
- Total spaces: 4
- Parking features: Attached, Garage Door Opener, Paved
- Attached garage spaces: 2
- Has uncovered spaces: Yes
Accessibility
- Accessibility features: Accessible Approach with Ramp, Grip-Accessible Features, Roll-In Shower
Features
- Levels: One
- Stories: 1
- Patio & porch: Front Porch
- Fencing: Full
Lot
- Size: 6,111 Square Feet
- Features: Cul-De-Sac, Landscaped, Landscape Front
Details
- Additional structures: Greenhouse, Shed(s)
- Parcel number: 007065003000
- Special conditions: Offer As Is
Construction
Type & style
- Home type: SingleFamily
- Architectural style: Traditional
- Property subtype: Single Family Residence
Materials
- Fiber Cement
- Roof: Composition
Condition
- Year built: 1995
Utilities & green energy
- Sewer: Public Sewer
- Water: Public
- Utilities for property: Electricity Connected, Natural Gas Connected, Public
Green energy
- Energy generation: Solar
Community & HOA
HOA
- Has HOA: No
Location
- Region: Napa
Financial & listing details
- Price per square foot: $565/sqft
- Tax assessed value: $626,482
- Date on market: 10/14/2026
- Electric utility on property: Yes
- Road surface type: Paved
Estimated market value
$1,159,900
$1.10M - $1.22M
$4,033/mo
Price history
| Date | Event | Price |
|---|---|---|
| 10/14/2026 | Listed for sale | $1,195,000$565/sqft |
Source:  BAREIS #326086791 Report a problem BAREIS #326086791 Report a problem | ||
| 10/10/2026 | Listing removed | $1,195,000$565/sqft |
Source: BAREIS #326060190 Report a problem | ||
| 10/1/2026 | Price change | $1,195,000-4.3%$565/sqft |
Source: BAREIS #326060190 Report a problem | ||
| 9/11/2026 | Price change | $1,249,000-3.6%$591/sqft |
Source: BAREIS #326060190 Report a problem | ||
| 7/31/2026 | Listed for sale | $1,295,000+164.8%$612/sqft |
Source: BAREIS #326060190 Report a problem | ||
| 4/16/2012 | Sold | $489,000+2.1%$231/sqft |
Source: Public Record Report a problem | ||
| 3/22/2012 | Listed for sale | $479,000+62.4%$226/sqft |
Source: Coldwell Banker Brokers of the Valley #21206700 Report a problem | ||
| 6/17/1994 | Sold | $295,000$139/sqft |
Source: Public Record Report a problem | ||
Public tax history
| Year | Property taxes | Tax assessment |
|---|---|---|
| 2026 | -- | $626,482 +2% |
| 2025 | $7,641 +3.3% | $614,199 +2% |
| 2024 | $7,397 +1.7% | $602,157 +2% |
| 2023 | $7,275 +1.4% | $590,351 +2% |
| 2022 | $7,177 +1.4% | $578,777 +2% |
| 2021 | $7,077 +0.7% | $567,429 +1% |
| 2020 | $7,026 +2.1% | $561,611 +2% |
| 2019 | $6,879 +1.4% | $550,600 +2% |
| 2018 | $6,784 +2.1% | $539,805 +2% |
| 2017 | $6,647 +2% | $529,221 +2% |
| 2016 | $6,514 +6.6% | $518,845 +1.5% |
| 2015 | $6,111 +0.5% | $511,053 +2% |
| 2014 | $6,080 +0.4% | $501,044 +0.5% |
| 2013 | $6,058 +25.5% | $498,780 +25% |
| 2012 | $4,829 +1.6% | $399,176 +2% |
| 2011 | $4,755 +2.4% | $391,350 +0.8% |
| 2010 | $4,641 -1.7% | $388,426 -0.2% |
| 2009 | $4,722 +3.5% | $389,347 +2% |
| 2008 | $4,564 +2.5% | $381,714 +2% |
| 2007 | $4,452 +5.5% | $374,230 +2% |
| 2006 | $4,221 | $366,893 +2% |
| 2005 | -- | $359,700 +2% |
| 2004 | -- | $352,648 +1.9% |
| 2003 | -- | $346,186 +2% |
| 2002 | -- | $339,399 +2% |
| 2001 | $3,646 | $332,745 +2% |
| 2000 | -- | $326,222 |
Find assessor info on the county website
Monthly payment
Est. payment
Payment breakdown
Explore the cost of this home by adjusting the details. Changes won't be saved.Climate risks
Neighborhood: Vineyard Estates

Similar homes
- $1,037,0003 bd3 ba2.1k sqft15 Vindel Lane, Napa, CA 94558For Sale
 MLS ID #326064778, Jennifer Klingbeil, Golden Gate Sotheby's. BAREIS
 - $1,150,0003 bd3 ba2.1k sqft87 Summerbrooke Circle, Napa, CA 94558For Sale
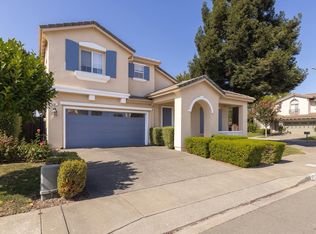 MLS ID #326078989, Mark Lesti, Windermere Napa Valley Propert. BAREIS
 - $1,199,0003 bd2 ba1.7k sqft1115 Larkin Way, Napa, CA 94558For Sale
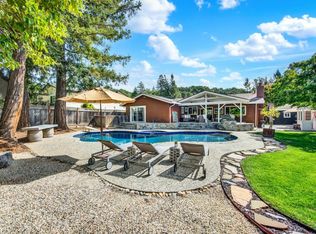 MLS ID #326076603, Kennedie D LaRue, Golden Gate Sotheby's. BAREIS
 - $1,185,0004 bd3 ba2.3k sqft14 Clement Court, Napa, CA 94558For Sale
 MLS ID #326074957, Cathi Litle, Coldwell Banker Brokers of the. BAREIS
