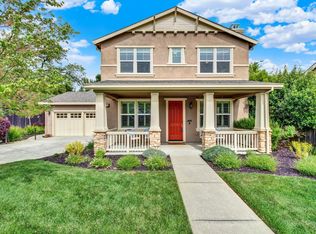
Exceptional Napa property offering an attached studio with outstanding income potential, providing a rare opportunity for homeowners seeking flexibility, multi-generational living, or rental income in one of Napa's most desirable communities. Built in 2013, this spacious two-story residence offers approximately 2,917 sq ft of living space with 5 bedrooms and 4 full bathrooms, thoughtfully designed for comfort, functionality, and modern living. The property's attached second unit (studio) adds tremendous value, creating the ideal setup for rental income, long-term guests, or a private workspacean increasingly sought-after feature in today's market. The main home features an inviting open-concept kitchen and family room, ideal for both everyday living and entertaining. The kitchen is well-appointed with granite countertops, a large center island with sink, pantry closet, and a full appliance suite including gas range, microwave, refrigerator, and dishwasher. The layout flows naturally into the living and dining areas, creating a warm and welcoming atmosphere. A main-level bedroom and full bathroom provide convenient accommodations for guests or extended family. Upstairs, additional bedrooms accompany a spacious primary suite featuring dual sinks, soaking tub, and separate shower. Additional highlights include central heating and air conditioning, wood and carpet flooring, an indoor laundry room, and a cozy fireplace with gas starter. Situated on an approximately 6,347 sq ft lot, the home also includes a 2-car attached garage and is conveniently located near shopping, dining, parks, and everything Napa Valley living has to offer. With its attached studio, generous living space, and income-producing potential, this property presents a rare opportunity to enjoy both lifestyle and investment value in Napa.
Active
$1,379,000
3263 Atherton Circle, Napa, CA 94558
5beds
2,917sqft
:
Get pre-qualified$8,913/mo
Single Family Residence
Built in 2013
6,346 Square Feet Lot
$1,350,900 Zestimate®
$473/sqft
$170/mo HOA
What's special
Spacious two-story residencePantry closetIndoor laundry roomWood and carpet flooring
- 89 days |
- 316 |
- 16 |
Zillow last checked:
Listing updated:
Listed by:
Tanya Brown DRE #01387411 707-738-9666,
Coldwell Banker Brokers of the 707-258-5200
Source: BAREIS,MLS#: 326036495 Originating MLS: Napa
Originating MLS: NapaFacts & features
Interior
Bedrooms & bathrooms
- Bedrooms: 5
- Bathrooms: 4
- Full bathrooms: 4
Primary bedroom
- Level: Upper
Bedroom
- Level: Main,Upper
Primary bathroom
- Features: Double Vanity, Shower Stall(s), Tub
Bathroom
- Level: Main,Upper
Dining room
- Features: Formal Room
- Level: Main
Family room
- Level: Main
Kitchen
- Features: Granite Counters, Island w/Sink, Kitchen/Family Combo, Pantry Closet
- Level: Main
Living room
- Level: Main
Heating
- Central
Cooling
- Central Air
Appliances
- Included: Dishwasher, Free-Standing Gas Range, Free-Standing Refrigerator, Microwave
- Laundry: Inside Room
Features
- Flooring: Carpet, Luxury Vinyl Plank
- Basement: None
- Number of fireplaces: 1
- Fireplace features: Gas Starter
Interior area
- Total structure area: 2,917
- Total interior livable area: 2,917 sqft
Property
Parking
- Total spaces: 2
- Parking features: Attached, Garage Faces Rear
- Attached garage spaces: 2
Features
- Stories: 2
- Entry location: Upper Level
Lot
- Size: 6,346 Square Feet
- Features: Landscaped, Landscape Front
Details
- Parcel number: 041800032000
- Special conditions: Offer As Is
Construction
Type & style
- Home type: SingleFamily
- Property subtype: Single Family Residence
- Attached to another structure: Yes
Condition
- Year built: 2013
Utilities & green energy
- Sewer: Public Sewer
- Water: Public
- Utilities for property: Public
Community & HOA
HOA
- Has HOA: Yes
- Amenities included: Greenbelt
- Services included: Common Areas, Maintenance Grounds, Road
- HOA fee: $170 monthly
- HOA name: The Crossings
- HOA phone: 707-255-0880
Location
- Region: Napa
Financial & listing details
- Price per square foot: $473/sqft
- Tax assessed value: $1,006,389
- Annual tax amount: $12,165
- Date on market: 4/28/2026
Estimated market value
$1,350,900
$1.28M - $1.42M
$6,470/mo
Price history
| Date | Event | Price |
|---|---|---|
| 4/29/2026 | Listed for sale | $1,379,000-6.8%$473/sqft |
Source:  BAREIS #326036495 Report a problem BAREIS #326036495 Report a problem | ||
| 10/2/2025 | Listing removed | $1,480,000$507/sqft |
Source: BAREIS #325044236 Report a problem | ||
| 7/11/2025 | Price change | $1,480,000-4.5%$507/sqft |
Source: BAREIS #325044236 Report a problem | ||
| 6/19/2025 | Price change | $1,550,000-6.1%$531/sqft |
Source: BAREIS #325044236 Report a problem | ||
| 5/14/2025 | Listed for sale | $1,650,000+101.8%$566/sqft |
Source: BAREIS #325044236 Report a problem | ||
| 6/12/2013 | Sold | $817,500$280/sqft |
Source: Public Record Report a problem | ||
Public tax history
| Year | Property taxes | Tax assessment |
|---|---|---|
| 2025 | $12,165 +3.6% | $1,006,389 +2% |
| 2024 | $11,737 +1.7% | $986,657 +2% |
| 2023 | $11,537 +1.4% | $967,311 +2% |
| 2022 | $11,378 +1.4% | $948,345 +2% |
| 2021 | $11,218 +0.7% | $929,751 +1% |
| 2020 | $11,136 +2% | $920,218 +2% |
| 2019 | $10,914 +1.2% | $902,176 +2% |
| 2018 | $10,782 +1.9% | $884,487 +2% |
| 2017 | $10,583 +1.6% | $867,145 +2% |
| 2016 | $10,420 +6.6% | $850,143 +1.5% |
| 2015 | $9,775 +1.5% | $837,374 +2% |
| 2014 | $9,633 +174.9% | $820,972 +204.7% |
| 2013 | $3,505 +132% | $269,447 +98.1% |
| 2012 | $1,511 -0.6% | $136,000 |
| 2011 | $1,519 +1.8% | $136,000 |
| 2010 | $1,493 -29.9% | $136,000 -28.7% |
| 2009 | $2,131 | $190,723 |
Find assessor info on the county website
Monthly payment
Est. payment
Payment breakdown
Explore the cost of this home by adjusting the details. Changes won't be saved.Climate risks
Neighborhood: Browns Valley East
Nearby schools
GreatSchools rating
- 7/10Browns Valley Elementary SchoolGrades: K-8Distance: 0.7 mi
- 6/10Napa High SchoolGrades: 9-12Distance: 1.7 mi
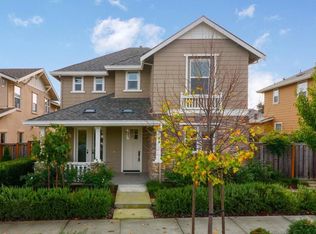
- $1,083,6003 bd2 ba2k sqft3269 Atherton Cir, Napa, CA 94558Off Market
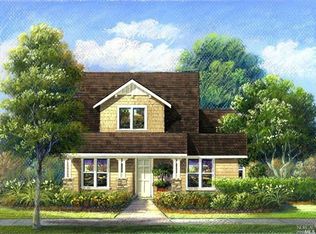
- $1,235,4004 bd2 ba2.3k sqft3257 Atherton Cir, Napa, CA 94558Off Market
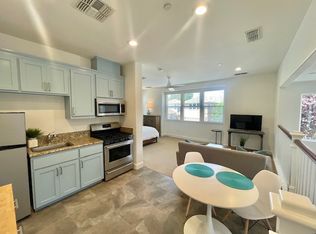
- $---- bd1 ba500 sqft1119 Channing Way #A, Napa, CA 94558Off Market
- $1,425,2004 bd4 ba2.9k sqft3275 Atherton Cir, Napa, CA 94558Off Market
- $1,373,6005 bd4 ba2.9k sqft1119 Channing Way, Napa, CA 94558Off Market
- $1,186,4004 bd2 ba2.4k sqft1121 Channing Way, Napa, CA 94558Off Market
- $1,355,2004 bd3 ba2.4k sqft1117 Channing Way, Napa, CA 94558Off Market
- $1,690,0005 bd4 ba2.9k sqft1123 Channing Way, Napa, CA 94558Sold
A local agent can set up tours, give advice and negotiate with sellers.
A local lender can help you make sure your offer is ready when you are.
Similar homes
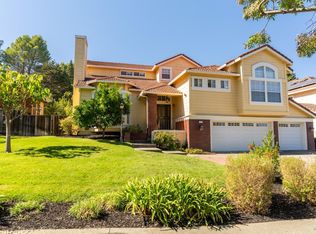
- $1,599,0005 bd3 ba2.8k sqft1125 Westview Drive, Napa, CA 94558For Sale
 MLS ID #326016271, KC Garrett, Vanguard Properties. BAREIS
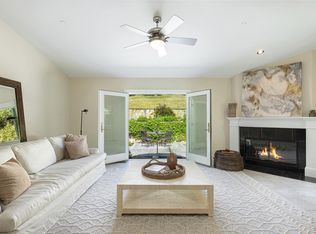
 - $1,499,0004 bd3 ba2.9k sqft18 Riverton Court, Napa, CA 94558For Sale
 MLS ID #326018913, Christina Winegar, Golden Gate Sotheby's. BAREIS
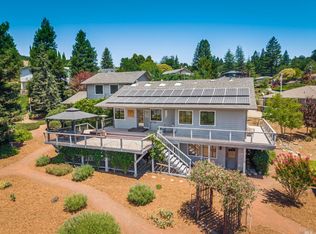
 - $1,595,0004 bd3 ba2.2k sqft3344 Linda Mesa Way, Napa, CA 94558For Sale
 MLS ID #326021861, Brendan Lesti, Windermere Napa Valley Propert. BAREIS
 - $1,550,0004 bd4 ba2.6k sqft1133 Stanford Court, Napa, CA 94558For Sale
 MLS ID #326057514, Stefan C Jezycki, Engel & Volkers Napa. BAREIS
 - $1,650,0004 bd3 ba2.7k sqft1116 Pinewood Drive, Napa, CA 94558For SaleMLS ID #326045517, Chris Meadors, Compass. BAREIS
- $1,349,0005 bd3 ba2.8k sqft4436 Morse Court, Napa, CA 94558For SaleMLS ID #326011033, Shawn Daee, Golden Gate Sotheby's. BAREIS
- $1,435,0004 bd3 ba3.2k sqft1 Emperor Way, Napa, CA 94558For SaleMLS ID #326031633, Vincent J Ruggiero, Vintage Sotheby's Internationa. BAREIS
- $1,395,0004 bd3 ba3k sqft1039 Birkdale Drive, Napa, CA 94559For SaleMLS ID #326060538, Jill Levy, Golden Gate Sotheby's. BAREIS
- $1,118,0004 bd2 ba1.7k sqft3321 Anita Court, Napa, CA 94558For SaleMLS ID #326038605, Mark Lesti, Windermere Napa Valley Propert. BAREIS
- $1,050,0003 bd2 ba1.8k sqft2642 W Pueblo Avenue, Napa, CA 94558For SaleMLS ID #326062802, Jenny Gass, Coldwell Banker Brokers of the. BAREIS
- $1,249,0005 bd3 ba2.8k sqft1451 Gordon Drive, Napa, CA 94558For SaleMLS ID #326040383, Laura Meister, Napa Valley Homes. BAREIS
- $1,595,0005 bd3 ba3.3k sqft31 Haven Way, Napa, CA 94558For SaleMLS ID #326056753, Paulo Corro, Coldwell Banker Brokers of the. BAREIS
- $1,780,0003 bd3 ba3.2k sqft21 Ridgetop Way, Napa, CA 94558For SaleMLS ID #ML82049799, Kimberly Douglas. MLSListings Inc
- $1,295,0004 bd3 ba2k sqft124 Old Vine Way, Napa, CA 94558For SaleMLS ID #326049104, Connie&Jamie Johnson Team, Golden Gate Sotheby's. BAREIS
- $1,600,0003 bd2 ba3k sqft4870 Dry Creek Road, Napa, CA 94558For SaleMLS ID #326062604, Anne M Kennedy, Guide Real Estate. BAREIS
- $1,198,0004 bd3 ba2.3k sqft14 Clement Court, Napa, CA 94558For SaleMLS ID #326025098, Sam Cohen, Century 21 Epic. BAREIS
- $1,799,5005 bd5 ba3.7k sqft1986 Walden Lane, Napa, CA 94558For SaleMLS ID #326045782, Carolyn D Roberts, Coldwell Banker Brokers of the. BAREIS
- $1,298,0004 bd3 ba3.1k sqft960 Capitola Drive, Napa, CA 94559For SaleMLS ID #326042057, William B Hamilton, Compass. BAREIS
- $1,790,0004 bd3 ba2.3k sqft3207 Swiss Court, Napa, CA 94558For SaleMLS ID #326023779, Carmen Gray, Vintage Sotheby's Internationa. BAREIS
- $1,999,0005 bd4 ba3.8k sqft20 Catania Court, Napa, CA 94558For SaleMLS ID #326036104, Mark Lesti, Windermere Napa Valley Propert. BAREIS
Local buyer's agents are ready to help
