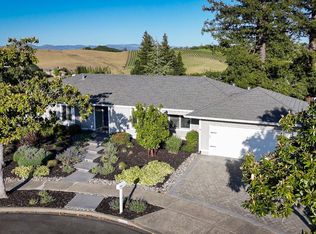
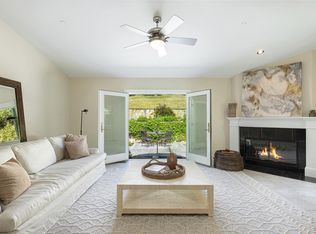
Set in the hills of Browns Valley (Napa) on a sloped half-acre-plus lot, this 4-bedroom, 3-bath home with a private office offers the space, setting, and thoughtful updates that make everyday living feel effortless. The floor plan is open and light-filled, anchored by a large living room with a ledgestone gas fireplace. The kitchen overlooks the pool and landscaped yard, with a breakfast bar that opens directly into a spacious family room. NanaWall accordion doors extend that connection further, opening the interior to the exterior living space in a way that redefines how the home feels. Outside, the backyard is a genuine retreat. A sparkling pool and hot tub, now running on a new app-based equipment system with remote access and upgraded jets, sit at the center of a park-like yard finished with stone and rock work, winding paths, and mature fruit trees including apple, pear, cherry, and almond. The home was updated in 2022 with the NanaWall system as the star of the show plus the following: engineered hardwood flooring throughout, new solid-core doors and hardware, a fully remodeled downstairs bath, recessed lighting in the living and family rooms, refreshed cabinetry and hardware in the kitchen and primary bath, new lighting in the bedrooms and dining room, a full interior repaint, and a finished epoxy garage with its own recessed lighting, and multiple smart home features including security cameras and remote pool temp controls. A private office adjacent to the primary bedroom, a 3-car garage, and potential for RV parking on the side yard add flexibility that is hard to replicate.
Active
$1,650,000
1116 Pinewood Drive, Napa, CA 94558
4beds
2,718sqft
:
Get pre-qualified$10,246/mo
Single Family Residence
Built in 1981
0.62 Acres Lot
$1,601,100 Zestimate®
$607/sqft
$-- HOA
What's special
Fully remodeled downstairs bathFull interior repaintEngineered hardwood flooring throughoutPrivate officeSloped half-acre-plus lot
- 64 days |
- 680 |
- 52 |
Likely to sell faster than
Zillow last checked:
Listing updated:
Listed by:
Chris Meadors DRE #02024636 707-287-3528,
Compass 707-251-8805
Source: BAREIS,MLS#: 326045517 Originating MLS: Napa
Originating MLS: NapaFacts & features
Interior
Bedrooms & bathrooms
- Bedrooms: 4
- Bathrooms: 3
- Full bathrooms: 3
Primary bedroom
- Level: Upper
Bedroom
- Level: Main,Upper
Bathroom
- Level: Main,Upper
Dining room
- Level: Main
Family room
- Level: Main
Kitchen
- Level: Main
Living room
- Level: Main
Heating
- Central
Cooling
- Central Air
Appliances
- Laundry: Hookups Only, Laundry Closet
Features
- Basement: None
- Number of fireplaces: 2
- Fireplace features: Decorative
Interior area
- Total structure area: 2,718
- Total interior livable area: 2,718 sqft
Property
Parking
- Total spaces: 3
- Parking features: Attached, Garage Door Opener, Garage Faces Front
- Attached garage spaces: 3
Features
- Levels: Two
- Stories: 2
- Pool features: In Ground, Gas Heat, Gunite, Pool Sweep, Pool/Spa Combo
Lot
- Size: 0.62 Acres
- Features: Auto Sprinkler F&R, Landscaped, Landscape Front
Details
- Parcel number: 041341014000
- Special conditions: Offer As Is
Construction
Type & style
- Home type: SingleFamily
- Property subtype: Single Family Residence
Condition
- Year built: 1981
Utilities & green energy
- Sewer: Public Sewer
- Water: Public
- Utilities for property: Public
Green energy
- Energy efficient items: Thermostat
- Energy generation: Solar
Community & HOA
Community
- Security: Carbon Monoxide Detector(s), Security System Leased, Video System
HOA
- Has HOA: No
Location
- Region: Napa
Financial & listing details
- Price per square foot: $607/sqft
- Tax assessed value: $1,526,228
- Annual tax amount: $17,995
- Date on market: 5/26/2026
Estimated market value
$1,601,100
$1.52M - $1.68M
$6,403/mo
Price history
| Date | Event | Price |
|---|---|---|
| 5/26/2026 | Listed for sale | $1,650,000+17%$607/sqft |
Source:  BAREIS #326045517 Report a problem BAREIS #326045517 Report a problem | ||
| 11/19/2020 | Sold | $1,410,000+1.1%$519/sqft |
Source: BAREIS #22022740 Report a problem | ||
| 10/15/2020 | Pending sale | $1,395,000$513/sqft |
Source: Golden Gate Sotheby's #22022740 Report a problem | ||
| 10/8/2020 | Listed for sale | $1,395,000$513/sqft |
Source: Golden Gate Sotheby's #22022740 Report a problem | ||
Public tax history
| Year | Property taxes | Tax assessment |
|---|---|---|
| 2025 | $17,995 +3.5% | $1,526,228 +2% |
| 2024 | $17,387 +1.8% | $1,496,303 +2% |
| 2023 | $17,084 +1.4% | $1,466,964 +2% |
| 2022 | $16,843 +1.5% | $1,438,200 +2% |
| 2021 | $16,602 +143.7% | $1,410,000 +159.8% |
| 2020 | $6,813 +2.1% | $542,662 +2% |
| 2019 | $6,670 +1.4% | $532,022 +2% |
| 2018 | $6,577 +2.1% | $521,591 +2% |
| 2017 | $6,443 +2.1% | $511,365 +2% |
| 2016 | $6,312 +6.9% | $501,340 +1.5% |
| 2015 | $5,905 +1.6% | $493,810 +2% |
| 2014 | $5,815 +0.4% | $484,138 +0.5% |
| 2013 | $5,793 +2.7% | $481,951 +2% |
| 2012 | $5,640 +1.5% | $472,502 +2% |
| 2011 | $5,554 +2.5% | $463,238 +0.8% |
| 2010 | $5,421 -1.8% | $459,777 -0.2% |
| 2009 | $5,519 +3.5% | $460,868 +2% |
| 2008 | $5,333 +2.4% | $451,832 +2% |
| 2007 | $5,210 +5.4% | $442,973 +2% |
| 2006 | $4,945 | $434,288 +2% |
| 2005 | -- | $425,773 +2% |
| 2004 | -- | $417,425 +3.5% |
| 2003 | -- | $403,210 +6.2% |
| 2002 | -- | $379,840 +4.4% |
| 2001 | $3,965 | $363,766 +2% |
| 2000 | -- | $356,634 |
Find assessor info on the county website
Monthly payment
Est. payment
Payment breakdown
Explore the cost of this home by adjusting the details. Changes won't be saved.Climate risks
Neighborhood: Browns Valley East
Nearby schools
GreatSchools rating
- 7/10Browns Valley Elementary SchoolGrades: K-8Distance: 0.8 mi
- 6/10Napa High SchoolGrades: 9-12Distance: 1.5 mi
- $1,246,5004 bd3 ba2.1k sqft1112 Pinewood Dr, Napa, CA 94558Off Market
- $1,304,4004 bd2 ba1.9k sqft1120 Pinewood Dr, Napa, CA 94558Off Market

- $1,237,9004 bd3 ba2.1k sqft1108 Pinewood Dr, Napa, CA 94558Off Market

- $1,727,7003 bd2 ba3k sqft1115 Scenic Ct, Napa, CA 94558Off Market
- $1,299,7004 bd3 ba2.4k sqft1104 Pinewood Dr, Napa, CA 94558Off Market
- $1,671,6003 bd2 ba3k sqft1167 Larkin Way, Napa, CA 94558Off Market
- $1,053,1005 bd3 ba2.4k sqft1123 Pinewood Dr, Napa, CA 94558Off Market
- $971,3003 bd2 ba1.8k sqft1119 Pinewood Dr, Napa, CA 94558Off Market
A local agent can set up tours, give advice and negotiate with sellers.
Similar homes
- $1,650,0004 bd2 ba1.9k sqft3392 Royal Court, Napa, CA 94558For Sale
 MLS ID #326045784, Kim Caterino, Compass. BAREIS
 - $1,595,0004 bd3 ba2.2k sqft3344 Linda Mesa Way, Napa, CA 94558For Sale
 MLS ID #326021861, Brendan Lesti, Windermere Napa Valley Propert. BAREIS
 - $1,599,0005 bd3 ba2.8k sqft1125 Westview Drive, Napa, CA 94558For Sale
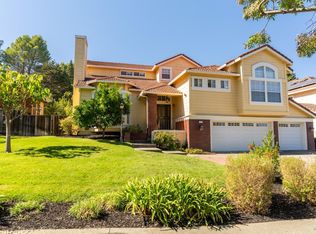 MLS ID #326016271, KC Garrett, Vanguard Properties. BAREIS
 - $1,659,0004 bd3 ba3k sqft18 Clement Court, Napa, CA 94558For Sale
 MLS ID #326043950, Cathi Litle, Coldwell Banker Brokers of the. BAREIS
 - $1,790,0004 bd3 ba2.3k sqft3207 Swiss Court, Napa, CA 94558For SaleMLS ID #326023779, Carmen Gray, Vintage Sotheby's Internationa. BAREIS
- $1,995,0004 bd3 ba2.5k sqft1163 Morningside Drive, Napa, CA 94558For SaleMLS ID #326045026, Linda C Fischer, Coldwell Banker Brokers of the. BAREIS
- $1,499,0004 bd3 ba2.9k sqft18 Riverton Court, Napa, CA 94558For SaleMLS ID #326018913, Christina Winegar, Golden Gate Sotheby's. BAREIS
- $1,695,0003 bd3 ba2.1k sqft1507 Cedar Avenue, Napa, CA 94559For SaleMLS ID #326062715, Mark Lesti, Windermere Napa Valley Propert. BAREIS
- $1,600,0003 bd2 ba3k sqft4870 Dry Creek Road, Napa, CA 94558For SaleMLS ID #326062604, Anne M Kennedy, Guide Real Estate. BAREIS
- $1,299,0004 bd3 ba2.3k sqft15 Glen Court, Napa, CA 94558For SaleMLS ID #326029215, Melanie Muters, Engel & Volkers Napa. BAREIS
- $1,435,0004 bd3 ba3.2k sqft1 Emperor Way, Napa, CA 94558For SaleMLS ID #326031633, Vincent J Ruggiero, Vintage Sotheby's Internationa. BAREIS
- $1,485,0003 bd2 ba2.6k sqft3425 Redwood Road, Napa, CA 94558For SaleMLS ID #326023314, Heather L Dene, Compass. BAREIS
- $1,325,0004 bd3 ba2.1k sqft4078 Tokay Drive, Napa, CA 94558For SaleMLS ID #326015433, Pavi Micheli, Engel & Volkers St. Helena. BAREIS
- $1,074,5004 bd3 ba2.5k sqft2991 Applewood Court, Napa, CA 94558For SaleMLS ID #326058109, Suzi Hersom, Coldwell Banker Brokers of the. BAREIS
- $1,195,0004 bd3 ba2.2k sqft15 Lemon Court, Napa, CA 94558For SaleMLS ID #326026085, Mark Lesti, Windermere Napa Valley Propert. BAREIS
- $1,799,5005 bd5 ba3.7k sqft1986 Walden Lane, Napa, CA 94558For SaleMLS ID #326045782, Carolyn D Roberts, Coldwell Banker Brokers of the. BAREIS
- $1,995,0004 bd4 ba3.5k sqft1195 Congress Valley Road, Napa, CA 94558For SaleMLS ID #326024430, Jill Levy, Golden Gate Sotheby's. BAREIS
- $1,949,0003 bd4 ba2.7k sqft1263 Buhman Avenue, Napa, CA 94558For SaleMLS ID #325016126, Mark Lesti, Windermere Napa Valley Propert. BAREIS
- $1,995,0004 bd4 ba3.9k sqft1884 Silverado Trail, Napa, CA 94558For SaleMLS ID #326019298, Jill Levy, Golden Gate Sotheby's. BAREIS
- $1,999,0005 bd4 ba3.8k sqft20 Catania Court, Napa, CA 94558For SaleMLS ID #326036104, Mark Lesti, Windermere Napa Valley Propert. BAREIS
Local buyer's agents are ready to help
