Classic architecture, generous living spaces, and a beautifully curated indoor-outdoor lifestyle come together in this pristine 3,734 square foot residence. Set on a spacious lot, the home blends formal elegance with relaxed comfort in a way that feels both timeless and effortlessly livable. A gracious formal entry with warm wood floors opens to the living and dining rooms, where sparkling chandelier lighting and French doors create an inviting setting for entertaining. Just outside, a vine-covered arbor and fountain patio offer the perfect shaded corner for morning coffee or an evening glass of wine. The heart of the home unfolds into a bright, expansive family room and kitchen designed for gathering. A wall of windows fills the family room with natural light while overlooking the beautifully landscaped backyard retreat, and a fireplace adds warmth and comfort to the space. The kitchen is exceptional, centered around an oversized white quartzite island with seating, abundant cabinetry, and a prep sink. Features include a six-burner KitchenAid gas cooktop with hood, built-in double ovens, brushed brass fixtures and hardware, deep sink, walk-in pantry, and miles of beveled-edge quartzite counters. Timeless octagon-and-dot tilework extends through the kitchen and adjoining dining area, where a stylish bar with wine refrigerator adds another layer of hospitality. French doors open directly to the expansive tiled patio beneath the canopy of a striking Japanese maple. The backyard feels transported from the South of France, with its wide tiled patio leading across the lush artificial turf to olive trees framing a Provencal-style fountain, and multiple spaces for entertaining and unwinding. A large outdoor fireplace anchors the seating area, while an oversized spa creates the perfect place to relax at the end of the day. Additional highlights include a ground-floor bedroom currently serving as an office, complete with sliding door to the backyard, as well as a wine cellar with impressive storage for a serious collection. Upstairs, the home transitions into a peaceful private retreat with three additional bedrooms and an expansive primary suite offering room for a sitting area, a massive walk-in closet, dual vanities, soaking tub, and oversized walk-in shower. Impeccably maintained and thoughtfully designed throughout, this is a home of enduring style and everyday luxury, equally suited for elegant entertaining or quiet Napa Valley living.
Active
$1,799,500
1986 Walden Lane, Napa, CA 94558
5beds
3,734sqft
:
Get pre-qualified$11,334/mo
Single Family Residence
Built in 2009
8,263 Square Feet Lot
$1,730,000 Zestimate®
$482/sqft
$38/mo HOA
What's special
Spacious lotBeautifully landscaped backyard retreatMassive walk-in closetDeep sinkOversized walk-in showerBright expansive family roomClassic architecture
- 63 days |
- 303 |
- 11 |
Zillow last checked:
Listing updated:
Listed by:
Carolyn D Roberts DRE #02013646 707-953-1798,
Coldwell Banker Brokers of the 707-258-5200
Source: BAREIS,MLS#: 326045782 Originating MLS: Napa
Originating MLS: NapaFacts & features
Interior
Bedrooms & bathrooms
- Bedrooms: 5
- Bathrooms: 5
- Full bathrooms: 4
- 1/2 bathrooms: 1
Rooms
- Room types: Baths Other, Dining Room, Family Room, Kitchen, Laundry, Living Room, Loft, Master Bathroom, Master Bedroom, Wine Cellar
Primary bedroom
- Features: Sitting Area, Walk-In Closet(s)
- Level: Upper
Bedroom
- Level: Main,Upper
Primary bathroom
- Features: Double Vanity, Granite, Shower Stall(s), Tile, Tub
Bathroom
- Features: Double Vanity, Shower Stall(s), Tub w/Shower Over
- Level: Main,Upper
Dining room
- Features: Formal Area
- Level: Main
Family room
- Level: Main
Kitchen
- Features: Breakfast Area, Island w/Sink, Pantry Closet, Quartz Counter
- Level: Main
Living room
- Level: Main
Heating
- Central
Cooling
- Central Air
Appliances
- Included: Dishwasher, Double Oven, Gas Cooktop, Range Hood, Wine Refrigerator
- Laundry: Cabinets, Inside Room, Sink
Features
- Formal Entry
- Flooring: Carpet, Tile, Wood
- Basement: None
- Number of fireplaces: 1
- Fireplace features: Family Room
Interior area
- Total structure area: 3,734
- Total interior livable area: 3,734 sqft
Video & virtual tour
Property
Parking
- Total spaces: 4
- Parking features: Attached
- Attached garage spaces: 2
Features
- Stories: 2
- Patio & porch: Front Porch, Patio
- Has spa: Yes
- Spa features: Private
Lot
- Size: 8,263 Square Feet
- Features: Landscaped, Landscape Front, Landscape Misc
Details
- Parcel number: 042270031000
- Special conditions: Standard
Construction
Type & style
- Home type: SingleFamily
- Architectural style: Traditional
- Property subtype: Single Family Residence
Materials
- Wood
Condition
- Year built: 2009
Utilities & green energy
- Sewer: Public Sewer
- Water: Public
- Utilities for property: Public
Community & HOA
HOA
- Has HOA: Yes
- Amenities included: None
- Services included: Other
- HOA fee: $450 annually
- HOA name: Walden Glen Maintenance Association
Location
- Region: Napa
Financial & listing details
- Price per square foot: $482/sqft
- Tax assessed value: $1,115,833
- Annual tax amount: $13,371
- Date on market: 5/27/2026
Estimated market value
$1,730,000
$1.64M - $1.82M
$7,136/mo
Price history
| Date | Event | Price |
|---|---|---|
| 5/27/2026 | Listed for sale | $1,799,500+107.7%$482/sqft |
Source:  BAREIS #326045782 Report a problem BAREIS #326045782 Report a problem | ||
| 2/23/2009 | Sold | $866,500$232/sqft |
Source: Public Record Report a problem | ||
Public tax history
| Year | Property taxes | Tax assessment |
|---|---|---|
| 2025 | $13,371 +3.4% | $1,115,833 +2% |
| 2024 | $12,927 +1.7% | $1,093,955 +2% |
| 2023 | $12,705 +1.4% | $1,072,506 +2% |
| 2022 | $12,529 +1.4% | $1,051,477 +2% |
| 2021 | $12,351 +0.7% | $1,030,860 +1% |
| 2020 | $12,261 +2% | $1,020,291 +2% |
| 2019 | $12,018 +1.2% | $1,000,286 +2% |
| 2018 | $11,875 +1.9% | $980,674 +2% |
| 2017 | $11,659 +1.5% | $961,446 +2% |
| 2016 | $11,488 +6.6% | $942,596 +1.5% |
| 2015 | $10,780 +11.3% | $928,438 +12.4% |
| 2014 | $9,687 +9.3% | $825,825 +10% |
| 2013 | $8,864 +5.6% | $750,750 +5% |
| 2012 | $8,398 -17.4% | $715,000 -17.9% |
| 2011 | $10,167 +2.5% | $870,956 +0.8% |
| 2010 | $9,920 +179% | $864,448 +207.7% |
| 2009 | $3,556 +17.6% | $280,908 +2% |
| 2008 | $3,024 | $275,400 |
Find assessor info on the county website
Monthly payment
Est. payment
Payment breakdown
Explore the cost of this home by adjusting the details. Changes won't be saved.Climate risks
Neighborhood: Pueblo Park
Nearby schools
GreatSchools rating
- 6/10West Park Elementary SchoolGrades: K-5Distance: 0.6 mi
- 4/10Redwood Middle SchoolGrades: 6-8Distance: 1.4 mi
- 6/10Napa High SchoolGrades: 9-12Distance: 0.7 mi
- $1,285,9004 bd3 ba2.7k sqft1992 Walden Ln, Napa, CA 94558Off Market
- $1,248,9004 bd3 ba2.7k sqft1982 Walden Ln, Napa, CA 94558Off Market
- $1,008,1003 bd3 ba2k sqft1998 Walden Ln, Napa, CA 94558Off Market
- $928,2003 bd2 ba1.8k sqft2047 W F St, Napa, CA 94558Off Market
- $1,180,0003 bd3 ba1.6k sqft2049 W F St, Napa, CA 94558For Sale
- $1,186,5004 bd3 ba2.9k sqft1973 Walden Ln, Napa, CA 94558Off Market
- $1,635,1005 bd4 ba3.7k sqft1980 Walden Ln, Napa, CA 94558Off Market
- $1,120,8004 bd2 ba1.7k sqft2045 W F St, Napa, CA 94558Off Market
A local agent can set up tours, give advice and negotiate with sellers.
A local lender can help you make sure your offer is ready when you are.
Similar homes
- $1,999,0005 bd4 ba3.8k sqft20 Catania Court, Napa, CA 94558For Sale
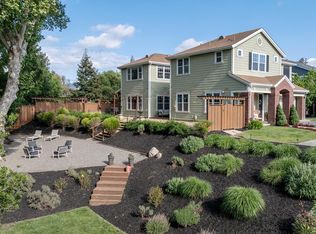 MLS ID #326036104, Mark Lesti, Windermere Napa Valley Propert. BAREIS
 - $1,650,0004 bd3 ba2.7k sqft1116 Pinewood Drive, Napa, CA 94558For Sale
 MLS ID #326045517, Chris Meadors, Compass. BAREIS
 - $1,995,0004 bd4 ba3.5k sqft1195 Congress Valley Road, Napa, CA 94558For Sale
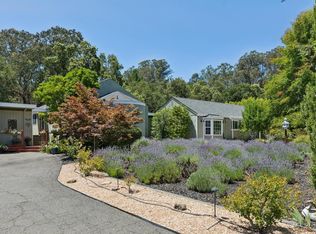 MLS ID #326024430, Jill Levy, Golden Gate Sotheby's. BAREIS
 - $1,599,0005 bd3 ba2.8k sqft1125 Westview Drive, Napa, CA 94558For Sale
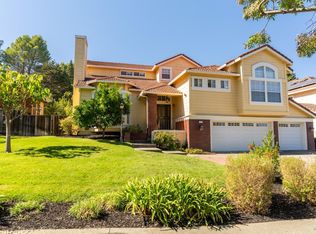 MLS ID #326016271, KC Garrett, Vanguard Properties. BAREIS
 - $1,995,0004 bd3 ba2.5k sqft1163 Morningside Drive, Napa, CA 94558For SaleMLS ID #326045026, Linda C Fischer, Coldwell Banker Brokers of the. BAREIS
- $1,659,0004 bd3 ba3k sqft18 Clement Court, Napa, CA 94558For SaleMLS ID #326043950, Cathi Litle, Coldwell Banker Brokers of the. BAREIS
- $1,595,0005 bd3 ba3.3k sqft31 Haven Way, Napa, CA 94558For SaleMLS ID #326056753, Paulo Corro, Coldwell Banker Brokers of the. BAREIS
- $1,695,0003 bd3 ba2.1k sqft1507 Cedar Avenue, Napa, CA 94559For SaleMLS ID #326062715, Mark Lesti, Windermere Napa Valley Propert. BAREIS
- $1,995,0004 bd4 ba3.9k sqft1884 Silverado Trail, Napa, CA 94558For SaleMLS ID #326019298, Jill Levy, Golden Gate Sotheby's. BAREIS
- $1,650,0004 bd2 ba1.9k sqft3392 Royal Court, Napa, CA 94558For SaleMLS ID #326045784, Kim Caterino, Compass. BAREIS
- $1,595,0004 bd3 ba2.2k sqft3344 Linda Mesa Way, Napa, CA 94558For SaleMLS ID #326021861, Brendan Lesti, Windermere Napa Valley Propert. BAREIS
- $1,390,0005 bd2 ba2.3k sqft2303 - 2305 Main Street, Napa, CA 94558For SaleMLS ID #326048153, Kseniya Yevdokimova, Guide Real Estate. BAREIS
- $1,699,0003 bd3 ba3.4k sqft42 Clement Court, Napa, CA 94558For SaleMLS ID #326006816, Mark Lesti, Windermere Napa Valley Propert. BAREIS
- $1,949,0003 bd4 ba2.7k sqft1263 Buhman Avenue, Napa, CA 94558For SaleMLS ID #325016126, Mark Lesti, Windermere Napa Valley Propert. BAREIS
- $1,499,0004 bd3 ba2.9k sqft18 Riverton Court, Napa, CA 94558For SaleMLS ID #326018913, Christina Winegar, Golden Gate Sotheby's. BAREIS
- $1,435,0004 bd3 ba3.2k sqft1 Emperor Way, Napa, CA 94558For SaleMLS ID #326031633, Vincent J Ruggiero, Vintage Sotheby's Internationa. BAREIS
- $1,600,0003 bd2 ba3k sqft4870 Dry Creek Road, Napa, CA 94558For SaleMLS ID #326062604, Anne M Kennedy, Guide Real Estate. BAREIS
- $1,195,0004 bd3 ba2.2k sqft15 Lemon Court, Napa, CA 94558For SaleMLS ID #326026085, Mark Lesti, Windermere Napa Valley Propert. BAREIS
- $2,349,0004 bd4 ba3.5k sqft1021 Rose Drive, Napa, CA 94558For SaleMLS ID #326010174, Gina Clyde, Sotheby's International Realty. BAREIS
- $1,485,0003 bd2 ba2.6k sqft3425 Redwood Road, Napa, CA 94558For SaleMLS ID #326023314, Heather L Dene, Compass. BAREIS
Local buyer's agents are ready to help
