Skip main navigation
Active
  • Price cut: $51K (6/4)
    $1,699,000

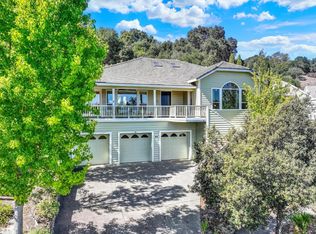
    42 Clement Court, Napa, CA 94558

    3beds
    3,430sqft
    : 
    Loading
    Get pre-qualified
    Single Family Residence
    Built in 1991
    0.26 Acres Lot
    $-- Zestimate®
    $495/sqft
    $-- HOA

    What's special

    Office loftSpacious refreshed interiorsBuilt-in kitchenSoaring ceilingsBeautiful hardwood floorsMountain and valley viewsPowder room
    Elegant home with stunning Napa views! This lovely home is on a private cul-de-sac offering sophistication and high quality in Wine Country. Beautiful hardwood floors, soaring ceilings, and an abundance of of natural light. Spacious refreshed interiors abound, including a formal living room with fire place, office loft, a dining room with custom built-in cabinetry, a family room + kitchen great room with cathedral ceilings and mountain & valley views. Two guest bedrooms, a full bathroom with mountain views, a powder room, laundry room, and oversized primary bedroom with ensuite and large view sliding door for outdoor access. Amazing outdoor patio overlooking the Napa Valley with a built-in kitchen, pergola, and built-in fire pit. All of this so close to Downtown Napa, highway 29 to I-80, and highway 121 to Sonoma.
    132 days
    |
    443
    |
    20
    |

    Zillow last checked:

    Listing updated:

    Listed by:

    Mark Lesti DRE #01784430 707-320-8950,

    Windermere Napa Valley Propert 707-226-1823,

    Christine Lesti DRE #01854423 707-320-8999,

    Windermere Napa Valley Propert

    Source: BAREIS,MLS#: 326006816MLS LogoOriginating MLS: Napa

      Facts & features

      Interior

      Bedrooms & bathrooms
      • Bedrooms: 3
      • Bathrooms: 3
      • Full bathrooms: 2
      • 1/2 bathrooms: 1
      Rooms
      • Room types: Baths Other, Dining Room, Family Room, Kitchen, Laundry, Living Room, Master Bathroom, Master Bedroom, Office, Storage
      Primary bedroom
      • Features: Outside Access, Sitting Area
      • Level: Upper
      Bedroom
      • Level: Upper
      Primary bathroom
      • Features: Double Vanity, Granite, Shower Stall(s), Soaking Tub, Walk-In Closet(s), Window
      Bathroom
      • Features: Granite, Shower Stall(s), Tile, Window
      • Level: Main,Upper
      Dining room
      • Features: Formal Room
      • Level: Main
      Family room
      • Features: Cathedral/Vaulted, Great Room, View
      • Level: Main
      Kitchen
      • Features: Breakfast Area, Granite Counters, Kitchen Island, Kitchen/Family Combo, Pantry Closet
      • Level: Main
      Living room
      • Features: Cathedral/Vaulted, View
      • Level: Main
      Heating
      • Central
      Cooling
      • Central Air
      Appliances
      • Included: Built-In Refrigerator, Dishwasher, Disposal, Free-Standing Electric Oven, Free-Standing Gas Range, Gas Water Heater, Range Hood, Ice Maker, Microwave, Wine Refrigerator, Dryer, Washer
      • Laundry: Cabinets, Electric, Inside Room, Sink, Upper Level
      Features
      • Cathedral Ceiling(s), Formal Entry, Storage
      • Flooring: Carpet, Slate, Tile, Wood
      • Basement: Partial
      • Number of fireplaces: 3
      • Fireplace features: Double Sided, Family Room, Gas Log, Living Room, Master Bedroom
      Interior area
      • Total structure area: 3,430
      • Total interior livable area: 3,430 sqft

      Property

      Parking
      • Total spaces: 6
      • Parking features: Attached, Enclosed, Garage Door Opener, Garage Faces Front, Inside Entrance, Side By Side, Workshop in Garage
      • Attached garage spaces: 3
      • Uncovered spaces: 3
      Features
      • Levels: Multi/Split
      • Stories: 2
      • Patio & porch: Patio, Enclosed, Front Porch
      • Exterior features: Built-In Barbeque, Fire Pit, Uncovered Courtyard
      • Fencing: Back Yard
      • Has view: Yes
      • View description: Hills, Mountain(s), River, Valley, Trees/Woods
      • Has water view: Yes
      • Water view: River
      Lot
      • Size: 0.26 Acres
      • Features: Auto Sprinkler F&R, Court, Landscaped, Landscape Front
      Details
      • Parcel number: 043382004000
      • Special conditions: Standard

      Construction

      Type & style
      • Home type: SingleFamily
      • Property subtype: Single Family Residence
      Condition
      • Year built: 1991

      Utilities & green energy

      • Electric: 220 Volts
      • Sewer: Public Sewer
      • Water: Public
      • Utilities for property: Public
      Green energy
      • Energy generation: Solar

      Community & HOA

      Community
      • Subdivision: Oak Ridge
      HOA
      • Has HOA: No
      Location
      • Region: Napa

      Financial & listing details

      • Price per square foot: $495/sqft
      • Tax assessed value: $1,373,061
      • Annual tax amount: $16,270
      • Date on market: 3/11/2026

        Estimated market value

        Not available

        Estimated sales range

        Not available

        Not available

        Price history

        DateEventPrice
        6/4/2026Price change$1,699,000-2.9%$495/sqft
        Source: BAREIS #326006816 Report a problem
        4/23/2026Price change$1,750,000-2.5%$510/sqft
        Source: BAREIS #326006816 Report a problem
        3/11/2026Listed for sale$1,795,000+79.5%$523/sqft
        Source: BAREIS #326006816 Report a problem
        11/30/2006Sold$1,000,000+61.6%$292/sqft
        Source: Public Record Report a problem
        9/29/1999Sold$619,000$180/sqft
        Source: Public Record Report a problem

        Public tax history

        YearProperty taxesTax assessment
        2025$16,270 +3.5%$1,373,061 +2%
        2024$15,725 +1.8%$1,346,140 +2%
        2023$15,452 +1.4%$1,319,746 +2%
        2022$15,235 +1.5%$1,293,870 +2%
        2021$15,017 +0.7%$1,268,501 +1%
        2020$14,906 +2%$1,255,495 +2%
        2019$14,614 +16.4%$1,230,878 +18.4%
        2018$12,550 0%$1,040,000
        2017$12,555 +6.3%$1,040,000 +7.1%
        2016$11,814 +14.9%$970,922 +10%
        2015$10,278 +4.1%$882,656 +5%
        2014$9,869 +22.2%$840,625 +25%
        2013$8,073 +4.6%$672,500 +4.1%
        2012$7,715 -0.4%$646,000
        2011$7,745 +1.7%$646,000
        2010$7,613 -7.1%$646,000 -6%
        2009$8,195 -19.1%$687,000 -21.5%
        2008$10,126 -12%$875,000 -12.5%
        2007$11,509 +46.8%$1,000,000 +43.6%
        2006$7,837 $696,181 +2%
        2005-- $682,531 +2%
        2004-- $669,149 +1.9%
        2003-- $656,886 +2%
        2002-- $644,007 +2%
        2001$6,795 $631,380 +2%
        2000-- $619,000
        Find assessor info on the county website

        Monthly payment

        Est. payment

        Payment breakdown

        Explore the cost of this home by adjusting the details. Changes won't be saved.
        All calculations are estimates and provided by Zillow, Inc. for informational purposes only. Actual amounts may vary.
        HOA fees may include property taxes on listings classified as Co-Ops. Contact the listing agent and/or owner for fee details.
        Mortgage interest rates are dependent on a number of factors, including credit score, down payment, and repayment length. Interest rate data provided by Zillow Group Marketplace, Inc. as of 1/1/1970 from various mortgage lenders with which we have lead or other similar arrangements; the Estimated Payment is an average of those rates.
        See how much you could borrow to make a competitive offer.

        Climate risks

        Neighborhood: Coventry Manor

        Getting around

        14 / 100
        Car-Dependent
        20 / 100
        Minimal Transit
        4 / 100
        Somewhat Bikeable

        Nearby schools

        GreatSchools rating

        A local agent can set up tours, give advice and negotiate with sellers.

        A local lender can help you make sure your offer is ready when you are.

        Browse local experts

        Similar homes

            • Local buyer's agents are ready to help