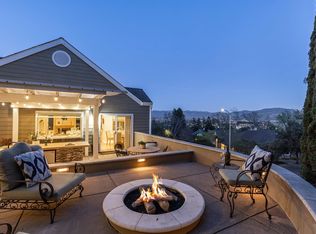
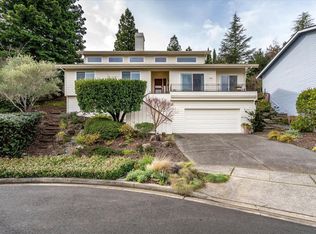
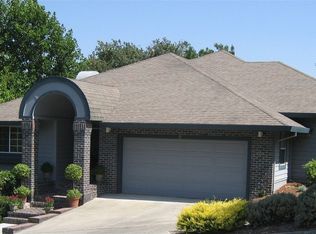
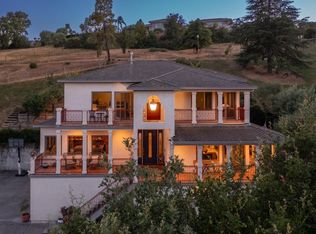
Set on a quiet, elevated cul-de-sac overlooking Napa from its western hills, this stately property offers nearly 3,500 sq ft of thoughtfully-designed living, combining generous proportions with comfortable, inviting spaces across multiple levels. Recently updated with hardwood flooring throughout, the house feels warm, polished and move-in ready. Soaring cathedral ceilings define the sunken living room, where French doors open to a veranda and expansive views across Napa toward the Vaca mountain range. The chef's kitchen features stainless steel appliances and flows naturally into the home's gathering spaces, creating an ideal setting for both everyday living and entertaining. The primary suite shares the same extensive views across the valley. A flexible den provides additional space for a home office, media room or guest accommodations while a climate-controlled wine cellar on the lower level offers a fitting amenity for Napa Valley living. Outside, the terraced, low-maintenance backyard takes full advantage of the setting. Enjoy sweeping eastern views from the upper terrace and hot tub, gather friends for a game of bocce, or simply settle in with a glass of wine as the light changes across the valley. Spacious, updated and designed to embrace its elevated Napa setting, 38 Clement Court offers a relaxed Wine Country lifestyle with room to live, work and entertain.
Active
$1,797,000
38 Clement Court, Napa, CA 94558
3beds
3,489sqft
Single Family Residence
Built in 1991
9,639 Square Feet Lot
$1,721,200 Zestimate®
$515/sqft
$-- HOA
What's special
Climate-controlled wine cellarTerraced low-maintenance backyardGathering spacesHardwood flooring throughoutStainless steel appliancesSoaring cathedral ceilings
- 25 days
- 675
- 41
Likely to sell faster than
Zillow last checked:
Listing updated:
Listed by:
Damian Archbold DRE #00984748 707-339-3550,
Golden Gate Sotheby's 707-255-0845
Source: BAREIS,MLS#: 326082922 Originating MLS: Napa
Facts & features
Interior
Bedrooms & bathrooms
- Bedrooms: 3
- Bathrooms: 3
- Full bathrooms: 2
- 1/2 bathrooms: 1
Primary bedroom
- Level: Main
Bedroom
- Level: Main
Living room
- Level: Main
Heating
- Central
Cooling
- Central Air
Appliances
- Included: Dryer, Washer
Features
- Basement: None
- Number of fireplaces: 2
- Fireplace features: Gas Piped, Gas Starter
Interior area
- Total structure area: 3,489
- Total interior livable area: 3,489 sqft
Video & virtual tour
Property
Parking
- Total spaces: 5
- Parking features: Garage Door Opener, Garage Faces Front
- Garage spaces: 3
Features
- Levels: Three Or More
- Stories: 3
Lot
- Size: 9,639 Square Feet
- Features: Garden, Private
Details
- Parcel number: 043382005000
- Special conditions: Standard
Construction
Type & style
- Home type: SingleFamily
- Property subtype: Single Family Residence
Condition
- Year built: 1991
Utilities & green energy
- Sewer: Public Sewer
- Water: Public
- Utilities for property: Public
Community & HOA
HOA
- Has HOA: No
Location
- Region: Napa
Financial & listing details
- Price per square foot: $515/sqft
- Tax assessed value: $1,671,402
- Date on market: 9/30/2026
Estimated market value
$1,721,200
$1.64M - $1.81M
$5,577/mo
Price history
| Date | Event | Price |
|---|---|---|
| 9/30/2026 | Listed for sale | $1,797,000+14.1%$515/sqft |
Source:  BAREIS #326082922 Report a problem | ||
| 7/8/2022 | Sold | $1,575,000-6.7%$451/sqft |
Source: BAREIS #322056324 Report a problem | ||
| 6/30/2022 | Pending sale | $1,689,000$484/sqft |
Source: BAREIS #322056324 Report a problem | ||
| 6/15/2022 | Listed for sale | $1,689,000+50.1%$484/sqft |
Source: BAREIS #322056324 Report a problem | ||
| 8/8/2018 | Sold | $1,125,000-5.9%$322/sqft |
Source: BAREIS #21812179 Report a problem | ||
| 6/11/2018 | Pending sale | $1,195,000$343/sqft |
Source: BHHS Drysdale Properties #21812179 Report a problem | ||
| 5/15/2018 | Listed for sale | $1,195,000+27.3%$343/sqft |
Source: BHHS Drysdale Properties #21812179 Report a problem | ||
| 10/15/2014 | Listing removed | $939,000$269/sqft |
Source: Prudential California Realty #21413921 Report a problem | ||
| 9/12/2014 | Price change | $939,000-5.6%$269/sqft |
Source: Prudential California Realty #21413921 Report a problem | ||
| 6/17/2014 | Listed for sale | $995,000+316.3%$285/sqft |
Source: Prudential California Realty #21413921 Report a problem | ||
| 8/19/1998 | Sold | $239,000-31.5%$69/sqft |
Source: Public Record Report a problem | ||
| 12/28/1995 | Sold | $349,000-8.4%$100/sqft |
Source: Public Record Report a problem | ||
| 3/14/1995 | Sold | $380,819$109/sqft |
Source: Public Record Report a problem | ||
Public tax history
| Year | Property taxes | Tax assessment |
|---|---|---|
| 2026 | -- | $1,671,402 +2% |
| 2025 | $19,341 +3.5% | $1,638,630 +2% |
| 2024 | $18,689 +1.8% | $1,606,500 +2% |
| 2023 | $18,363 +31.2% | $1,575,000 +33.2% |
| 2022 | $13,993 +1.4% | $1,182,574 +2% |
| 2021 | $13,794 +0.7% | $1,159,387 +1% |
| 2020 | $13,692 +2% | $1,147,500 +2% |
| 2019 | $13,423 +105.9% | $1,125,000 +120.8% |
| 2018 | $6,520 +2.1% | $509,525 +2% |
| 2017 | $6,388 +2.1% | $499,535 +2% |
| 2016 | $6,258 +6.8% | $489,741 +1.5% |
| 2015 | $5,859 +1.5% | $482,386 +2% |
| 2014 | $5,771 +0.4% | $472,938 +0.5% |
| 2013 | $5,749 +2.7% | $470,802 +2% |
| 2012 | $5,599 +1.5% | $461,571 +2% |
| 2011 | $5,515 +2.4% | $452,521 +0.8% |
| 2010 | $5,385 -1.7% | $449,140 -0.2% |
| 2009 | $5,480 +3.4% | $450,206 +2% |
| 2008 | $5,298 +2.3% | $441,380 +2% |
| 2007 | $5,177 +5.3% | $432,727 +2% |
| 2006 | $4,917 | $424,243 +2% |
| 2005 | -- | $415,926 +2% |
| 2004 | -- | $407,771 +1.9% |
| 2003 | -- | $400,298 +2% |
| 2002 | -- | $392,450 +2% |
| 2001 | $4,260 | $384,756 +2% |
| 2000 | -- | $377,213 |
Find assessor info on the county website
Monthly payment
Est. payment
Payment breakdown
Explore the cost of this home by adjusting the details. Changes won't be saved.Climate risks
Neighborhood: Coventry Manor
Similar homes
- $1,790,0004 bd3 ba2.3k sqft3207 Swiss Court, Napa, CA 94558For Sale
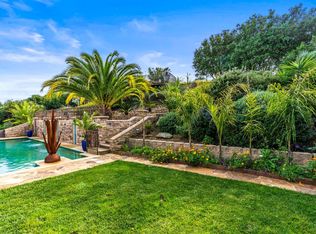 MLS ID #326023779, Carmen Gray, Vintage Sotheby's Internationa. BAREIS
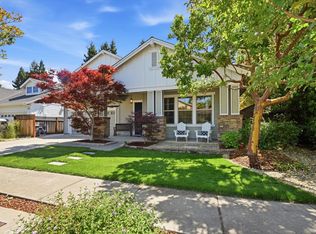
- $1,848,0003 bd4 ba2.7k sqft1263 Buhman Avenue, Napa, CA 94558For Sale
 MLS ID #325016126, Mark Lesti, Windermere Napa Valley Propert. BAREIS
- $1,799,5005 bd5 ba3.7k sqft1986 Walden Lane, Napa, CA 94558For Sale
 MLS ID #326045782, Carolyn D Roberts, Coldwell Banker Brokers of the. BAREIS
- $1,795,0005 bd3 ba2.3k sqft2026 W F Street, Napa, CA 94558For Sale
 MLS ID #326048966, Joel Toller, Coldwell Banker BofV ST Helena. BAREIS
