Nestled within a private ridgeline enclave at the gateway to the world-renowned Napa Valley and just minutes from downtown Napa, this exceptional residence offers a rare blend of privacy, luxury, and breathtaking scenery. Designed to capture expansive city and valley views, the approximately 3,680-square-foot home features 3 bedrooms and 3.5 bathrooms, thoughtfully arranged for both refined living and relaxed comfort. Guests are welcomed through an elegant entry hall with a fresh, sophisticated palette that blends timeless design with modern warmth. The entry opens to a gallery-style mezzanine level leading to the expansive primary suite, complete with a stone fireplace and tranquil outlooks. An additional ensuite bedroom, a private office with inspiring views, and interior access to the garage complete this level. Straight ahead, the dramatic vaulted living room forms the heart of the home. Filled with natural light from expansive windows, the space seamlessly integrates living and dining areas ideally for entertaining or quiet evenings overlooking the valley. Beyond the main living space, a dedicated wine room celebrates the home's location in one of the world's most celebrated wine regions. The sun-filled kitchen features marble countertops, an expansive island, intimate dining, and a relaxed lounge area. Glass doors open to a generous main-level stone deck, creating effortless indoor-outdoor living and a perfect vantage point for Napa Valley's changing light and scenic beauty. Set behind gated access on approximately 1/2 acre, the property offers exceptional privacy and includes a two-car attached garage and lower-level storage. Convenient proximity to Highway 29 allows easy Bay Area access and effortless exploration of the renowned wineries, restaurants, and scenic drives of both Napa Valley and Sonoma Valley. Whether as a full-time residence or an elegant weekend retreat, 10 Canterbury Drive embodies the relaxed sophistication and timeless beauty of Napa Valley living.
Active
$2,795,000
10 Canterbury Drive, Napa, CA 94558
3beds
3,680sqft
:
Get pre-qualified$19,043/mo
Single Family Residence
Built in 2015
0.52 Acres Lot
$2,678,000 Zestimate®
$760/sqft
$500/mo HOA
What's special
Stone fireplaceDedicated wine roomGallery-style mezzanine levelSun-filled kitchenFresh sophisticated paletteBreathtaking sceneryExpansive island
- 142 days |
- 305 |
- 14 |
Zillow last checked:
Listing updated:
Listed by:
Lori J Vernon-Gagetta DRE #01280656 707-974-2730,
Coldwell Banker BofV ST Helena 707-963-1152
Source: BAREIS,MLS#: 326019041 Originating MLS: Napa
Originating MLS: NapaFacts & features
Interior
Bedrooms & bathrooms
- Bedrooms: 3
- Bathrooms: 4
- Full bathrooms: 3
- 1/2 bathrooms: 1
Primary bedroom
- Features: Sitting Area, Walk-In Closet 2+
- Level: Main
Bedroom
- Level: Lower,Main
Primary bathroom
- Features: Closet, Double Vanity, Shower Stall(s), Soaking Tub, Window
Bathroom
- Features: Shower Stall(s), Stone, Tub w/Shower Over, Window
- Level: Lower
Dining room
- Features: Dining/Living Combo, Formal Area
- Level: Lower
Family room
- Features: Deck Attached
- Level: Lower
Kitchen
- Features: Breakfast Area, Kitchen Island, Kitchen/Family Combo, Pantry Closet, Slab Counter
- Level: Lower
Living room
- Features: Cathedral/Vaulted, Deck Attached, Great Room
- Level: Lower
Heating
- Central, Fireplace(s)
Cooling
- Ceiling Fan(s), Central Air
Appliances
- Included: Built-In Gas Range, Built-In Refrigerator, Dishwasher, Range Hood, Microwave, Wine Refrigerator, Dryer, Washer
- Laundry: Inside Room
Features
- Cathedral Ceiling(s), Formal Entry
- Flooring: Carpet, Stone, Other
- Basement: Partial
- Number of fireplaces: 3
- Fireplace features: Family Room, Gas Log, Living Room, Master Bedroom
Interior area
- Total structure area: 3,680
- Total interior livable area: 3,680 sqft
Video & virtual tour
Property
Parking
- Total spaces: 4
- Parking features: Attached, Garage Door Opener, Garage Faces Front, Inside Entrance, Side By Side, Other
- Attached garage spaces: 2
Features
- Levels: Multi/Split
- Stories: 1
- Has view: Yes
- View description: City, Garden/Greenbelt, Hills, Mountain(s), Panoramic, Pasture, Ridge, Valley, Vineyard, Water
- Has water view: Yes
- Water view: Water
Lot
- Size: 0.52 Acres
- Features: Sprinklers In Front, Cul-De-Sac, Low Maintenance, Storm Drain
Details
- Parcel number: 043371003000
- Special conditions: Standard
Construction
Type & style
- Home type: SingleFamily
- Architectural style: Contemporary,Mediterranean
- Property subtype: Single Family Residence
Materials
- Stucco
- Roof: Composition
Condition
- Year built: 2015
Utilities & green energy
- Sewer: Public Sewer
- Water: Mutual Water
- Utilities for property: Cable Available, Internet Available, Natural Gas Connected, Sewer Connected, Other
Green energy
- Energy generation: Solar
Community & HOA
Community
- Features: Gated
- Security: Carbon Monoxide Detector(s), Smoke Detector(s), Unguarded Gate
HOA
- Has HOA: Yes
- Amenities included: Other
- Services included: Common Areas
- HOA fee: $500 monthly
- HOA name: Falcon Ridge HOA
- HOA phone: 978-328-6728
Location
- Region: Napa
Financial & listing details
- Price per square foot: $760/sqft
- Tax assessed value: $2,491,997
- Annual tax amount: $28,796
- Date on market: 3/11/2026
Estimated market value
$2,678,000
$2.54M - $2.81M
$5,415/mo
Price history
| Date | Event | Price |
|---|---|---|
| 3/11/2026 | Listed for sale | $2,795,000+1.6%$760/sqft |
Source:  BAREIS #326019041 Report a problem BAREIS #326019041 Report a problem | ||
| 10/15/2025 | Listing removed | $2,750,000$747/sqft |
Source: BAREIS #325001254 Report a problem | ||
| 8/2/2025 | Price change | $2,750,000-5%$747/sqft |
Source: BAREIS #325001254 Report a problem | ||
| 4/15/2025 | Price change | $2,895,000-1%$787/sqft |
Source: BAREIS #325001254 Report a problem | ||
| 1/13/2025 | Listed for sale | $2,925,000-2.3%$795/sqft |
Source: BAREIS #325001254 Report a problem | ||
| 12/12/2024 | Listing removed | $2,995,000$814/sqft |
Source: BAREIS #324076360 Report a problem | ||
| 10/2/2024 | Listed for sale | $2,995,000+11.1%$814/sqft |
Source: BAREIS #324076360 Report a problem | ||
| 4/13/2022 | Sold | $2,695,000$732/sqft |
Source: BAREIS #322019346 Report a problem | ||
| 4/6/2022 | Pending sale | $2,695,000$732/sqft |
Source: BAREIS #322019346 Report a problem | ||
| 3/15/2022 | Contingent | $2,695,000$732/sqft |
Source: BAREIS #322019346 Report a problem | ||
| 3/10/2022 | Listed for sale | $2,695,000$732/sqft |
Source: BAREIS #322019346 Report a problem | ||
Public tax history
| Year | Property taxes | Tax assessment |
|---|---|---|
| 2025 | $28,796 -9.5% | $2,491,997 -11.1% |
| 2024 | $31,805 +1.8% | $2,803,878 +2% |
| 2023 | $31,237 +68.1% | $2,748,900 +71.8% |
| 2022 | $18,586 +24.9% | $1,600,000 +27.4% |
| 2021 | $14,879 +0.7% | $1,256,322 +1% |
| 2020 | $14,769 +2% | $1,243,441 +2% |
| 2019 | $14,480 +1.2% | $1,219,061 +2% |
| 2018 | $14,313 +1.8% | $1,195,159 +2% |
| 2017 | $14,058 +38.5% | $1,171,725 +41.7% |
| 2016 | $10,149 +6.6% | $826,680 +1.5% |
| 2015 | $9,520 +135.1% | $814,263 +154.1% |
| 2014 | $4,050 +25.8% | $320,499 +11.6% |
| 2013 | $3,219 +2.7% | $287,196 +2% |
| 2012 | $3,133 +1.4% | $281,565 +2% |
| 2011 | $3,091 +2.5% | $276,045 +0.8% |
| 2010 | $3,014 -2.1% | $273,982 -0.2% |
| 2009 | $3,078 +3.6% | $274,632 +2% |
| 2008 | $2,970 +1.4% | $269,248 +2% |
| 2007 | $2,930 +4.8% | $263,969 +2% |
| 2006 | $2,797 | $258,794 +2% |
| 2005 | -- | $253,720 +2% |
| 2004 | -- | $248,746 +1.9% |
| 2003 | -- | $244,188 +2% |
| 2002 | -- | $239,400 +2% |
| 2001 | $2,412 | $234,706 +2% |
| 2000 | -- | $230,104 |
Find assessor info on the county website
Monthly payment
Est. payment
Payment breakdown
Explore the cost of this home by adjusting the details. Changes won't be saved.Climate risks
Neighborhood: Coventry Manor
Nearby schools
GreatSchools rating
- 2/10Snow Elementary SchoolGrades: K-5Distance: 0.3 mi
- 3/10Shearer Charter SchoolGrades: K-8Distance: 1.4 mi
- 6/10Napa High SchoolGrades: 9-12Distance: 2.4 mi
- $2,007,2003 bd2 ba3.1k sqft14 Canterbury Dr, Napa, CA 94558Off Market
- $1,508,9004 bd2 ba2.7k sqft6 Canterbury Dr, Napa, CA 94558Off Market
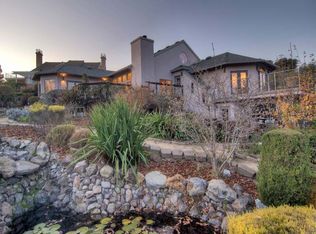
- $2,032,2003 bd2 ba3.6k sqft2 Canterbury Dr, Napa, CA 94558Off Market
- $1,529,0004 bd3 ba3.2k sqft18 Canterbury Dr, Napa, CA 94558Off Market
- $1,450,3004 bd2 ba3k sqft11 Saint Francis Ct, Napa, CA 94558Off Market
- $1,425,9003 bd2 ba3k sqft7 Saint Francis Ct, Napa, CA 94558Off Market
- $1,385,7003 bd2 ba2.9k sqft12 Saint Francis Ct, Napa, CA 94558Off Market
- $1,300,0004 bd3 ba3.3k sqft41 Saint Francis Cir, Napa, CA 94558Sold
A local agent can set up tours, give advice and negotiate with sellers.
A local lender can help you make sure your offer is ready when you are.
Similar homes
- $2,800,0003 bd4 ba3.4k sqft2389 Chad Court, Napa, CA 94558For Sale
 MLS ID #326038001, Tim Hayden, Compass. BAREIS
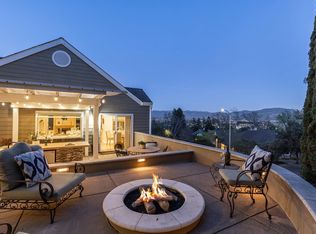
 - $1,699,0003 bd3 ba3.4k sqft42 Clement Court, Napa, CA 94558For Sale
 MLS ID #326006816, Mark Lesti, Windermere Napa Valley Propert. BAREIS
 - $2,695,0003 bd3 ba2.7k sqft773 La Salle Way, Napa, CA 94559For Sale
 MLS ID #326046163, Shawna Terry, Coldwell Banker Brokers of the. BAREIS
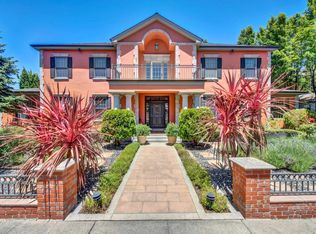
 - $2,995,0004 bd4 ba4.7k sqft2 Remington Court, Napa, CA 94558For Sale
 MLS ID #326009690, Christina Winegar, Golden Gate Sotheby's. BAREIS
 - $2,995,0004 bd4 ba4.6k sqft6 Old Coach Road, Napa, CA 94558For SaleMLS ID #325072218, Jill Levy, Golden Gate Sotheby's. BAREIS
- $2,789,0003 bd3 ba2.4k sqft50 Lighthouse Court, Napa, CA 94559For SaleMLS ID #326052267, Avi Strugo, Coldwell Banker Brokers of the. BAREIS
- $2,890,0003 bd3 ba2k sqft2032 Hagen Road, Napa, CA 94558For SaleMLS ID #326054535, Damian Archbold, Golden Gate Sotheby's. BAREIS
- $1,659,0004 bd3 ba3k sqft18 Clement Court, Napa, CA 94558For SaleMLS ID #326043950, Cathi Litle, Coldwell Banker Brokers of the. BAREIS
- $2,679,0004 bd3 ba2.4k sqft121 N Newport Drive, Napa, CA 94559For SaleMLS ID #326036041, Avi Strugo, Coldwell Banker Brokers of the. BAREIS
- $2,349,0004 bd4 ba3.5k sqft1021 Rose Drive, Napa, CA 94558For SaleMLS ID #326010174, Gina Clyde, Sotheby's International Realty. BAREIS
- $3,488,0004 bd5 ba4.6k sqft34 Buhman Court, Napa, CA 94558For SaleMLS ID #326031625, Vincent J Ruggiero, Vintage Sotheby's Internationa. BAREIS
- $2,700,0005 bd5 ba4.7k sqft1161 Castle Oaks Drive, Napa, CA 94558For SaleMLS ID #326016371, Suzy Anderson, Coldwell Banker Brokers of the. BAREIS
- $1,999,0005 bd4 ba3.8k sqft20 Catania Court, Napa, CA 94558For SaleMLS ID #326036104, Mark Lesti, Windermere Napa Valley Propert. BAREIS
- $1,995,0004 bd4 ba3.5k sqft1195 Congress Valley Road, Napa, CA 94558For SaleMLS ID #326024430, Jill Levy, Golden Gate Sotheby's. BAREIS
- $2,899,0005 bd5 ba4.2k sqft145 Canyon Court, Napa, CA 94558For SaleMLS ID #325078229, Mark Lesti, Windermere Napa Valley Propert. BAREIS
- $1,949,0003 bd4 ba2.7k sqft1263 Buhman Avenue, Napa, CA 94558For SaleMLS ID #325016126, Mark Lesti, Windermere Napa Valley Propert. BAREIS
- $2,350,0003 bd3 ba2k sqft3000 Silverado Trail, Napa, CA 94558For SaleMLS ID #326028529, Jenny Gass, Coldwell Banker Brokers of the. BAREIS
- $1,995,0004 bd4 ba3.9k sqft1884 Silverado Trail, Napa, CA 94558For SaleMLS ID #326019298, Jill Levy, Golden Gate Sotheby's. BAREIS
- $2,300,0003 bd4 ba2.8k sqft389 Saint Andrews Drive, Napa, CA 94558For SaleMLS ID #326021480, Mark Lesti, Windermere Napa Valley Propert. BAREIS
- $2,150,0003 bd3 ba2.9k sqft530 Westgate Drive, Napa, CA 94558For SaleMLS ID #326056469, Karen Magliocco, Coldwell Banker Brokers of the. BAREIS
Local buyer's agents are ready to help
