Set on a picturesque 1.13 acre parcel with a gated entry, this beautifully restored historic Napa Valley farmhouse offers an extraordinary blend of timeless charm and modern sophistication. Majestic heritage oaks, a meandering creek, lush gardens, sparkling pool and spa, and serene countryside views create a setting that feels both private and resort-like. Thoughtfully reimagined with exceptional attention to detail, the residence preserves the character of the original home while embracing refined contemporary living. At the center of the home is a state-of-the-art chef's kitchen with an expansive butler's pantry, perfectly designed for entertaining on any scale. The main-level primary suite is a luxurious retreat featuring dual walk-in closets, a double-sink vanity, and a fireplace. The expansive great room is designed for seamless indoor-outdoor living, highlighted by a dramatic Panoramic Door system that opens entirely to an oversized covered terrace. Complete with a built-in outdoor kitchen, fireplace, television, and generous gathering spaces, the terrace overlooks sweeping lawns, the pool, and spa creating the ultimate Napa Valley lifestyle experience. Complementing the property is an impressive 50' x 50'(2500 sq ft) barn with soaring ceiling & 13-foot doors, ideal for RV storage, car collections, woodworking, art studio, personal fitness studio, indoor pickleball, or countless other possibilities. A rare offering that captures the essence of Napa Valley living sophisticated, relaxed, and rich in character. Browns Valley School.
Active
$3,488,000
34 Buhman Court, Napa, CA 94558
4beds
4,641sqft
:
Get pre-qualified$23,253/mo
Single Family Residence
Built in ----
1.13 Acres Lot
$3,193,900 Zestimate®
$752/sqft
$-- HOA
What's special
Sparkling pool and spaDramatic panoramic door systemMajestic heritage oaksMeandering creekLush gardensMain-level primary suiteSweeping lawns
- 63 days |
- 700 |
- 25 |
Zillow last checked:
Listing updated:
Listed by:
Vincent J Ruggiero DRE #01077425 707-479-8052,
Vintage Sotheby's Internationa 707-944-0888,
Bruce K Peters DRE #00659676 707-328-7048,
Portofino Realty Advisors
Source: BAREIS,MLS#: 326031625 Originating MLS: Napa
Originating MLS: NapaFacts & features
Interior
Bedrooms & bathrooms
- Bedrooms: 4
- Bathrooms: 5
- Full bathrooms: 4
- 1/2 bathrooms: 1
Rooms
- Room types: Den, Dining Room, Family Room, Great Room, Laundry, Living Room, Master Bathroom, Master Bedroom
Primary bedroom
- Features: Walk-In Closet(s), Walk-In Closet 2+
- Level: Main
Bedroom
- Level: Upper
Primary bathroom
- Features: Bidet, Double Vanity, Soaking Tub
Bathroom
- Features: Bidet, Shower Stall(s), Tile, Tub, Tub w/Shower Over
- Level: Main,Upper
Dining room
- Level: Main
Family room
- Level: Main
Kitchen
- Features: Breakfast Area, Butlers Pantry, Granite Counters, Kitchen Island, Kitchen/Family Combo, Pantry Cabinet, Slab Counter
- Level: Main
Living room
- Level: Main
Heating
- Central
Cooling
- Ceiling Fan(s), Central Air
Appliances
- Included: Built-In Refrigerator, Trash Compactor, Dishwasher, Disposal, Double Oven, Gas Cooktop, Gas Water Heater, Ice Maker, Microwave, Self Cleaning Oven, Warming Drawer, Wine Refrigerator, Dryer, Washer
- Laundry: Cabinets, Ground Floor, Inside Room, Laundry Closet, Upper Level
Features
- Flooring: Carpet, Stone, Tile, Wood
- Windows: Dual Pane Partial
- Basement: None
- Number of fireplaces: 4
- Fireplace features: Den, Family Room, Gas Starter, Outside, Master Bedroom
Interior area
- Total structure area: 4,641
- Total interior livable area: 4,641 sqft
Video & virtual tour
Property
Parking
- Total spaces: 3
- Parking features: Covered, RV Storage, Uncovered Parking Spaces 2+, Workshop in Garage, Paved
- Garage spaces: 3
- Has uncovered spaces: Yes
Features
- Levels: Two
- Stories: 2
- Patio & porch: Patio, Wrap Around
- Exterior features: Built-In Barbeque, Dog Run, Outdoor Kitchen
- Pool features: In Ground, Gas Heat, Pool Cover, Pool Sweep
Lot
- Size: 1.13 Acres
- Features: Auto Sprinkler F&R, Cul-De-Sac
Details
- Additional structures: Barn(s), Kennel/Dog Run
- Parcel number: 050420024000
- Special conditions: Trust
Construction
Type & style
- Home type: SingleFamily
- Architectural style: Farmhouse,Victorian
- Property subtype: Single Family Residence
Materials
- Roof: Composition
Utilities & green energy
- Sewer: Public Sewer
- Water: Public
- Utilities for property: Cable Available, Internet Available, Natural Gas Connected, Public, Sewer Connected
Community & HOA
Community
- Security: Carbon Monoxide Detector(s), Double Strapped Water Heater, Fire Suppression System, Security Gate, Smoke Detector(s)
HOA
- Has HOA: No
Location
- Region: Napa
Financial & listing details
- Price per square foot: $752/sqft
- Tax assessed value: $2,474,107
- Annual tax amount: $29,412
- Date on market: 5/24/2026
Estimated market value
$3,193,900
$3.03M - $3.35M
$7,666/mo
Price history
| Date | Event | Price |
|---|---|---|
| 5/25/2026 | Listed for sale | $3,488,000+66.1%$752/sqft |
Source:  BAREIS #326031625 Report a problem BAREIS #326031625 Report a problem | ||
| 9/12/2008 | Listing removed | $2,100,000$452/sqft |
Source: TNC Report a problem | ||
| 8/12/2008 | Listed for sale | $2,100,000$452/sqft |
Source: TNC Report a problem | ||
| 4/30/2008 | Listing removed | -- |
Source: Z57 Report a problem | ||
| 4/23/2008 | Listed for sale | -- |
Source: Z57 Report a problem | ||
Public tax history
| Year | Property taxes | Tax assessment |
|---|---|---|
| 2025 | $29,412 +3.5% | $2,474,107 +2% |
| 2024 | $28,428 +1.8% | $2,425,596 +2% |
| 2023 | $27,936 +1.4% | $2,378,036 +2% |
| 2022 | $27,548 +1.4% | $2,331,409 +2% |
| 2021 | $27,158 +0.7% | $2,285,696 +1% |
| 2020 | $26,960 +2% | $2,262,260 +2% |
| 2019 | $26,430 +15.9% | $2,217,903 +17.8% |
| 2018 | $22,801 | $1,882,380 +2.8% |
| 2017 | -- | $1,831,746 +3.9% |
| 2016 | -- | $1,762,710 +1.5% |
| 2015 | -- | $1,736,233 -11.6% |
| 2014 | $22,312 +0% | $1,964,429 +2.5% |
| 2013 | $22,312 +15% | $1,917,188 +14.8% |
| 2012 | $19,402 -0.5% | $1,670,000 |
| 2011 | $19,491 +1.8% | $1,670,000 |
| 2010 | $19,153 -7.4% | $1,670,000 -6% |
| 2009 | $20,674 -7.7% | $1,777,000 -9.5% |
| 2008 | $22,394 +343.7% | $1,964,000 +296% |
| 2007 | $5,048 +9.6% | $495,993 +5.6% |
| 2006 | $4,607 | $469,668 +5.8% |
| 2005 | -- | $443,793 |
Find assessor info on the county website
Monthly payment
Est. payment
Payment breakdown
Explore the cost of this home by adjusting the details. Changes won't be saved.Climate risks
Neighborhood: Browns Valley South
Nearby schools
GreatSchools rating
- 7/10Browns Valley Elementary SchoolGrades: K-8Distance: 0.4 mi
- 6/10Napa High SchoolGrades: 9-12Distance: 2.6 mi
- $12,870-- bd-- ba-- sqft34 Buhman Ct, Napa, CA 94558Off Market
- $1,217,4004 bd3 ba1.9k sqft1132 Estates Dr, Napa, CA 94558Off Market
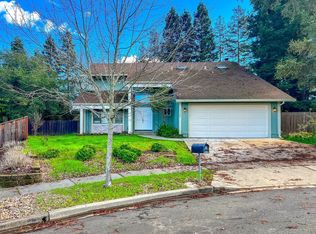
- $1,294,2004 bd3 ba2.4k sqft1137 Estates Dr, Napa, CA 94558Off Market

- $1,180,0003 bd2 ba1.7k sqft1130 Estates Dr, Napa, CA 94558Sold

- $1,195,0004 bd3 ba2.5k sqft1135 Estates Dr, Napa, CA 94558Sold
- $1,090,0004 bd3 ba1.9k sqft3521 Twin Oaks Ct, Napa, CA 94558Sold
- $2,550,0005 bd4 ba3.8k sqft39 Buhman Ct, Napa, CA 94558Sold
- $1,301,6005 bd3 ba2.4k sqft3517 Twin Oaks Ct, Napa, CA 94558Off Market
A local agent can set up tours, give advice and negotiate with sellers.
A local lender can help you make sure your offer is ready when you are.
Similar homes
- $2,995,0004 bd4 ba4.7k sqft2 Remington Court, Napa, CA 94558For Sale
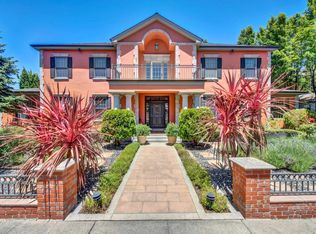 MLS ID #326009690, Christina Winegar, Golden Gate Sotheby's. BAREIS
 - $3,350,0004 bd3 ba2.8k sqft1430 Coombsville Road, Napa, CA 94558For Sale
 MLS ID #326048876, Tracy Warr, Coldwell Banker Brokers of the. BAREIS
 - $3,050,0004 bd3 ba3.1k sqft4011 E 3rd Avenue, Napa, CA 94558For Sale
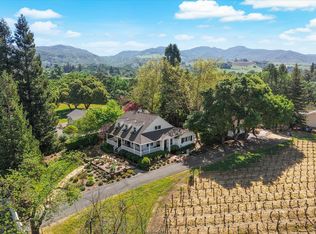 MLS ID #326033510, Alison Christianson, Compass. BAREIS
 - $2,800,0003 bd4 ba3.4k sqft2389 Chad Court, Napa, CA 94558For Sale
 MLS ID #326038001, Tim Hayden, Compass. BAREIS
 - $1,995,0004 bd3 ba2.5k sqft1163 Morningside Drive, Napa, CA 94558For SaleMLS ID #326045026, Linda C Fischer, Coldwell Banker Brokers of the. BAREIS
- $2,995,0004 bd4 ba4.6k sqft6 Old Coach Road, Napa, CA 94558For SaleMLS ID #325072218, Jill Levy, Golden Gate Sotheby's. BAREIS
- $1,949,0003 bd4 ba2.7k sqft1263 Buhman Avenue, Napa, CA 94558For SaleMLS ID #325016126, Mark Lesti, Windermere Napa Valley Propert. BAREIS
- $3,199,0004 bd2 ba2.6k sqft1597 Estee Avenue, Napa, CA 94558For SaleMLS ID #326012809, Connie&Jamie Johnson Team, Golden Gate Sotheby's. BAREIS
- $2,795,0003 bd4 ba3.6k sqft10 Canterbury Drive, Napa, CA 94558For SaleMLS ID #326019041, Lori J Vernon-Gagetta, Coldwell Banker BofV ST Helena. BAREIS
- $1,790,0004 bd3 ba2.3k sqft3207 Swiss Court, Napa, CA 94558For SaleMLS ID #326023779, Carmen Gray, Vintage Sotheby's Internationa. BAREIS
- $4,449,0004 bd4 ba4k sqft3277 Dry Creek Road, Napa, CA 94558For SaleMLS ID #326021459, Carolyn D Roberts, Coldwell Banker Brokers of the. BAREIS
- $1,995,0004 bd4 ba3.5k sqft1195 Congress Valley Road, Napa, CA 94558For SaleMLS ID #326024430, Jill Levy, Golden Gate Sotheby's. BAREIS
- $3,795,0005 bd5 ba5.2k sqft1543 Main Street, Napa, CA 94559For SaleMLS ID #326040795, Giselle S Lampe, Coldwell Banker Brokers of the. BAREIS
- $4,750,0005 bd3 ba4.4k sqft1067 - 1069 Darms Lane, Napa, CA 94558For SaleMLS ID #326038094, Jill Levy, Golden Gate Sotheby's. BAREIS
- $3,795,0005 bd6 ba6.5k sqft418 Saint Andrews Drive, Napa, CA 94558For SaleMLS ID #326026328, Bill Keller, Coldwell Banker Brokers of the. BAREIS
- $2,349,0004 bd4 ba3.5k sqft1021 Rose Drive, Napa, CA 94558For SaleMLS ID #326010174, Gina Clyde, Sotheby's International Realty. BAREIS
- $2,899,0005 bd5 ba4.2k sqft145 Canyon Court, Napa, CA 94558For SaleMLS ID #325078229, Mark Lesti, Windermere Napa Valley Propert. BAREIS
- $1,995,0004 bd4 ba3.9k sqft1884 Silverado Trail, Napa, CA 94558For SaleMLS ID #326019298, Jill Levy, Golden Gate Sotheby's. BAREIS
- $1,999,0005 bd4 ba3.8k sqft20 Catania Court, Napa, CA 94558For SaleMLS ID #326036104, Mark Lesti, Windermere Napa Valley Propert. BAREIS
- $1,799,5005 bd5 ba3.7k sqft1986 Walden Lane, Napa, CA 94558For SaleMLS ID #326045782, Carolyn D Roberts, Coldwell Banker Brokers of the. BAREIS
Local buyer's agents are ready to help
