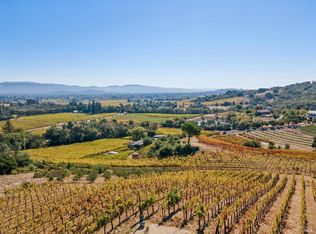
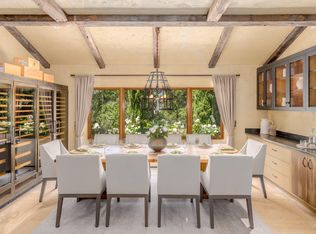
Napa lifestyle property with picturesque vineyard and mountain views curated for modern Bay Area living located minutes from downtown Napa and walking distance to Silverado Resort & Spa and world class wineries. 4 Bedrooms 4.5 baths 4,958 sq ft on 2 acres including 1 acre +/- of your own mostly Cabernet Sauvignon vineyard. Enjoy espresso on your wrap-around deck with sweeping views of Mt George, afternoons by a resort-style pool and evenings around a built-in firepit with a chilled bottle from your temperature-controlled cellar. Host effortless dinners from a chef-caliber kitchen, challenge friends to bocce, then retire to a spa-like main ensuite with private deck. Excellent floorplan for family and guests or multi-generational living offering 2 levels of living space both with direct access to the outdoor entertaining areas. Main level features great room with shiplap vaulted ceilings, gourmet kitchen with Viking & Bosch appliances and center island with seating, double sided fireplace flanked with dining and living areas, wet bar with wine cooler, 3 spacious bedrooms including luxurious main ensuite with spa-like bath and 3 walk-in closets. Second level features an additional living area with wet bar, beverage cooler and temperature-controlled wine cellar, game area nook along with a large ensuite including a retreat (formerly 5th bedroom) perfect as office or exercise area all with direct access to the outdoor entertaining areas. Additional features include hardwood floors, wood frame windows and French doors, transom windows, pergola perfect for outdoor living &/or dining and walking paths with mature landscaping including olive trees. Fantastic location offering privacy and the ultimate wine country lifestyle experience without sacrificing convenience.
Active
$4,195,000
1685 Estee Avenue, Napa, CA 94558
4beds
4,958sqft
Single Family Residence
Built in 1985
2 Acres Lot
$3,920,900 Zestimate®
$846/sqft
$-- HOA
What's special
Chef-caliber kitchenResort-style poolHardwood floorsBuilt-in firepitTemperature-controlled cellarGame area nookTransom windows
- 68 days
- 393
- 23
Zillow last checked:
Listing updated:
Listed by:
Jill Levy DRE #01230055 707-479-9612,
Golden Gate Sotheby's 707-255-0845
Source: BAREIS,MLS#: 326062153 Originating MLS: Napa
Originating MLS: NapaFacts & features
Interior
Bedrooms & bathrooms
- Bedrooms: 4
- Bathrooms: 5
- Full bathrooms: 4
- 1/2 bathrooms: 1
Rooms
- Room types: Bonus Room, Dining Room, Family Room, Great Room, Kitchen, Laundry, Living Room, Master Bedroom, Temp Controlled Room, Wine Cellar
Primary bedroom
- Features: Outside Access, Sitting Area, Walk-In Closet(s), Walk-In Closet 2+
- Level: Main
Bedroom
- Level: Lower,Main
Primary bathroom
- Features: Multiple Shower Heads, Shower Stall(s), Skylight/Solar Tube, Stone, Tile, Tub, Walk-In Closet(s)
Bathroom
- Features: Shower Stall(s), Stone, Tile, Tub w/Shower Over
- Level: Lower,Main
Dining room
- Features: Dining Bar, Formal Room
- Level: Main
Family room
- Features: Great Room, View
- Level: Lower,Main
Kitchen
- Features: Granite Counters, Kitchen Island, Kitchen/Family Combo, Pantry Closet
- Level: Main
Living room
- Features: Cathedral/Vaulted, Great Room, View
- Level: Main
Heating
- Central
Cooling
- Central Air
Appliances
- Included: Built-In Refrigerator, Dishwasher, Double Oven, Gas Cooktop, Range Hood, Wine Refrigerator, Dryer, Washer
- Laundry: Cabinets, Inside Room
Features
- Cathedral Ceiling(s), Formal Entry, Storage
- Flooring: Tile, Wood
- Windows: Bay Window(s), Dual Pane Full, Skylight(s)
- Basement: None
- Number of fireplaces: 1
- Fireplace features: Dining Room, Double Sided, Family Room, Wood Burning
Interior area
- Total structure area: 4,958
- Total interior livable area: 4,958 sqft
Video & virtual tour
Property
Parking
- Total spaces: 8
- Parking features: Attached, Garage Faces Front, Paved
- Attached garage spaces: 3
- Has uncovered spaces: Yes
Features
- Levels: Two
- Stories: 2
- Patio & porch: Patio, Wrap Around
- Exterior features: Balcony, Built-In Barbeque, Fire Pit, Outdoor Kitchen, Uncovered Courtyard, Wet Bar
- Pool features: In Ground
- Has spa: Yes
- Spa features: Bath
- Has view: Yes
- View description: Mountain(s), Vineyard
Lot
- Size: 2 Acres
- Features: Landscaped, Landscape Front, Private
Details
- Additional structures: Pergola
- Parcel number: 039231013000
- Special conditions: Standard
Construction
Type & style
- Home type: SingleFamily
- Architectural style: Contemporary,Mediterranean
- Property subtype: Single Family Residence
Materials
- Stucco
- Roof: Tile
Condition
- Year built: 1985
Utilities & green energy
- Sewer: Septic Tank
- Water: Well
- Utilities for property: Electricity Connected, Natural Gas Connected
Community & HOA
Community
- Security: Carbon Monoxide Detector(s), Smoke Detector(s)
HOA
- Has HOA: No
Location
- Region: Napa
Financial & listing details
- Price per square foot: $846/sqft
- Tax assessed value: $2,777,183
- Date on market: 8/13/2026
- Electric utility on property: Yes
Estimated market value
$3,920,900
$3.72M - $4.12M
Not available
Price history
| Date | Event | Price |
|---|---|---|
| 8/14/2026 | Listed for sale | $4,195,000-4%$846/sqft |
Source:  BAREIS #326062153 Report a problem BAREIS #326062153 Report a problem | ||
| 12/10/2022 | Listing removed | $4,368,000$881/sqft |
Source: BAREIS #322065927 Report a problem | ||
| 7/16/2022 | Listed for sale | $4,368,000-6.7%$881/sqft |
Source: BAREIS #322065927 Report a problem | ||
| 6/19/2022 | Listing removed | -- |
Source: Owner Report a problem | ||
| 6/15/2022 | Listed for sale | $4,680,000+103.5%$944/sqft |
Source: Owner Report a problem | ||
| 7/20/2015 | Sold | $2,300,000-6.1%$464/sqft |
Source: BAREIS #21505768 Report a problem | ||
| 7/7/2015 | Price change | $2,449,000-2%$494/sqft |
Source: Windermere Napa Valley Properties #21505768 Report a problem | ||
| 4/11/2015 | Listed for sale | $2,499,000$504/sqft |
Source: Windermere Napa Valley Properties #21505768 Report a problem | ||
| 4/5/2015 | Pending sale | $2,499,000$504/sqft |
Source: Windermere Napa Valley Properties #21505768 Report a problem | ||
| 3/17/2015 | Listed for sale | $2,499,000+26.5%$504/sqft |
Source: Windermere Napa Valley Propert #21505768 Report a problem | ||
| 3/1/2008 | Listing removed | $1,975,000$398/sqft |
Source: NCI Report a problem | ||
| 1/31/2008 | Listed for sale | $1,975,000$398/sqft |
Source: NCI Report a problem | ||
Public tax history
| Year | Property taxes | Tax assessment |
|---|---|---|
| 2026 | -- | $2,777,183 +2% |
| 2025 | $30,339 +3.7% | $2,722,729 +2% |
| 2024 | $29,264 +1.9% | $2,669,343 +2% |
| 2023 | $28,731 +1.5% | $2,617,004 +2% |
| 2022 | $28,310 +1.5% | $2,565,691 +2% |
| 2021 | $27,888 +0.8% | $2,515,384 +1% |
| 2020 | $27,674 +1.9% | $2,489,592 +2% |
| 2019 | $27,160 +1% | $2,440,778 +2% |
| 2018 | $26,902 +1.6% | $2,392,920 +2% |
| 2017 | $26,476 +0.8% | $2,346,000 +2% |
| 2016 | $26,257 +238.1% | $2,300,000 +224.4% |
| 2015 | $7,765 +1.4% | $709,011 +2% |
| 2014 | $7,657 +2.7% | $695,124 +3% |
| 2013 | $7,458 +2.5% | $675,060 +2% |
| 2012 | $7,275 +1.4% | $661,825 +2% |
| 2011 | $7,177 +2.6% | $648,849 +0.8% |
| 2010 | $6,999 -2.1% | $644,001 -0.2% |
| 2009 | $7,146 +3.7% | $645,530 +2% |
| 2008 | $6,892 +1.4% | $632,873 +2% |
| 2007 | $6,797 +4.8% | $620,464 +2% |
| 2006 | $6,487 | $608,299 +2% |
| 2005 | -- | $596,372 +2% |
| 2004 | -- | $584,679 +1.9% |
| 2003 | -- | $573,964 +2% |
| 2002 | -- | $562,711 +2% |
| 2001 | $5,530 | $551,678 +2% |
| 2000 | -- | $540,862 |
Find assessor info on the county website
Monthly payment
Est. payment
Payment breakdown
Explore the cost of this home by adjusting the details. Changes won't be saved.Climate risks
Neighborhood: 94558
Nearby schools
Schools provided by the listing agent
- District: Napa Valley Unified
Source: BAREIS. This data may not be complete. We recommend contacting the local school district to confirm school assignments for this home.
Similar homes
- $4,100,0004 bd5 ba3.8k sqft1176 Castle Oaks Drive, Napa, CA 94558For Sale
 MLS ID #326066534, Tanya Brown, Coldwell Banker Brokers of the. BAREIS
 - $4,500,0003 bd3 ba3.6k sqft9 Burning Tree Court, Napa, CA 94558For Sale
 MLS ID #326081994, Suzy Anderson, Coldwell Banker Brokers of the. BAREIS
 - $3,995,0004 bd4 ba4.2k sqft4133 Dry Creek Road, Napa, CA 94558For Sale
 MLS ID #326084458, Jill Levy, Golden Gate Sotheby's. BAREIS
 - $3,995,0005 bd6 ba4.9k sqft35 Forest Lane, Napa, CA 94558For Sale
 MLS ID #326075277, Hillary Ryan, Sotheby's International Realty. BAREIS
