A striking expression of Northern California modernism, this home was originally built by architect Robert Gianelli as his own Alta Heights residence. Nestled among mature oaks above a seasonal arroyo, it captures the bold spirit of its era through redwood, glass, and a thoughtful design that draws the Napa hills into the interior. The current owners have carefully preserved Gianelli's architectural character while introducing modern comfort and elegant, contemporary finishes. A dramatic 10-foot-tall wall of windows invites the changing Napa light indoors and frames sweeping southeastern views across rolling hills toward vineyards and the distant Vaca Range. Every principal space is connected to the outdoors, creating a serene daily rhythm shaped by the sky, oak-studded grounds, distant landscape, and warmth of natural wood. Generously scaled, the home was designed for both relaxed daily life and entertaining. The eat-in kitchen and hearth are the welcoming center. An expansive wraparound deck extends the gathering spaces outdoors, with the views providing a dramatic yet tranquil backdrop from morning through evening. All four bedrooms open directly to a private deck or patio, carrying that indoor-outdoor connection into the home's most personal spaces. The fourth bedroom includes an attached studio with its own exterior entrance, an especially versatile setting for a home office, wellness studio, or guest suite. The residence was pre-planned for a future elevator installation. Covered parking accommodates two vehicles, with three or more additional off-street spaces. Beneath the parking area, a large unfinished room offers possibilities for a workshop, wine cellar, private winemaking space, or personal retreat. The quiet, scenic neighborhood offers a sense of seclusion, yet morning strolls, friendly waves from neighbors bring its streets to life, all just minutes from everything downtown Napa has to offer. With its architectural pedigree and deeply connected sense of place, this is a rare opportunity to own a meaningful piece of Napa.
Active
$2,995,000
14 Oak Grove Way, Napa, CA 94559
4beds
3,315sqft
Single Family Residence
Built in 1973
0.85 Acres Lot
$-- Zestimate®
$903/sqft
$-- HOA
What's special
- 2 days
- 263
- 14
Likely to sell faster than
Zillow last checked:
Listing updated:
Listed by:
Debra Trevarthen DRE #01374094 925-381-0325,
Engel & Volkers Napa 707-927-1050
Source: BAREIS,MLS#: 326083186 Originating MLS: Napa
Facts & features
Interior
Bedrooms & bathrooms
- Bedrooms: 4
- Bathrooms: 4
- Full bathrooms: 4
Rooms
- Room types: Office, Storage, Wine Storage Area, Workshop, Other
Primary bedroom
- Features: Outside Access, Walk-In Closet 2+
- Level: Upper
Bedroom
- Level: Lower
Primary bathroom
- Features: Double Vanity, Multiple Shower Heads, Soaking Tub, Tile, Window
Bathroom
- Features: Tile, Window, Other
- Level: Lower,Main,Upper
Dining room
- Features: Formal Room
- Level: Main
Family room
- Features: Deck Attached, View
- Level: Main
Kitchen
- Features: Breakfast Area, Island w/Sink, Kitchen/Family Combo
- Level: Main
Heating
- Central
Cooling
- Central Air, See Remarks
Appliances
- Included: Dishwasher, Disposal, Double Oven, Free-Standing Refrigerator, Gas Cooktop, Tankless Water Heater, Dryer, Washer
- Laundry: Cabinets, Inside Room
Features
- Flooring: Carpet, Tile, Other
- Windows: Dual Pane Partial
- Basement: None
- Number of fireplaces: 2
- Fireplace features: Family Room, Gas Log, Gas Starter, Living Room
Interior area
- Total structure area: 3,315
- Total interior livable area: 3,315 sqft
Video & virtual tour
Property
Parking
- Total spaces: 8
- Parking features: Covered, Electric Vehicle Charging Station(s), Uncovered Parking Spaces 2+
- Carport spaces: 5
- Uncovered spaces: 3
Features
- Levels: Three Or More
- Stories: 3
- Exterior features: Uncovered Courtyard
- Has view: Yes
- View description: Hills, Mountain(s), Vineyard
- Waterfront features: Stream Seasonal
Lot
- Size: 0.85 Acres
- Features: Dead End, Low Maintenance
Details
- Additional structures: Shed(s), Storage, Workshop
- Parcel number: 045210063000
- Special conditions: Standard
Construction
Type & style
- Home type: SingleFamily
- Architectural style: Contemporary,Mid-Century
- Property subtype: Single Family Residence
Materials
- Wood Siding
- Foundation: Block, Concrete, Slab
- Roof: Composition
Condition
- Year built: 1973
Utilities & green energy
- Sewer: Public Sewer
- Water: Public
- Utilities for property: Public
Community & HOA
HOA
- Has HOA: No
Location
- Region: Napa
Financial & listing details
- Price per square foot: $903/sqft
- Tax assessed value: $958,179
- Date on market: 10/16/2026
Estimated market value
Not available
Estimated sales range
Not available
Not available
Price history
| Date | Event | Price |
|---|---|---|
| 10/16/2026 | Listed for sale | $2,995,000-9.2%$903/sqft |
Source:  BAREIS #326083186 Report a problem | ||
| 9/15/2026 | Listing removed | $3,300,000$995/sqft |
Source:  Engel & Volkers #AM-5527523 Report a problem | ||
| 7/27/2026 | Listed for sale | $3,300,000$995/sqft |
Source: Engel & Volkers #AM-5527523 Report a problem | ||
| 7/1/2026 | Listing removed | $3,300,000$995/sqft |
Source: Engel & Volkers #326002333 Report a problem | ||
| 1/14/2026 | Listed for sale | $3,300,000+69.2%$995/sqft |
Source: BAREIS #326002333 Report a problem | ||
| 4/20/2021 | Sold | $1,950,000-11.4%$588/sqft |
Source: Public Record Report a problem | ||
| 3/30/2021 | Pending sale | $2,200,000$664/sqft |
Source: BAREIS #321007948 Report a problem | ||
| 3/3/2021 | Listed for sale | $2,200,000$664/sqft |
Source: BAREIS #321007948 Report a problem | ||
Public tax history
| Year | Property taxes | Tax assessment |
|---|---|---|
| 2026 | -- | $958,179 +2% |
| 2025 | $11,305 +3.4% | $939,393 +2% |
| 2024 | $10,932 +1.7% | $920,975 +2% |
| 2023 | $10,745 +1.4% | $902,918 +2% |
| 2022 | $10,596 +168.8% | $885,214 +207.7% |
| 2021 | $3,941 +0.7% | $287,685 +1% |
| 2020 | $3,913 +2.3% | $284,736 +2% |
| 2019 | $3,824 +1.7% | $279,154 +2% |
| 2018 | $3,759 +2.4% | $273,682 +2% |
| 2017 | $3,670 +3.1% | $268,317 +2% |
| 2016 | $3,561 +7.4% | $263,057 +1.5% |
| 2015 | $3,314 +1.7% | $259,107 +2% |
| 2014 | $3,260 +0.5% | $254,032 +0.5% |
| 2013 | $3,242 +2.7% | $252,885 +2% |
| 2012 | $3,157 +1.7% | $247,927 +2% |
| 2011 | $3,105 +2.4% | $243,066 +0.8% |
| 2010 | $3,033 -1.5% | $241,251 -0.2% |
| 2009 | $3,080 +4.5% | $241,823 +3.3% |
| 2008 | $2,947 +3.2% | $234,141 +2% |
| 2007 | $2,857 +5.9% | $229,551 +2% |
| 2006 | $2,697 | $225,051 +2% |
| 2005 | -- | $220,639 +2% |
| 2004 | -- | $216,314 +1.9% |
| 2003 | -- | $212,350 +2% |
| 2002 | -- | $208,188 +2% |
| 2001 | $2,324 | $204,107 +2% |
| 2000 | -- | $200,106 |
Find assessor info on the county website
Monthly payment
Est. payment
Payment breakdown
Explore the cost of this home by adjusting the details. Changes won't be saved.Climate risks
Neighborhood: Alta Heights
Similar homes
- $1,989,0004 bd4 ba3.1k sqft106 Quarry Drive, Napa, CA 94559For Sale
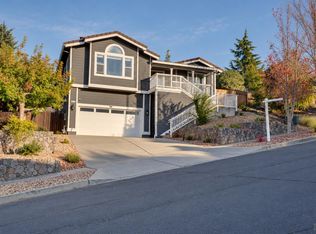 MLS ID #326086819, Robert E Wagner, Homestead Real Estate. BAREIS
- $3,350,0004 bd3 ba2.8k sqft1430 Coombsville Road, Napa, CA 94558For Sale
 MLS ID #326048876, Tracy Warr, Coldwell Banker Brokers of the. BAREIS
- $1,975,0004 bd3 ba2.8k sqft556 Montecito Boulevard, Napa, CA 94559For Sale
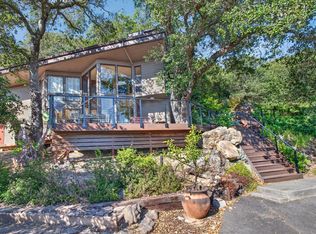 MLS ID #326074211, Jennifer Roberts, Napa Valley Homes. BAREIS
- $2,595,0003 bd3 ba2.7k sqft773 La Salle Way, Napa, CA 94559For Sale
 MLS ID #326046163, Shawna Terry, Coldwell Banker Brokers of the. BAREIS
