Welcome to 1597 Estee Avenue, a special East Napa property set on over 2.5 acres with sweeping vineyard views and an authentic Wine Country feel that's increasingly hard to find. With approximately 2,600+ square feet of single-level living, this 4 bedroom, 2-bath home offers generous space, a comfortable layout, and the opportunity to make it your own over time. Brazilian cherrywood floors add warmth, while the spacious kitchen with Viking gas range and center island anchors the main living areas. Large gathering spaces make entertaining easy, and the home flows naturally to the outdoors where the setting truly shines. Approximately 1.66 acres of Cabernet Sauvignon vines create the ultimate Napa Valley backdrop. Enjoy slow mornings on the oversized porch overlooking the pool and vineyard rows, or unwind at sunset with the golden light stretching across the property. Additional property highlights include: in-ground pool (installed in 2020), indoor laundry, central heating and air conditioning, double sided gas fireplace, fully owned Tesla solar roof with two Tesla Powerwalls, attached 2-car garage plus detached garage (installed in 2021), ample room for additional vehicles, equipment, or recreational toys. Privately positioned yet conveniently located near Silverado Country Club and with easy access to Silverado Trail, this property offers the kind of land, views, and lifestyle that make East Napa so desirable with the added opportunity to refine and enhance the home over time.
Active
$3,199,000
1597 Estee Avenue, Napa, CA 94558
4beds
2,658sqft
Single Family Residence
Built in 1943
2.53 Acres Lot
$2,990,200 Zestimate®
$1,204/sqft
$-- HOA
What's special
Double sided gas fireplaceSweeping vineyard viewsLarge gathering spacesBrazilian cherrywood floorsIndoor laundry
- 148 days |
- 354 |
- 9 |
Zillow last checked:
Listing updated:
Listed by:
Connie&Jamie Johnson Team DRE #00915198 707-480-5557,
Golden Gate Sotheby's 707-255-0845,
Jamie R Cook DRE #01708133 707-337-0676,
Golden Gate Sotheby's
Source: BAREIS,MLS#: 326012809 Originating MLS: Napa
Originating MLS: NapaFacts & features
Interior
Bedrooms & bathrooms
- Bedrooms: 4
- Bathrooms: 2
- Full bathrooms: 2
Rooms
- Room types: Dining Room, Family Room, Kitchen, Laundry, Living Room, Master Bathroom, Master Bedroom, Possible Guest
Primary bedroom
- Features: Ground Floor, Outside Access, Walk-In Closet(s)
- Level: Main
Bedroom
- Level: Main
Primary bathroom
- Features: Double Vanity, Radiant Heat, Shower Stall(s), Tile, Tub
Bathroom
- Features: Shower Stall(s), Tile
- Level: Main
Dining room
- Features: Dining Bar, Dining/Family Combo
- Level: Main
Family room
- Features: Deck Attached
- Level: Main
Kitchen
- Features: Granite Counters, Island w/Sink, Kitchen/Family Combo, Pantry Cabinet
- Level: Main
Living room
- Level: Main
Heating
- Central, Fireplace(s)
Cooling
- Ceiling Fan(s), Central Air
Appliances
- Included: Dishwasher, Disposal, Free-Standing Gas Range, Range Hood, Microwave
- Laundry: Cabinets, Hookups Only, Inside Room
Features
- Flooring: Tile, Wood
- Windows: Dual Pane Full, Window Coverings
- Has basement: No
- Number of fireplaces: 1
- Fireplace features: Dining Room, Double Sided, Gas Piped, Living Room
Interior area
- Total structure area: 2,658
- Total interior livable area: 2,658 sqft
Video & virtual tour
Property
Parking
- Total spaces: 5
- Parking features: Attached, Garage Door Opener, Garage Faces Front, Inside Entrance, RV Possible, See Remarks, Level
- Attached garage spaces: 2
Features
- Levels: One
- Stories: 1
- Patio & porch: Rear Porch, Covered, Front Porch, Patio
- Pool features: In Ground, Gas Heat, Pool Cover, Pool Sweep
- Fencing: Partial
- Has view: Yes
- View description: Hills, Panoramic, Vineyard
Lot
- Size: 2.53 Acres
- Features: Landscape Misc, Shape Regular, See Remarks
Details
- Additional structures: Pergola, Second Garage, Shed(s)
- Parcel number: 039231010000
- Special conditions: Standard
Construction
Type & style
- Home type: SingleFamily
- Architectural style: Traditional
- Property subtype: Single Family Residence
Materials
- Wood Siding
- Foundation: Concrete Perimeter
- Roof: Other,See Remarks
Condition
- Year built: 1943
Utilities & green energy
- Gas: Propane Tank Leased
- Sewer: Septic Tank
- Water: Well
- Utilities for property: Cable Available, Natural Gas Connected, Propane, Propane Tank Leased
Green energy
- Energy efficient items: Roof
- Energy generation: Solar
Community & HOA
Community
- Security: Carbon Monoxide Detector(s), Double Strapped Water Heater, Smoke Detector(s)
HOA
- Has HOA: No
Location
- Region: Napa
Financial & listing details
- Price per square foot: $1,204/sqft
- Tax assessed value: $2,056,395
- Annual tax amount: $22,897
- Date on market: 2/22/2026
Estimated market value
$2,990,200
$2.84M - $3.14M
$5,893/mo
Price history
| Date | Event | Price |
|---|---|---|
| 2/24/2026 | Listed for sale | $3,199,000$1,204/sqft |
Source:  BAREIS #326012809 Report a problem BAREIS #326012809 Report a problem | ||
| 12/24/2025 | Listing removed | $3,199,000$1,204/sqft |
Source: BAREIS #325066818 Report a problem | ||
| 7/23/2025 | Listed for sale | $3,199,000+1192.5%$1,204/sqft |
Source: BAREIS #325066818 Report a problem | ||
| 4/25/2018 | Sold | $247,500-85.4%$93/sqft |
Source: Public Record Report a problem | ||
| 3/11/2014 | Listing removed | $1,695,000$638/sqft |
Source: Heritage Sotheby's International Realty #21325908 Report a problem | ||
| 12/1/2013 | Price change | $1,695,000-5.6%$638/sqft |
Source: Visual Tour #21325908 Report a problem | ||
| 11/27/2013 | Listed for sale | $1,795,000+5.9%$675/sqft |
Source: Visual Tour #21325908 Report a problem | ||
| 7/14/2013 | Listing removed | $1,695,000$638/sqft |
Source: Heritage Sotheby's International Realty #21314494 Report a problem | ||
| 6/28/2013 | Listed for sale | $1,695,000+35.6%$638/sqft |
Source: Heritage Sotheby's International Realty #21314494 Report a problem | ||
| 8/31/2007 | Sold | $1,250,000+79.9%$470/sqft |
Source: Public Record Report a problem | ||
| 10/18/2002 | Sold | $695,000+26.4%$261/sqft |
Source: Public Record Report a problem | ||
| 6/19/2000 | Sold | $550,000$207/sqft |
Source: Public Record Report a problem | ||
Public tax history
| Year | Property taxes | Tax assessment |
|---|---|---|
| 2025 | $22,897 +3.7% | $2,056,395 +2% |
| 2024 | $22,087 +1.9% | $2,016,075 +2% |
| 2023 | $21,680 +17.7% | $1,976,546 +18.3% |
| 2022 | $18,413 +3% | $1,670,240 +3.4% |
| 2021 | $17,885 +2.2% | $1,614,992 +2.5% |
| 2020 | $17,500 +0.7% | $1,576,165 +0.8% |
| 2019 | $17,379 +2.1% | $1,563,885 +8.4% |
| 2018 | $17,020 +6.8% | $1,443,005 +2% |
| 2017 | $15,940 +0.9% | $1,414,711 +2% |
| 2016 | $15,797 +11% | $1,386,973 +6.1% |
| 2015 | $14,226 +19.3% | $1,306,998 +20% |
| 2014 | $11,923 +9.7% | $1,089,165 +10% |
| 2013 | $10,869 +5.8% | $990,150 +5% |
| 2012 | $10,276 -0.6% | $943,000 |
| 2011 | $10,340 +1.8% | $943,000 |
| 2010 | $10,158 -1.5% | $943,000 |
| 2009 | $10,317 -23.4% | $943,000 -24.6% |
| 2008 | $13,466 +64.2% | $1,250,000 +66.4% |
| 2007 | $8,203 +4.7% | $751,307 +2% |
| 2006 | $7,831 | $736,576 +2% |
| 2005 | -- | $722,134 +2% |
| 2004 | -- | $707,975 +1.9% |
| 2003 | -- | $695,000 +21.5% |
| 2002 | -- | $572,115 +2% |
| 2001 | $5,694 | $560,898 +678.5% |
| 2000 | -- | $72,052 |
Find assessor info on the county website
Monthly payment
Est. payment
Payment breakdown
Explore the cost of this home by adjusting the details. Changes won't be saved.Climate risks
Neighborhood: 94558
Nearby schools
GreatSchools rating
- 9/10Vichy Elementary SchoolGrades: K-5Distance: 1.1 mi
- 4/10Silverado Middle SchoolGrades: 6-8Distance: 3.4 mi
- 7/10Vintage High SchoolGrades: 9-12Distance: 1.9 mi
Schools provided by the listing agent
- District: Napa Valley Unified
Source: BAREIS. This data may not be complete. We recommend contacting the local school district to confirm school assignments for this home.
- $1,516,6003 bd2 ba1.3k sqft1581 Estee Ave, Napa, CA 94558Off Market
- $1,214,7003 bd2 ba1.9k sqft1633 Estee Ave, Napa, CA 94558Off Market
- $1,334,3003 bd2 ba1.3k sqft1647 Estee Ave, Napa, CA 94558Off Market
- $--3 bd3 ba-- sqft1541-1543 Estee Ave, Napa, CA 94558Off Market
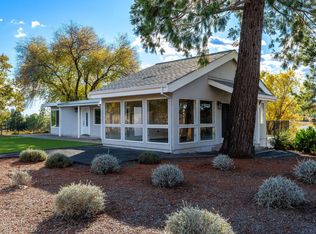
- $1,232,0003 bd2 ba1.8k sqft1561 Estee Ave, Napa, CA 94558Off Market
- $1,765,3003 bd2 ba1.9k sqft1651 Estee Ave, Napa, CA 94558Off Market
- $1,254,1004 bd2 ba1.9k sqft1572 Estee Ave, Napa, CA 94558Off Market
- $630,2003 bd2 ba1.1k sqft1578 Estee Ave, Napa, CA 94558Off Market
A local agent can set up tours, give advice and negotiate with sellers.
A local lender can help you make sure your offer is ready when you are.
Similar homes
- $3,050,0004 bd3 ba3.1k sqft4011 E 3rd Avenue, Napa, CA 94558For Sale
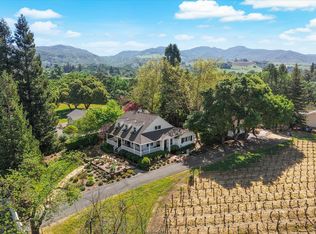 MLS ID #326033510, Alison Christianson, Compass. BAREIS
 - $3,350,0004 bd3 ba2.8k sqft1430 Coombsville Road, Napa, CA 94558For Sale
 MLS ID #326048876, Tracy Warr, Coldwell Banker Brokers of the. BAREIS
 - $2,890,0003 bd3 ba2k sqft2032 Hagen Road, Napa, CA 94558For Sale
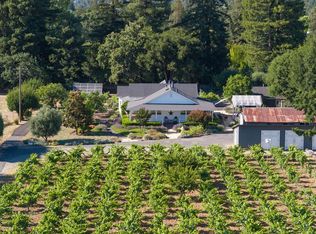 MLS ID #326054535, Damian Archbold, Golden Gate Sotheby's. BAREIS
 - $3,495,0004 bd4 ba2.9k sqft1145 3rd Avenue, Napa, CA 94558For Sale
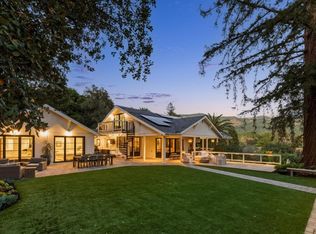 MLS ID #326023286, Jill Levy, Golden Gate Sotheby's. BAREIS
 - $2,350,0003 bd3 ba2k sqft3000 Silverado Trail, Napa, CA 94558For SaleMLS ID #326028529, Jenny Gass, Coldwell Banker Brokers of the. BAREIS
- $2,495,0003 bd2 ba1.8k sqft3140 Big Ranch Road, Napa, CA 94558For SaleMLS ID #326002749, John Garaventa, Coldwell Banker Brokers of the. BAREIS
- $2,349,0004 bd4 ba3.5k sqft1021 Rose Drive, Napa, CA 94558For SaleMLS ID #326010174, Gina Clyde, Sotheby's International Realty. BAREIS
- $1,650,0003 bd3 ba2.1k sqft3294 Vichy Avenue, Napa, CA 94558For SaleMLS ID #326053155, Susan E Archer, Berkshire Hathaway. BAREIS
- $2,250,0004 bd3 ba3k sqft377 Troon Drive, Napa, CA 94558For SaleMLS ID #326022331, Suzy Anderson, Coldwell Banker Brokers of the. BAREIS
- $2,095,0003 bd3 ba2.4k sqft213 Kaanapali Drive, Napa, CA 94558For SaleMLS ID #326025500, Carolyn Adducci, Compass. BAREIS
- $2,150,0003 bd3 ba2.9k sqft530 Westgate Drive, Napa, CA 94558For SaleMLS ID #326056469, Karen Magliocco, Coldwell Banker Brokers of the. BAREIS
- $1,695,0004 bd3 ba2.2k sqft3344 Linda Mesa Way, Napa, CA 94558For SaleMLS ID #326021861, Brendan Lesti, Windermere Napa Valley Propert. BAREIS
- $1,999,0005 bd4 ba3.8k sqft20 Catania Court, Napa, CA 94558For SaleMLS ID #326036104, Mark Lesti, Windermere Napa Valley Propert. BAREIS
- $2,800,0003 bd4 ba3.4k sqft2389 Chad Court, Napa, CA 94558For SaleMLS ID #326038001, Tim Hayden, Compass. BAREIS
- $2,399,0003 bd4 ba2.8k sqft389 Saint Andrews Drive, Napa, CA 94558For SaleMLS ID #326021480, Mark Lesti, Windermere Napa Valley Propert. BAREIS
- $1,995,0004 bd4 ba3.9k sqft1884 Silverado Trail, Napa, CA 94558For SaleMLS ID #326019298, Jill Levy, Golden Gate Sotheby's. BAREIS
- $2,795,0003 bd4 ba3.6k sqft10 Canterbury Drive, Napa, CA 94558For SaleMLS ID #326019041, Lori J Vernon-Gagetta, Coldwell Banker BofV ST Helena. BAREIS
- $1,995,0004 bd3 ba2.5k sqft1163 Morningside Drive, Napa, CA 94558For SaleMLS ID #326045026, Linda C Fischer, Coldwell Banker Brokers of the. BAREIS
- $1,650,0004 bd3 ba2.7k sqft1116 Pinewood Drive, Napa, CA 94558For SaleMLS ID #326045517, Chris Meadors, Compass. BAREIS
- $1,995,0004 bd4 ba3.5k sqft1195 Congress Valley Road, Napa, CA 94558For SaleMLS ID #326024430, Jill Levy, Golden Gate Sotheby's. BAREIS
Local buyer's agents are ready to help
