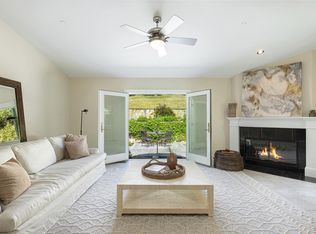
This spacious 5-bedroom, 3-bathroom home sits on a generous 0.6-acre lot with vineyard and beautiful hillside views located in desirable Brown's Valley neighborhood. The landscaped front yard and covered porch welcome you into a warm living room featuring hardwood floors, a pitched ceiling, and a cozy fireplace. Just a few steps up, the main level offers a formal dining room, laundry room, and a kitchen that opens to the family room and a covered back patio - perfect for indoor-outdoor living. The primary suite is also on the main level and features vaulted ceilings, a walk-in closet, and a luxurious bathroom with a jetted soaking tub, tiled stall shower, and private toilet room. An additional bedroom or office with a full bath completes the main level. Upstairs, you'll find three spacious bedrooms and a full bathroom with dual sinks and shower over tub. The backyard is an entertainer's paradise with a built-in BBQ, covered patio, gardens, fruit trees, chickencoop, and a lovely Gazebo up above, along with approximately 1,000 Cabernet vines ideal for a hobby vineyard with stunning views of the hills. A 3-car garage with extra storage along the back wall completes the property. This exceptional home blends comfort, functionality, and a true Napa Valley lifestyle.
Active
Price cut: $50K (6/10)
$1,599,000
1125 Westview Drive, Napa, CA 94558
5beds
2,803sqft
:
Get pre-qualified$9,929/mo
Single Family Residence
Built in 1992
0.63 Acres Lot
$1,549,700 Zestimate®
$570/sqft
$-- HOA
What's special
Fruit treesCozy fireplaceCovered porchChicken coopPrivate toilet roomPitched ceilingFormal dining room
- 162 days |
- 549 |
- 22 |
Zillow last checked:
Listing updated:
Listed by:
KC Garrett DRE #01431179 707-477-6858,
Vanguard Properties 707-987-6393
Source: BAREIS,MLS#: 326016271 Originating MLS: Napa
Originating MLS: NapaFacts & features
Interior
Bedrooms & bathrooms
- Bedrooms: 5
- Bathrooms: 3
- Full bathrooms: 3
Rooms
- Room types: Dining Room, Family Room, Kitchen, Laundry, Living Room, Master Bathroom, Master Bedroom, Office, Possible Guest
Bedroom
- Level: Upper
Primary bathroom
- Features: Double Vanity, Shower Stall(s), Soaking Tub, Tile, Walk-In Closet(s)
Bathroom
- Features: Shower Stall(s), Tile, Tub w/Shower Over
- Level: Upper
Dining room
- Features: Formal Room
- Level: Main
Family room
- Features: Cathedral/Vaulted
- Level: Main
Kitchen
- Features: Breakfast Area, Granite Counters, Kitchen Island, Pantry Closet
- Level: Main
Living room
- Features: Cathedral/Vaulted
- Level: Main
Heating
- Central, Fireplace(s)
Cooling
- Central Air
Appliances
- Included: Dishwasher, Disposal, Double Oven, Free-Standing Gas Oven, Free-Standing Gas Range, Free-Standing Refrigerator, Gas Water Heater, Microwave, Dryer, Washer
- Laundry: Cabinets, Inside Room, Sink
Features
- Flooring: Tile, Wood
- Windows: Dual Pane Full
- Basement: None
- Number of fireplaces: 2
- Fireplace features: Family Room, Living Room, Wood Burning
Interior area
- Total structure area: 2,803
- Total interior livable area: 2,803 sqft
Property
Parking
- Total spaces: 5
- Parking features: Attached, Garage Door Opener, Side By Side, Paved
- Attached garage spaces: 3
- Has uncovered spaces: Yes
Features
- Levels: Three Or More
- Stories: 2
- Patio & porch: Patio
- Has spa: Yes
- Spa features: Bath
- Fencing: Full
- Has view: Yes
- View description: Hills, Vineyard
Lot
- Size: 0.63 Acres
- Features: Auto Sprinkler F&R, Garden, Landscaped, Landscape Misc, Manual Sprinkler F&R
Details
- Parcel number: 041751001000
- Special conditions: Standard
Construction
Type & style
- Home type: SingleFamily
- Architectural style: Traditional
- Property subtype: Single Family Residence
Materials
- Concrete, Wood
- Foundation: Concrete Perimeter
- Roof: Tile
Condition
- Year built: 1992
Utilities & green energy
- Electric: 220 Volts
- Sewer: Public Sewer
- Water: Public
- Utilities for property: Cable Available, Internet Available, Public, Sewer Connected
Community & HOA
Community
- Security: Carbon Monoxide Detector(s), Smoke Detector(s)
HOA
- Has HOA: No
Location
- Region: Napa
Financial & listing details
- Price per square foot: $570/sqft
- Tax assessed value: $1,920,785
- Annual tax amount: $22,460
- Date on market: 3/2/2026
- Road surface type: Paved
Estimated market value
$1,549,700
$1.47M - $1.63M
$6,304/mo
Price history
| Date | Event | Price |
|---|---|---|
| 6/10/2026 | Price change | $1,599,000-3%$570/sqft |
Source:  BAREIS #326016271 Report a problem BAREIS #326016271 Report a problem | ||
| 4/30/2026 | Price change | $1,649,000-1.6%$588/sqft |
Source: BAREIS #326016271 Report a problem | ||
| 3/2/2026 | Listed for sale | $1,675,000-1.2%$598/sqft |
Source: BAREIS #326016271 Report a problem | ||
| 2/19/2026 | Listing removed | $1,695,000$605/sqft |
Source: BAREIS #325088370 Report a problem | ||
| 11/9/2025 | Price change | $1,695,000-3.1%$605/sqft |
Source: BAREIS #325088370 Report a problem | ||
| 10/3/2025 | Listed for sale | $1,750,000-3.3%$624/sqft |
Source: BAREIS #325088370 Report a problem | ||
| 10/8/2021 | Sold | $1,810,000-0.8%$646/sqft |
Source: BAREIS #321087850 Report a problem | ||
| 9/24/2021 | Contingent | $1,825,000$651/sqft |
Source: BAREIS #321087850 Report a problem | ||
| 9/16/2021 | Listed for sale | $1,825,000+95.1%$651/sqft |
Source: BAREIS #321087850 Report a problem | ||
| 5/27/2014 | Sold | $935,500-1.5%$334/sqft |
Source: Public Record Report a problem | ||
| 4/26/2014 | Listed for sale | $950,000+25.2%$339/sqft |
Source: Brix Real Estate Inc #21409100 Report a problem | ||
| 4/23/2004 | Sold | $759,000+12.3%$271/sqft |
Source: Public Record Report a problem | ||
| 1/8/2003 | Sold | $676,000$241/sqft |
Source: Public Record Report a problem | ||
Public tax history
| Year | Property taxes | Tax assessment |
|---|---|---|
| 2025 | $22,460 +3.5% | $1,920,785 +2% |
| 2024 | $21,696 +1.8% | $1,883,124 +2% |
| 2023 | $21,314 +1.4% | $1,846,200 +2% |
| 2022 | $21,012 +65.6% | $1,810,000 +70.8% |
| 2021 | $12,692 +0.7% | $1,059,456 +1% |
| 2020 | $12,599 +2% | $1,048,593 +2% |
| 2019 | $12,350 +1.2% | $1,028,033 +2% |
| 2018 | $12,205 +1.8% | $1,007,877 +2% |
| 2017 | $11,983 +1.5% | $988,116 +2% |
| 2016 | $11,809 +6.5% | $968,742 +1.5% |
| 2015 | $11,085 +19.6% | $954,191 +20.3% |
| 2014 | $9,270 +14% | $793,500 +15% |
| 2013 | $8,130 +15% | $690,000 +15% |
| 2012 | $7,069 -1.5% | $600,000 -1.2% |
| 2011 | $7,173 +1.8% | $607,000 |
| 2010 | $7,050 -7.1% | $607,000 -5.9% |
| 2009 | $7,589 -12% | $645,000 -14% |
| 2008 | $8,620 -6.6% | $750,000 -6.9% |
| 2007 | $9,227 +5.1% | $805,455 +2% |
| 2006 | $8,781 | $789,663 +2% |
| 2005 | -- | $774,180 +12.4% |
| 2004 | -- | $688,620 +67.5% |
| 2003 | -- | $411,059 +2% |
| 2002 | -- | $403,000 +2% |
| 2001 | $4,307 | $395,099 +2% |
| 2000 | -- | $387,353 |
Find assessor info on the county website
Monthly payment
Est. payment
Payment breakdown
Explore the cost of this home by adjusting the details. Changes won't be saved.Climate risks
Neighborhood: Browns Valley Central
Nearby schools
GreatSchools rating
- 7/10Browns Valley Elementary SchoolGrades: K-8Distance: 0.7 mi
- 6/10Napa High SchoolGrades: 9-12Distance: 1.8 mi
- $1,604,6005 bd3 ba2.8k sqft1129 Westview Dr, Napa, CA 94558Off Market
- $1,548,8004 bd3 ba2.8k sqft1121 Westview Dr, Napa, CA 94558Off Market
- $1,759,6005 bd3 ba2.8k sqft1133 Westview Dr, Napa, CA 94558Off Market

- $1,800,0005 bd3 ba2.8k sqft1117 Westview Dr, Napa, CA 94558Sold
- $1,461,1005 bd3 ba3k sqft1113 Westview Dr, Napa, CA 94558Off Market
- $1,663,5005 bd3 ba2.8k sqft1137 Westview Dr, Napa, CA 94558Off Market
- $983,5003 bd2 ba1.6k sqft3325 Homestead Ct, Napa, CA 94558Off Market
- $1,035,5003 bd2 ba2k sqft3300 Brittany Cir, Napa, CA 94558Off Market
A local agent can set up tours, give advice and negotiate with sellers.
Similar homes
- $1,595,0004 bd3 ba2.2k sqft3344 Linda Mesa Way, Napa, CA 94558For Sale
 MLS ID #326021861, Brendan Lesti, Windermere Napa Valley Propert. BAREIS
 - $1,450,0004 bd3 ba2.7k sqft3358 Linda Mesa Way, Napa, CA 94558For Sale
 MLS ID #326065693, Brad T Mills, Main Street Management. BAREIS
 - $1,499,1004 bd3 ba2.7k sqft3350 Linda Mesa Way, Napa, CA 94558Off Market

- $1,650,0004 bd3 ba2.7k sqft1116 Pinewood Drive, Napa, CA 94558For Sale
 MLS ID #326045517, Chris Meadors, Compass. BAREIS
 - $1,550,0004 bd4 ba2.6k sqft1133 Stanford Court, Napa, CA 94558For SaleMLS ID #326057514, Stefan C Jezycki, Engel & Volkers Napa. BAREIS
- $1,550,0003 bd2 ba2.4k sqft131 Garden Valley Court, Napa, CA 94558For SaleMLS ID #326067942, David Bridges, Compass. BAREIS
- $1,100,0004 bd2 ba1.7k sqft3321 Anita Court, Napa, CA 94558For SaleMLS ID #326068230, Mark Lesti, Windermere Napa Valley Propert. BAREIS
- $1,650,0004 bd2 ba1.9k sqft3392 Royal Court, Napa, CA 94558For SaleMLS ID #326045784, Kim Caterino, Compass. BAREIS
- $1,595,0005 bd3 ba3.3k sqft31 Haven Way, Napa, CA 94558For SaleMLS ID #326056753, Paulo Corro, Coldwell Banker Brokers of the. BAREIS
- $1,375,0005 bd4 ba3.1k sqft1127 Serendipity Way, Napa, CA 94558For SaleMLS ID #326066338, Mark Lesti, Windermere Napa Valley Propert. BAREIS
- $1,790,0004 bd3 ba2.3k sqft3207 Swiss Court, Napa, CA 94558For SaleMLS ID #326023779, Carmen Gray, Vintage Sotheby's Internationa. BAREIS
- $1,435,0004 bd3 ba3.2k sqft1 Emperor Way, Napa, CA 94558For SaleMLS ID #326031633, Vincent J Ruggiero, Vintage Sotheby's Internationa. BAREIS
- $1,600,0003 bd2 ba3k sqft4870 Dry Creek Road, Napa, CA 94558For SaleMLS ID #326062604, Anne M Kennedy, Guide Real Estate. BAREIS
- $1,775,0004 bd3 ba2.7k sqft1184 Jerome Way, Napa, CA 94558For SaleMLS ID #326023151, Jocelyne Monello, Golden Gate Sotheby's. BAREIS
- $1,699,0003 bd3 ba3.4k sqft42 Clement Court, Napa, CA 94558For SaleMLS ID #326006816, Mark Lesti, Windermere Napa Valley Propert. BAREIS
- $1,650,0003 bd3 ba2.1k sqft3294 Vichy Avenue, Napa, CA 94558For SaleMLS ID #326053155, Susan E Archer, Berkshire Hathaway. BAREIS
- $1,074,5004 bd3 ba2.5k sqft2991 Applewood Court, Napa, CA 94558For SaleMLS ID #326058109, Suzi Hersom, Coldwell Banker Brokers of the. BAREIS
- $1,799,5005 bd5 ba3.7k sqft1986 Walden Lane, Napa, CA 94558For SaleMLS ID #326045782, Carolyn D Roberts, Coldwell Banker Brokers of the. BAREIS
- $1,695,0003 bd3 ba2.1k sqft1507 Cedar Avenue, Napa, CA 94559For SaleMLS ID #326062715, Mark Lesti, Windermere Napa Valley Propert. BAREIS
- $1,949,0003 bd4 ba2.7k sqft1263 Buhman Avenue, Napa, CA 94558For SaleMLS ID #325016126, Mark Lesti, Windermere Napa Valley Propert. BAREIS
Local buyer's agents are ready to help
