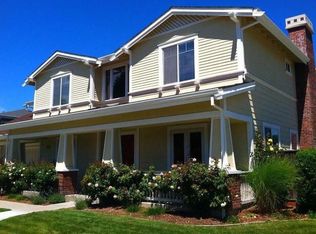
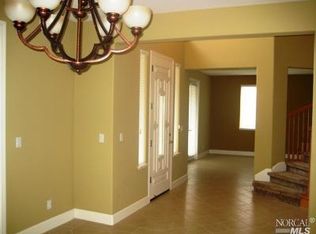
Prime North Napa home located on a quiet lane near a scenic creekside walking path and close to shops and restaurants. The Craftsman-style design features 9-foot ceilings and quality finishes throughout. With ten spacious rooms, the house has been updated with a fully owned solar system, new dual-zone HVAC, and Brazilian cherry wood floors. The flexible layout includes a bedroom and full bath on the main floor, ideal for guests or multi-generational living. Upstairs, there is a large primary suite, three more bedrooms, and a laundry room. The finished garage stands out with sheetrock, epoxy floors, and overhead storage. Both the front and back yards are beautifully landscaped, offering a private outdoor space with a spa and built-in BBQ. This space is perfect for relaxing, entertaining, and enjoying Napa's year-round lifestyle. This move-in ready home is perfectly placed to make the most of everything Napa Valley has to offer.
Active
Price cut: $76K (9/11)
$1,299,000
1127 Serendipity Way, Napa, CA 94558
5beds
3,186sqft
Single Family Residence
Built in 2006
7,000 Square Feet Lot
$-- Zestimate®
$408/sqft
$67/mo HOA
What's special
Craftsman-style designNew dual-zone hvacQuiet laneQuality finishes throughoutBrazilian cherry wood floorsFlexible layoutBuilt-in bbq
- 70 days
- 568
- 27
Likely to sell faster than
Zillow last checked:
Listing updated:
Listed by:
Mark Lesti DRE #01784430 707-320-8950,
Windermere Napa Valley Propert 707-226-1823,
Brendan Lesti DRE #01855197 707-337-0659,
Windermere Napa Valley Propert
Source: BAREIS,MLS#: 326066338 Originating MLS: Napa
Originating MLS: NapaFacts & features
Interior
Bedrooms & bathrooms
- Bedrooms: 5
- Bathrooms: 4
- Full bathrooms: 3
- 1/2 bathrooms: 1
Rooms
- Room types: Den, Dining Room, Family Room, Kitchen, Laundry, Living Room, Master Bathroom, Master Bedroom, Office
Bedroom
- Level: Main
Primary bathroom
- Features: Double Vanity, Low-Flow Toilet(s), Shower Stall(s), Soaking Tub, Walk-In Closet(s)
Bathroom
- Features: Double Vanity
- Level: Main
Dining room
- Features: Formal Area, Formal Room
- Level: Main
Family room
- Level: Main
Kitchen
- Features: Granite Counters, Kitchen Island, Slab Counter
- Level: Main
Living room
- Level: Main
Heating
- Central, Fireplace(s), Gas, MultiZone, Natural Gas
Cooling
- Ceiling Fan(s), Central Air, Multi Units, MultiZone
Appliances
- Included: Trash Compactor, Dishwasher, Disposal, Double Oven, Free-Standing Refrigerator, Gas Cooktop, Range Hood, Microwave, Tankless Water Heater
- Laundry: Cabinets, Hookups Only, Inside Room, Sink, Upper Level
Features
- Formal Entry
- Flooring: Tile, Wood
- Basement: None
- Number of fireplaces: 2
- Fireplace features: Dining Room, Family Room, Gas Starter
Interior area
- Total structure area: 3,186
- Total interior livable area: 3,186 sqft
Property
Parking
- Total spaces: 4
- Parking features: Attached, Garage Door Opener, Garage Faces Front, Inside Entrance, Workshop in Garage, Paved
- Attached garage spaces: 2
- Uncovered spaces: 2
Features
- Levels: Two
- Stories: 2
- Fencing: Full
Lot
- Size: 7,000 Square Feet
- Features: Sprinklers In Front, Court, Dead End, Garden, Sidewalk/Curb/Gutter
Details
- Parcel number: 038701011000
- Special conditions: Standard
Construction
Type & style
- Home type: SingleFamily
- Property subtype: Single Family Residence
Materials
- Roof: Composition,Shingle
Condition
- Year built: 2006
Utilities & green energy
- Sewer: Public Sewer
- Water: Public
Green energy
- Energy generation: Solar
Community & HOA
HOA
- Has HOA: Yes
- Amenities included: Other
- Services included: Other
- HOA fee: $67 monthly
- HOA name: Christensen Homeowners Association
- HOA phone: 999-999-9999
Location
- Region: Napa
Financial & listing details
- Price per square foot: $408/sqft
- Tax assessed value: $1,477,367
- Date on market: 8/5/2026
Estimated market value
Not available
Estimated sales range
Not available
Not available
Price history
| Date | Event | Price |
|---|---|---|
| 9/11/2026 | Price change | $1,299,000-5.5%$408/sqft |
Source:  BAREIS #326066338 Report a problem BAREIS #326066338 Report a problem | ||
| 8/5/2026 | Listed for sale | $1,375,000-1.7%$432/sqft |
Source: BAREIS #326066338 Report a problem | ||
| 7/27/2026 | Listing removed | $1,399,000$439/sqft |
Source:  Engel & Volkers #326061303 Report a problem Engel & Volkers #326061303 Report a problem | ||
| 7/16/2026 | Price change | $1,399,000-3.5%$439/sqft |
Source: MetroList Services of CA #326061303 Report a problem | ||
| 6/11/2026 | Price change | $1,449,000-2.7%$455/sqft |
Source: MetroList Services of CA #326051259 Report a problem | ||
| 5/18/2026 | Price change | $1,489,000-2.4%$467/sqft |
Source: MetroList Services of CA #326033219 Report a problem | ||
| 4/18/2026 | Listed for sale | $1,525,000+7.4%$479/sqft |
Source: MetroList Services of CA #326033219 Report a problem | ||
| 11/29/2023 | Sold | $1,420,000-2.1%$446/sqft |
Source: BAREIS #323919070 Report a problem | ||
| 11/10/2023 | Contingent | $1,450,000$455/sqft |
Source: BAREIS #323919070 Report a problem | ||
| 11/9/2023 | Price change | $1,450,000-3.3%$455/sqft |
Source: BAREIS #323919070 Report a problem | ||
| 10/31/2023 | Price change | $1,499,000-6.3%$470/sqft |
Source: BAREIS #323919070 Report a problem | ||
| 10/18/2023 | Listed for sale | $1,600,000+73%$502/sqft |
Source: BAREIS #323919070 Report a problem | ||
| 8/1/2017 | Sold | $925,000-4.5%$290/sqft |
Source: BAREIS #21708615 Report a problem | ||
| 6/20/2017 | Price change | $969,000-2.6%$304/sqft |
Source: Coldwell Banker Brokers of the Valley #21708615 Report a problem | ||
| 4/23/2017 | Listed for sale | $995,000$312/sqft |
Source: Coldwell Banker B of V-Napa #21708615 Report a problem | ||
Public tax history
| Year | Property taxes | Tax assessment |
|---|---|---|
| 2026 | -- | $1,477,367 +2% |
| 2025 | $17,039 +3% | $1,448,400 +2% |
| 2024 | $16,541 +38.4% | $1,420,000 +40.4% |
| 2023 | $11,951 +1.4% | $1,011,619 +2% |
| 2022 | $11,785 +1.4% | $991,784 +2% |
| 2021 | $11,617 +0.7% | $972,339 +1% |
| 2020 | $11,531 +2% | $962,370 +2% |
| 2019 | $11,300 +1.2% | $943,500 +2% |
| 2018 | $11,163 -16.3% | $925,000 -17% |
| 2017 | $13,331 +6% | $1,115,000 +6.8% |
| 2016 | $12,582 +15.1% | $1,044,351 +10% |
| 2015 | $10,935 +9.1% | $949,410 +10% |
| 2014 | $10,023 +18.8% | $863,100 +20% |
| 2013 | $8,436 +5.6% | $719,250 +5% |
| 2012 | $7,989 -6.3% | $685,000 -6.2% |
| 2011 | $8,522 +1.8% | $730,000 |
| 2010 | $8,374 -7.4% | $730,000 -6% |
| 2009 | $9,039 -12% | $777,000 -13.9% |
| 2008 | $10,271 -24.4% | $902,484 -25% |
| 2007 | $13,593 +219.9% | $1,203,312 +231.9% |
| 2006 | $4,250 | $362,578 |
Find assessor info on the county website
Monthly payment
Est. payment
Payment breakdown
Explore the cost of this home by adjusting the details. Changes won't be saved.Climate risks
Neighborhood: Vintage
Similar homes
- $1,295,0004 bd3 ba3.2k sqft1 Emperor Way, Napa, CA 94558For Sale
 MLS ID #326031633, Vincent J Ruggiero, Vintage Sotheby's Internationa. BAREIS
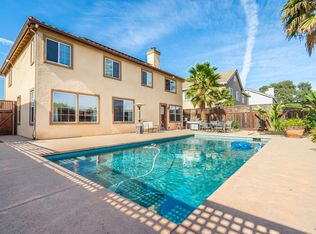
 - $1,299,0005 bd3 ba2.8k sqft4436 Morse Court, Napa, CA 94558For Sale
 MLS ID #326011033, Shawn Daee, Golden Gate Sotheby's. BAREIS
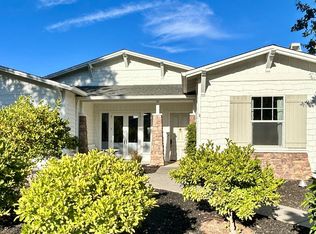
 - $1,499,0003 bd2 ba2.4k sqft131 Garden Valley Court, Napa, CA 94558For Sale
 MLS ID #326067942, David Bridges, Compass. BAREIS
 - $1,245,0004 bd3 ba2k sqft124 Old Vine Way, Napa, CA 94558For Sale
 MLS ID #326049104, Connie&Jamie Johnson Team, Golden Gate Sotheby's. BAREIS
