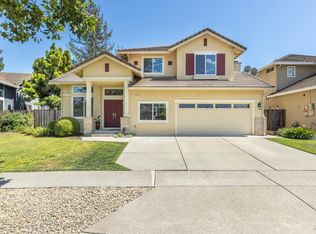
Copy and paste this link for Disclosures, please.. https://app.disclosures.io/link/4436-Morse-Court-lrc761tc Must see. Not a drive-by. Primary bathroom, new carpets and LVP flooring were done in 2020. Very well kept. Open and airy. Large backyard with sport pool and side area for a boat or RV parking. Leased Sunrun solar panels for $206.00 monthly. Central Heat and Air. Indoor laundry room. 3 car garage.
Active
Price cut: $50K (6/26)
$1,349,000
4436 Morse Court, Napa, CA 94558
5beds
2,860sqft
:
Get pre-qualified$8,552/mo
Single Family Residence
Built in 2000
7,178 Square Feet Lot
$1,327,000 Zestimate®
$472/sqft
$-- HOA
What's special
Open and airyLeased sunrun solar panelsCentral heat and airIndoor laundry roomPrimary bathroom
- 167 days |
- 454 |
- 23 |
Zillow last checked:
Listing updated:
Listed by:
Shawn Daee DRE #01136199 707-732-6115,
Golden Gate Sotheby's 707-255-0845
Source: BAREIS,MLS#: 326011033 Originating MLS: Napa
Originating MLS: NapaFacts & features
Interior
Bedrooms & bathrooms
- Bedrooms: 5
- Bathrooms: 3
- Full bathrooms: 2
- 1/2 bathrooms: 1
Primary bedroom
- Features: Sitting Area
- Level: Upper
Bedroom
- Level: Upper
Primary bathroom
- Features: Double Vanity, Marble, Quartz, Shower Stall(s), Sitting Area, Soaking Tub, Tile, Walk-In Closet 2+
Bathroom
- Features: Double Vanity, Fiberglass, Tile, Tub w/Shower Over
- Level: Main,Upper
Dining room
- Features: Dining/Living Combo
- Level: Main
Family room
- Level: Main
Kitchen
- Features: Breakfast Area, Kitchen Island, Pantry Closet, Tile Counters
- Level: Main
Living room
- Level: Main
Heating
- Central, Gas
Cooling
- Central Air
Appliances
- Included: Built-In Electric Oven, Dishwasher, Disposal, Free-Standing Refrigerator, Gas Cooktop, Gas Water Heater, Range Hood, Microwave
- Laundry: Hookups Only, Inside Room
Features
- Flooring: Carpet, Luxury Vinyl Plank, Tile
- Basement: None
- Number of fireplaces: 1
- Fireplace features: Family Room, Wood Burning
Interior area
- Total structure area: 2,860
- Total interior livable area: 2,860 sqft
Video & virtual tour
Property
Parking
- Total spaces: 6
- Parking features: Attached, Garage Door Opener, Garage Faces Front, Garage Faces Side, Inside Entrance, RV Access/Parking, RV Possible, Uncovered Parking Spaces 2+, Paved
- Attached garage spaces: 3
- Uncovered spaces: 3
Features
- Levels: Two
- Stories: 2
- Pool features: In Ground, Black Bottom, Gunite, Pool Sweep, Sport
- Fencing: Fenced,Wood
- Has view: Yes
- View description: Hills
Lot
- Size: 7,178 Square Feet
- Features: Sprinklers In Front, Sprinklers In Rear, Cul-De-Sac, Sidewalk/Curb/Gutter
Details
- Parcel number: 036212041000
- Special conditions: Standard
Construction
Type & style
- Home type: SingleFamily
- Property subtype: Single Family Residence
Materials
- Stucco, Wood
- Foundation: Concrete, Slab
- Roof: Cement,Spanish Tile
Condition
- Year built: 2000
Utilities & green energy
- Electric: 220 Volts in Kitchen, 220 Volts in Laundry
- Sewer: Public Sewer
- Water: Public
- Utilities for property: Cable Connected, DSL Available, Electricity Connected, Internet Available, Natural Gas Connected, Public, Underground Utilities
Green energy
- Energy generation: Solar
Community & HOA
Community
- Security: Carbon Monoxide Detector(s), Double Strapped Water Heater, Fire Alarm, Prewired, Smoke Detector(s)
HOA
- Has HOA: No
Location
- Region: Napa
Financial & listing details
- Price per square foot: $472/sqft
- Tax assessed value: $1,292,885
- Annual tax amount: $15,366
- Date on market: 2/11/2026
- Electric utility on property: Yes
- Road surface type: Paved
Estimated market value
$1,327,000
$1.26M - $1.39M
$6,643/mo
Price history
| Date | Event | Price |
|---|---|---|
| 6/26/2026 | Price change | $1,349,000-3.6%$472/sqft |
Source:  BAREIS #326011033 Report a problem BAREIS #326011033 Report a problem | ||
| 5/28/2026 | Price change | $1,399,000-3.5%$489/sqft |
Source: BAREIS #326011033 Report a problem | ||
| 4/24/2026 | Price change | $1,450,000-3.3%$507/sqft |
Source: BAREIS #326011033 Report a problem | ||
| 2/11/2026 | Listed for sale | $1,499,000$524/sqft |
Source: BAREIS #326011033 Report a problem | ||
| 12/11/2025 | Listing removed | $1,499,000$524/sqft |
Source: BAREIS #325070239 Report a problem | ||
| 9/25/2025 | Price change | $1,499,000-6.3%$524/sqft |
Source: BAREIS #325070239 Report a problem | ||
| 8/3/2025 | Listed for sale | $1,599,000-14.7%$559/sqft |
Source: BAREIS #325070239 Report a problem | ||
| 12/7/2024 | Listing removed | $1,875,000$656/sqft |
Source: BAREIS #324082237 Report a problem | ||
| 10/15/2024 | Listed for sale | $1,875,000+94.3%$656/sqft |
Source: BAREIS #324082237 Report a problem | ||
| 3/9/2007 | Sold | $965,000+142.2%$337/sqft |
Source: Public Record Report a problem | ||
| 12/27/2000 | Sold | $398,500$139/sqft |
Source: Public Record Report a problem | ||
Public tax history
| Year | Property taxes | Tax assessment |
|---|---|---|
| 2025 | $15,366 +3.5% | $1,292,885 +2% |
| 2024 | $14,851 +1.8% | $1,267,536 +2% |
| 2023 | $14,594 +1.4% | $1,242,683 +2% |
| 2022 | $14,390 +1.4% | $1,218,318 +2% |
| 2021 | $14,185 +0.7% | $1,194,430 +1% |
| 2020 | $14,080 +2% | $1,182,184 +2% |
| 2019 | $13,804 +1.2% | $1,159,005 +2% |
| 2018 | $13,644 +22.6% | $1,136,280 +24.2% |
| 2017 | $11,129 +6.4% | $915,000 +7.2% |
| 2016 | $10,462 +15% | $853,776 +10% |
| 2015 | $9,099 +10.8% | $776,160 +12% |
| 2014 | $8,212 +18.4% | $693,000 +20% |
| 2013 | $6,935 +5.5% | $577,500 +5% |
| 2012 | $6,574 -5.8% | $550,000 -5.8% |
| 2011 | $6,976 +1.8% | $584,000 |
| 2010 | $6,855 -7.3% | $584,000 -6.1% |
| 2009 | $7,391 -29.6% | $622,000 -32.2% |
| 2008 | $10,504 +89.4% | $916,750 +93.7% |
| 2007 | $5,545 +5.3% | $473,360 +2% |
| 2006 | $5,265 | $464,079 +2% |
| 2005 | -- | $454,981 +2% |
| 2004 | -- | $446,061 +1.9% |
| 2003 | -- | $437,887 +2% |
| 2002 | -- | $429,301 +7.8% |
| 2001 | $4,309 | $398,207 |
Find assessor info on the county website
Monthly payment
Est. payment
Payment breakdown
Explore the cost of this home by adjusting the details. Changes won't be saved.Climate risks
Neighborhood: Springwood Estates
Nearby schools
GreatSchools rating
- 4/10Willow ElementaryGrades: K-5Distance: 0.5 mi
- 4/10Redwood Middle SchoolGrades: 6-8Distance: 1.5 mi
- 7/10Vintage High SchoolGrades: 9-12Distance: 1.1 mi
- $1,242,3004 bd2 ba3k sqft4440 Morse Ct, Napa, CA 94558Off Market
- $1,558,6004 bd3 ba3.1k sqft4432 Morse Ct, Napa, CA 94558Off Market
- $834,1003 bd2 ba1.5k sqft4437 Moffitt Dr, Napa, CA 94558Off Market
- $1,082,9004 bd2 ba2.3k sqft4428 Morse Ct, Napa, CA 94558Off Market
- $760,7003 bd2 ba1.3k sqft4439 Moffitt Dr, Napa, CA 94558Off Market
- $719,2003 bd2 ba1.3k sqft4433 Moffitt Dr, Napa, CA 94558Off Market
- $1,172,8004 bd3 ba2.8k sqft4444 Morse Ct, Napa, CA 94558Off Market
- $796,6004 bd2 ba1.5k sqft4441 Moffitt Dr, Napa, CA 94558Off Market
A local agent can set up tours, give advice and negotiate with sellers.
A local lender can help you make sure your offer is ready when you are.
Similar homes
- $1,249,0005 bd3 ba2.8k sqft1451 Gordon Drive, Napa, CA 94558For Sale
 MLS ID #326040383, Laura Meister, Napa Valley Homes. BAREIS
 - $1,435,0004 bd3 ba3.2k sqft1 Emperor Way, Napa, CA 94558For Sale
 MLS ID #326031633, Vincent J Ruggiero, Vintage Sotheby's Internationa. BAREIS
 - $1,595,0005 bd3 ba3.3k sqft31 Haven Way, Napa, CA 94558For Sale
 MLS ID #326056753, Paulo Corro, Coldwell Banker Brokers of the. BAREIS
 - $1,379,0005 bd4 ba2.9k sqft3263 Atherton Circle, Napa, CA 94558For Sale
 MLS ID #326036495, Tanya Brown, Coldwell Banker Brokers of the. BAREIS
 - $1,299,0004 bd3 ba2.3k sqft15 Glen Court, Napa, CA 94558For SaleMLS ID #326029215, Melanie Muters, Engel & Volkers Napa. BAREIS
- $1,550,0004 bd4 ba2.6k sqft1133 Stanford Court, Napa, CA 94558For SaleMLS ID #326057514, Stefan C Jezycki, Engel & Volkers Napa. BAREIS
- $1,599,0005 bd3 ba2.8k sqft1125 Westview Drive, Napa, CA 94558For SaleMLS ID #326016271, KC Garrett, Vanguard Properties. BAREIS
- $1,499,0004 bd3 ba2.9k sqft18 Riverton Court, Napa, CA 94558For SaleMLS ID #326018913, Christina Winegar, Golden Gate Sotheby's. BAREIS
- $1,650,0004 bd3 ba2.7k sqft1116 Pinewood Drive, Napa, CA 94558For SaleMLS ID #326045517, Chris Meadors, Compass. BAREIS
- $1,050,0003 bd2 ba1.8k sqft2642 W Pueblo Avenue, Napa, CA 94558For SaleMLS ID #326062802, Jenny Gass, Coldwell Banker Brokers of the. BAREIS
- $1,180,0003 bd3 ba1.6k sqft2049 W F Street, Napa, CA 94558For SaleMLS ID #326052559, Melody Kramer, Vylla Home. BAREIS
- $799,0004 bd2 ba1.8k sqft1676 Paulson Way, Napa, CA 94558For SaleMLS ID #326053679, Isaac E Castrillo, Real Brokerage Technologies. BAREIS
- $1,298,0004 bd3 ba3.1k sqft960 Capitola Drive, Napa, CA 94559For SaleMLS ID #326042057, William B Hamilton, Compass. BAREIS
- $865,0004 bd3 ba1.9k sqft4139 Via La Paz, Napa, CA 94558For SaleMLS ID #326025099, Kurt Bakken, Engel & Volkers Napa. BAREIS
- $1,485,0003 bd3 ba3.1k sqft95 Longhorn Ridge Road, Napa, CA 94558For SaleMLS ID #325083976, Siamak Kalhor, K2 Investment Inc.. BAREIS
- $799,0003 bd2 ba1.7k sqft1498 Sierra Avenue, Napa, CA 94558For SaleMLS ID #326054927, Terry A Wunderlich, Corcoran Icon Properties. BAREIS
- $1,225,0003 bd2 ba2.2k sqft239 Saffron Court, Napa, CA 94559For SaleMLS ID #326057359, Marcia Hadeler, Coldwell Banker Brokers of the. BAREIS
- $885,0003 bd2 ba1.4k sqft2491 Vine Hill Drive, Napa, CA 94558For SaleMLS ID #326042025, Jocelyne Monello, Golden Gate Sotheby's. BAREIS
- $1,065,0004 bd3 ba2k sqft1203 Cayetano Drive, Napa, CA 94559For SaleMLS ID #326049683, Connie&Jamie Johnson Team, Golden Gate Sotheby's. BAREIS
- $1,499,0003 bd3 ba1.9k sqft33 Peninsula Court, Napa, CA 94559For SaleMLS ID #326031264, Samantha Sweeney, Coldwell Banker Realty. BAREIS
Local buyer's agents are ready to help
