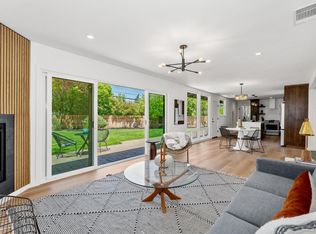
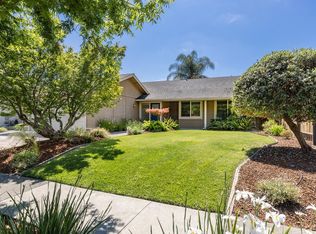
Charming 3-bedroom, 2-bath Napa home offering approximately 1,378 square feet of living space per tax records. Built in 1954 and thoughtfully updated, the home features an open floor plan with a modern kitchen complete with granite countertops, ample cabinetry, center island, and gas range. The kitchen opens to the dining area and living room, where a wood-burning fireplace adds warmth and character. The spacious primary suite includes a sitting area and attached bath with tiled walk-in shower. Both full baths have been updated. The dining area opens to a covered patio, perfect for outdoor dining, and a generous yard of approximately 0.21 acre. Additional amenities include an attached single-car garage and covered carport. Conveniently located near schools, shopping, Trader Joe's, Target, and more. Offered at $799,000. Tenant occupied; please do not disturb occupant.
Active
$799,000
1498 Sierra Avenue, Napa, CA 94558
3beds
1,725sqft
:
Get pre-qualified$5,224/mo
Single Family Residence
Built in 1954
9,230 Square Feet Lot
$784,700 Zestimate®
$463/sqft
$-- HOA
What's special
Attached single-car garageCenter islandAmple cabinetrySpacious primary suiteOpen floor planGranite countertopsModern kitchen
- 32 days |
- 1,246 |
- 67 |
Likely to sell faster than
Zillow last checked:
Listing updated:
Listed by:
Terry A Wunderlich DRE #00619968 707-486-6388,
Corcoran Icon Properties 415-266-3100,
Chris J Wunderlich DRE #01787555 707-529-0987,
Corcoran Icon Properties
Source: BAREIS,MLS#: 326054927 Originating MLS: Napa
Originating MLS: NapaFacts & features
Interior
Bedrooms & bathrooms
- Bedrooms: 3
- Bathrooms: 2
- Full bathrooms: 2
Rooms
- Room types: Living Room, Master Bathroom, Master Bedroom
Primary bedroom
- Features: Sitting Area
- Level: Main
Bedroom
- Level: Main
Primary bathroom
- Features: Shower Stall(s), Tile
Bathroom
- Level: Main
Dining room
- Features: Dining Bar, Dining/Living Combo
- Level: Main
Kitchen
- Features: Granite Counters, Kitchen Island
- Level: Main
Living room
- Level: Main
Heating
- Central
Cooling
- Central Air
Appliances
- Included: Built-In Gas Range, Dishwasher, Range Hood
- Laundry: In Garage
Features
- Flooring: Tile
- Basement: None
- Number of fireplaces: 1
- Fireplace features: Living Room, Raised Hearth, Wood Burning
Interior area
- Total structure area: 1,725
- Total interior livable area: 1,725 sqft
Property
Parking
- Total spaces: 2
- Parking features: Attached, RV Access/Parking, Paved
- Attached garage spaces: 1
- Carport spaces: 1
- Covered spaces: 2
- Has uncovered spaces: Yes
Features
- Levels: One
- Stories: 1
- Patio & porch: Patio
- Fencing: Fenced,Full
Lot
- Size: 9,230 Square Feet
- Features: Landscaped, Landscape Front
Details
- Parcel number: 038151011000
- Zoning: RS 5
- Special conditions: Standard
Construction
Type & style
- Home type: SingleFamily
- Architectural style: Contemporary
- Property subtype: Single Family Residence
Materials
- Stucco
- Foundation: Slab
- Roof: Composition
Condition
- Year built: 1954
Utilities & green energy
- Sewer: Public Sewer
- Water: Public
- Utilities for property: Public
Community & HOA
Community
- Subdivision: Crescent Park
HOA
- Has HOA: No
Location
- Region: Napa
Financial & listing details
- Price per square foot: $463/sqft
- Tax assessed value: $509,941
- Annual tax amount: $6,545
- Date on market: 6/26/2026
Estimated market value
$784,700
$745,000 - $824,000
$3,793/mo
Price history
| Date | Event | Price |
|---|---|---|
| 6/26/2026 | Listed for sale | $799,000+11.1%$463/sqft |
Source:  BAREIS #326054927 Report a problem BAREIS #326054927 Report a problem | ||
| 4/2/2020 | Listing removed | $719,000$417/sqft |
Source: Strong & Hayden Commercial #22003830 Report a problem | ||
| 3/4/2020 | Listed for sale | $719,000+99.7%$417/sqft |
Source: Strong & Hayden Commercial #22003830 Report a problem | ||
| 10/31/2008 | Sold | $360,000+1.7%$209/sqft |
Source: Public Record Report a problem | ||
| 7/22/2002 | Sold | $354,000$205/sqft |
Source: Public Record Report a problem | ||
Public tax history
| Year | Property taxes | Tax assessment |
|---|---|---|
| 2025 | $6,545 +3.2% | $509,941 +2% |
| 2024 | $6,342 +1.6% | $499,943 +2% |
| 2023 | $6,240 +1.3% | $490,141 +2% |
| 2022 | $6,159 +1.4% | $480,531 +2% |
| 2021 | $6,076 +0.7% | $471,110 +1% |
| 2020 | $6,033 +2.1% | $466,281 +2% |
| 2019 | $5,906 +1.4% | $457,139 +2% |
| 2018 | $5,822 +2.1% | $448,177 +2% |
| 2017 | $5,702 +2.2% | $439,390 +2% |
| 2016 | $5,578 +7% | $430,775 +1.5% |
| 2015 | $5,215 +2% | $424,305 +2.5% |
| 2014 | $5,115 +17.2% | $414,095 +19.5% |
| 2013 | $4,363 +5.3% | $346,500 +5% |
| 2012 | $4,142 -11.2% | $330,000 -12.2% |
| 2011 | $4,662 +1.7% | $376,000 |
| 2010 | $4,582 -1.5% | $376,000 |
| 2009 | $4,652 +0.5% | $376,000 -1.2% |
| 2008 | $4,627 +2.5% | $380,406 +2% |
| 2007 | $4,515 +5.4% | $372,948 +2% |
| 2006 | $4,283 | $365,636 +2% |
| 2005 | -- | $358,468 +2% |
| 2004 | -- | $351,440 +1.9% |
| 2003 | -- | $345,000 +452.7% |
| 2002 | -- | $62,424 +2% |
| 2001 | $855 | $61,200 +2% |
| 2000 | -- | $60,001 |
Find assessor info on the county website
Monthly payment
Est. payment
Payment breakdown
Explore the cost of this home by adjusting the details. Changes won't be saved.Climate risks
Neighborhood: Bel Aire
Nearby schools
GreatSchools rating
- 6/10Bel Aire Park Elementary SchoolGrades: K-5Distance: 0.2 mi
- 4/10Redwood Middle SchoolGrades: 6-8Distance: 0.6 mi
- 7/10Vintage High SchoolGrades: 9-12Distance: 0.3 mi
- $781,6003 bd2 ba1.6k sqft1500 Sierra Ave, Napa, CA 94558Off Market
- $1,275,0004 bd3 ba1.8k sqft1444 Sierra Ave, Napa, CA 94558Sold
- $805,6003 bd2 ba1.6k sqft1517 Rainier Ave, Napa, CA 94558Off Market
- $660,9003 bd1 ba1k sqft1520 Sierra Ave, Napa, CA 94558Off Market
- $582,1003 bd1 ba1k sqft1467 Sierra Ave, Napa, CA 94558Off Market
- $814,7003 bd2 ba1.5k sqft1499 Sierra Ave, Napa, CA 94558Off Market
- $664,8003 bd1 ba1.2k sqft1501 Sierra Ave, Napa, CA 94558Off Market
- $612,6003 bd1 ba1k sqft1521 Rainier Ave, Napa, CA 94558Off Market
A local agent can set up tours, give advice and negotiate with sellers.
Similar homes
- $799,0004 bd2 ba1.8k sqft1676 Paulson Way, Napa, CA 94558For Sale
 MLS ID #326053679, Isaac E Castrillo, Real Brokerage Technologies. BAREIS
 - $724,9003 bd2 ba1.1k sqft1615 Bryce Court, Napa, CA 94558For Sale
 MLS ID #326046298, Amber Payne, Corcoran Icon Properties. BAREIS
 - $1,050,0003 bd2 ba1.8k sqft2642 W Pueblo Avenue, Napa, CA 94558For Sale
 MLS ID #326062802, Jenny Gass, Coldwell Banker Brokers of the. BAREIS
 - $885,0003 bd2 ba1.4k sqft2491 Vine Hill Drive, Napa, CA 94558For Sale
 MLS ID #326042025, Jocelyne Monello, Golden Gate Sotheby's. BAREIS
 - $865,0004 bd3 ba1.9k sqft4139 Via La Paz, Napa, CA 94558For SaleMLS ID #326025099, Kurt Bakken, Engel & Volkers Napa. BAREIS
- $750,0002 bd2 ba1.6k sqft1789 Silverado Trail #1, Napa, CA 94558For SaleMLS ID #326063148, Cathi Litle, Coldwell Banker Brokers of the. BAREIS
- $840,0003 bd2 ba1.4k sqft308 E Berna Avenue, Napa, CA 94559For SaleMLS ID #326048210, Susan E Archer, Berkshire Hathaway. BAREIS
- $929,0003 bd2 ba1.6k sqft3196 Scenic Drive, Napa, CA 94558For SaleMLS ID #326028488, Carolyn D Roberts, Coldwell Banker Brokers of the. BAREIS
- $799,0002 bd2 ba876 sqft1622 Spencer Street, Napa, CA 94559For SaleMLS ID #326058194, Josh Diaz, Coldwell Banker Brokers of the. BAREIS
- $789,0002 bd2 ba1.4k sqft2619 Hidden Valley Lane, Napa, CA 94558For SaleMLS ID #326038913, Carolyn D Roberts, Coldwell Banker Brokers of the. BAREIS
- $1,180,0003 bd3 ba1.6k sqft2049 W F Street, Napa, CA 94558For SaleMLS ID #326052559, Melody Kramer, Vylla Home. BAREIS
- $929,0004 bd2 ba1.3k sqft3541 Twin Oaks Drive, Napa, CA 94558For SaleMLS ID #326026815, Cathi Litle, Coldwell Banker Brokers of the. BAREIS
- $1,074,5004 bd3 ba2.5k sqft2991 Applewood Court, Napa, CA 94558For SaleMLS ID #326058109, Suzi Hersom, Coldwell Banker Brokers of the. BAREIS
- $675,0003 bd3 ba1.5k sqft36 Fountain Grove Circle, Napa, CA 94558For SaleMLS ID #325095235, David S Johnson, Napa Residential Realty. BAREIS
- $697,6003 bd3 ba2.4k sqft45 Columbine Court, Napa, CA 94558For SaleMLS ID #326046501, Linda Glass, Davidson & Bennett Real Estate. BAREIS
- $685,0003 bd3 ba2.4k sqft258 Circle Oaks Drive, Napa, CA 94558For SaleMLS ID #326028314, Amber Payne, Corcoran Icon Properties. BAREIS
- $535,0002 bd2 ba1.2k sqft718 Marsh Drive, Napa, CA 94558For SaleMLS ID #326062021, Jim Vanoli, Coldwell Banker Brokers of the. BAREIS
- $679,0002 bd3 ba1.2k sqft3204 Villa Lane, Napa, CA 94558For SaleMLS ID #326052001, Jacqueline A Wessel, Sotheby's International Realty. BAREIS
- $999,000-- bd1 ba1k sqft3320 Redwood Road, Napa, CA 94558For SaleMLS ID #326019876, Tara Polley, Sotheby's International Realty. BAREIS
- $798,0004 bd3 ba2.2k sqft1530 Tuolumne St, Vallejo, CA 94590For SaleMLS ID #ML82053706, Samantha Lee. MLSListings Inc
Local buyer's agents are ready to help
