Tucked into a serene, creekside setting just 12 scenic miles from downtown Napa, this inviting 3-bedroom, 3-bath home offers the perfect blend of privacy, comfort, and indoor-outdoor living. Vaulted ceilings and expansive windows fill the main living spaces with natural light, while sliders open to generous decks that invite you to relax, entertain, and take in the surrounding hillside views. The kitchen with granite counters flows seamlessly into the dining and living areas, creating an easy, open layout ideal for gatherings. The main level features two guest bedrooms and a full bath, along with a spacious primary suite complete with a remodeled bath, dual sinks, walk-in closet, and private deck access. Downstairs, a large bonus/family room with full bath and laundry area offers incredible flexibility for guests, entertaining, or a potential separate living space, all opening to a lower wraparound deck. Set on approximately .23 acres in the peaceful Circle Oaks community, this home delivers a true Napa Valley retreat feel with space to unwind, host, and enjoy nature just minutes from town.
Active
Price cut: $14K (7/12)
$685,000
258 Circle Oaks Drive, Napa, CA 94558
3beds
2,429sqft
:
Get pre-qualified$4,560/mo
Single Family Residence
Built in 1990
10,240 Square Feet Lot
$671,800 Zestimate®
$282/sqft
$38/mo HOA
What's special
Serene creekside settingExpansive windowsSpacious primary suiteRemodeled bathSurrounding hillside viewsPrivate deck accessKitchen with granite counters
- 110 days |
- 951 |
- 50 |
Likely to sell faster than
Zillow last checked:
Listing updated:
Listed by:
Amber Payne DRE #01302244 707-235-1124,
Corcoran Icon Properties 415-266-3100,
Haylee Lynn-Tate DRE #02205241 707-689-8347,
Corcoran Icon Properties
Source: BAREIS,MLS#: 326028314 Originating MLS: Napa
Originating MLS: NapaFacts & features
Interior
Bedrooms & bathrooms
- Bedrooms: 3
- Bathrooms: 3
- Full bathrooms: 3
Rooms
- Room types: Bonus Room, Dining Room, Kitchen, Laundry, Living Room, Master Bathroom
Primary bedroom
- Features: Balcony, Outside Access, Sitting Area, Walk-In Closet(s)
Bedroom
- Level: Main
Primary bathroom
- Features: Tile
Bathroom
- Features: Tub w/Shower Over
- Level: Lower
Family room
- Level: Lower
Kitchen
- Features: Granite Counters, Pantry Closet
- Level: Main
Living room
- Features: Cathedral/Vaulted, Deck Attached, View
- Level: Main
Heating
- Central
Cooling
- Central Air
Appliances
- Laundry: Inside Room
Features
- Storage
- Flooring: Carpet
- Basement: Unfinished
- Number of fireplaces: 1
- Fireplace features: Gas Starter
Interior area
- Total structure area: 2,429
- Total interior livable area: 2,429 sqft
Video & virtual tour
Property
Parking
- Total spaces: 4
- Parking features: Attached, Garage Faces Front, Inside Entrance, RV Possible, Paved
- Attached garage spaces: 2
- Has uncovered spaces: Yes
Features
- Levels: Multi/Split
- Stories: 2
- Patio & porch: Covered, Front Porch, Deck
- Exterior features: Balcony
- Has view: Yes
- View description: Garden/Greenbelt, Hills, Ridge, Trees/Woods
Lot
- Size: 10,240 Square Feet
- Features: Dead End
Details
- Parcel number: 032280035000
- Special conditions: Other
Construction
Type & style
- Home type: SingleFamily
- Property subtype: Single Family Residence
Materials
- Wood
- Roof: Composition
Condition
- Year built: 1990
Utilities & green energy
- Sewer: Public Sewer
- Water: Water District
- Utilities for property: Electricity Connected, Propane, Public
Community & HOA
Community
- Subdivision: Cicle Oaks
HOA
- Has HOA: Yes
- Amenities included: Greenbelt
- Services included: Maintenance Grounds, Management
- HOA fee: $450 annually
- HOA name: Circle Oaks HOA
- HOA phone: 510-896-2687
Location
- Region: Napa
Financial & listing details
- Price per square foot: $282/sqft
- Tax assessed value: $743,886
- Annual tax amount: $8,926
- Date on market: 4/7/2026
- Electric utility on property: Yes
Estimated market value
$671,800
$638,000 - $705,000
$4,973/mo
Price history
| Date | Event | Price |
|---|---|---|
| 7/12/2026 | Price change | $685,000-2%$282/sqft |
Source:  BAREIS #326028314 Report a problem BAREIS #326028314 Report a problem | ||
| 4/7/2026 | Listed for sale | $699,000-0.1%$288/sqft |
Source: BAREIS #326028314 Report a problem | ||
| 12/28/2025 | Listing removed | $699,500$288/sqft |
Source: BAREIS #325048678 Report a problem | ||
| 8/15/2025 | Price change | $699,500-3.5%$288/sqft |
Source: BAREIS #325048678 Report a problem | ||
| 5/30/2025 | Listed for sale | $725,000-2.9%$298/sqft |
Source: BAREIS #325048678 Report a problem | ||
| 11/30/2024 | Listing removed | $747,000$308/sqft |
Source: BAREIS #324043442 Report a problem | ||
| 8/22/2024 | Price change | $747,000-1.6%$308/sqft |
Source: BAREIS #324043442 Report a problem | ||
| 6/5/2024 | Listed for sale | $759,000+6.2%$312/sqft |
Source: BAREIS #324043442 Report a problem | ||
| 7/8/2022 | Sold | $715,000-2.8%$294/sqft |
Source: BAREIS #322016803 Report a problem | ||
| 6/17/2022 | Pending sale | $735,900$303/sqft |
Source: BAREIS #322016803 Report a problem | ||
| 5/9/2022 | Contingent | $735,900$303/sqft |
Source: BAREIS #322016803 Report a problem | ||
| 3/4/2022 | Listed for sale | $735,900+183%$303/sqft |
Source: BAREIS #322016803 Report a problem | ||
| 2/26/1999 | Sold | $260,000+36.8%$107/sqft |
Source: Public Record Report a problem | ||
| 6/27/1997 | Sold | $190,000-10.9%$78/sqft |
Source: Public Record Report a problem | ||
| 12/5/1996 | Sold | $213,333$88/sqft |
Source: Public Record Report a problem | ||
Public tax history
| Year | Property taxes | Tax assessment |
|---|---|---|
| 2025 | $8,926 +3.4% | $743,886 +2% |
| 2024 | $8,631 +1.7% | $729,300 +2% |
| 2023 | $8,486 +76.6% | $715,000 +86.2% |
| 2022 | $4,805 +1.4% | $384,078 +2% |
| 2021 | $4,740 +0.7% | $376,548 +1% |
| 2020 | $4,706 +1.7% | $372,688 +2% |
| 2019 | $4,628 +0.9% | $365,381 +2% |
| 2018 | $4,589 +1.4% | $358,217 +2% |
| 2017 | $4,524 +1% | $351,194 +2% |
| 2016 | $4,479 +5.4% | $344,309 +1.5% |
| 2015 | $4,252 +1.3% | $339,138 +2% |
| 2014 | $4,199 +0.2% | $332,496 +0.5% |
| 2013 | $4,192 +2.4% | $330,994 +2% |
| 2012 | $4,095 +1.2% | $324,505 +2% |
| 2011 | $4,046 +20.7% | $318,143 +0.8% |
| 2010 | $3,352 -2.1% | $315,767 -0.2% |
| 2009 | $3,425 +3.7% | $316,516 +2% |
| 2008 | $3,302 +1.4% | $310,311 +2% |
| 2007 | $3,255 +4.8% | $304,227 +2% |
| 2006 | $3,107 | $298,263 +2% |
| 2005 | -- | $292,416 +2% |
| 2004 | -- | $286,683 +1.9% |
| 2003 | -- | $281,430 +2% |
| 2002 | -- | $275,913 +2% |
| 2001 | $2,675 | $270,504 +2% |
| 2000 | -- | $265,200 |
Find assessor info on the county website
Monthly payment
Est. payment
Payment breakdown
Explore the cost of this home by adjusting the details. Changes won't be saved.Climate risks
Neighborhood: 94558
Nearby schools
GreatSchools rating
- 9/10Vichy Elementary SchoolGrades: K-5Distance: 5.8 mi
- 4/10Silverado Middle SchoolGrades: 6-8Distance: 8.4 mi
- 7/10Vintage High SchoolGrades: 9-12Distance: 7.4 mi
Schools provided by the listing agent
- District: Napa Valley Unified
Source: BAREIS. This data may not be complete. We recommend contacting the local school district to confirm school assignments for this home.
- $627,800-- bd-- ba1.8k sqft246 Circle Oaks Dr, Napa, CA 94558Off Market
- $602,0004 bd2 ba1.7k sqft254 Circle Oaks Dr, Napa, CA 94558Off Market
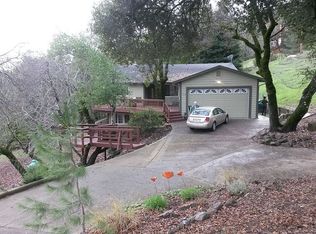
- $585,6003 bd2 ba1.6k sqft218 Circle Oaks Dr, Napa, CA 94558Off Market
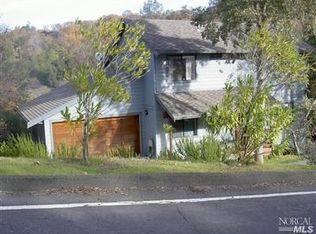
- $595,0003 bd2 ba1.6k sqft253 Circle Oaks Dr, Napa, CA 94558For Sale

- $695,3002 bd2 ba1.5k sqft8 Rockrose Ct, Napa, CA 94558Off Market
- $739,9003 bd3 ba2.1k sqft245 Circle Oaks Dr, Napa, CA 94558Off Market
- $590,4004 bd2 ba1.6k sqft211 Circle Oaks Dr, Napa, CA 94558Off Market
- $216,50010,454 Square Feet5 Ridgecrest Dr, Napa, CA 94558Off Market
A local agent can set up tours, give advice and negotiate with sellers.
A local lender can help you make sure your offer is ready when you are.
Similar homes
- $595,0003 bd2 ba1.6k sqft253 Circle Oaks Drive, Napa, CA 94558For SaleMLS ID #326062058, Paige E Titus, Compass. BAREIS
- $697,6003 bd3 ba2.4k sqft45 Columbine Court, Napa, CA 94558For Sale
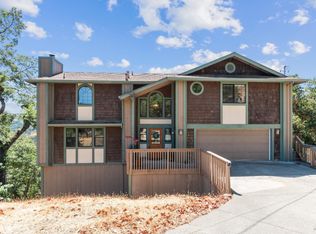 MLS ID #326046501, Linda Glass, Davidson & Bennett Real Estate. BAREIS
 - $499,9003 bd2 ba1.7k sqft168 Ridgecrest Drive, Napa, CA 94558For Sale
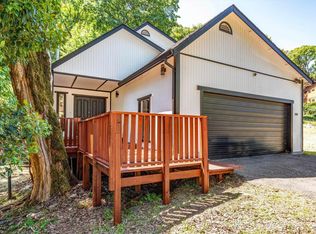 MLS ID #325037449, Donna Nordby, Poppy Real Estate. BAREIS
 - $695,0004 bd3 ba2.2k sqft107 Bald Eagle Drive, Vacaville, CA 95688For Sale
 MLS ID #326062710, Sandy Stewart, Coldwell Banker Kappel Gateway. BAREIS
 - $750,0002 bd2 ba1.6k sqft1789 Silverado Trail #1, Napa, CA 94558For SaleMLS ID #326063148, Cathi Litle, Coldwell Banker Brokers of the. BAREIS
- $799,0004 bd2 ba1.8k sqft1676 Paulson Way, Napa, CA 94558For SaleMLS ID #326053679, Teresa M Castrillo, Real Brokerage Technologies. BAREIS
- $699,0003 bd3 ba2.2k sqft624 Roscommon Place, Vacaville, CA 95688For SaleMLS ID #326058456, Kelly Thornhill-McCampbell, eXp Realty of Northern Califor. BAREIS
- $679,0002 bd3 ba1.2k sqft3204 Villa Lane, Napa, CA 94558For SaleMLS ID #326052001, Jacqueline A Wessel, Sotheby's International Realty. BAREIS
- $704,0004 bd3 ba2.4k sqft3591 Tassajara Court, Fairfield, CA 94533For SaleMLS ID #326054747, Robin Jaurique, RE/MAX Gold. BAREIS
- $675,0003 bd3 ba1.9k sqft231 Kildare Lane, Vacaville, CA 95688For SaleMLS ID #326054238, Crista Olbrantz, RE/MAX Gold. BAREIS
- $680,0004 bd3 ba1.8k sqft1316 Summer Grove Cir, Fairfield, CA 94534For SaleMLS ID #326060070, Cristy Eastman. MetroList Services of CA
- $899,0004 bd3 ba1.9k sqft2423 Shoreline Drive, Napa, CA 94558For SaleMLS ID #326041503, David Samson, Vintage Sotheby's Internationa. BAREIS
- $675,0004 bd3 ba1.7k sqft639 Shannon Drive, Vacaville, CA 95688For SaleMLS ID #326033374, Jonathan Ng-Carvajal, Adapt Real Estate. BAREIS
- $679,0004 bd3 ba2.4k sqft1838 Kolob Drive, Fairfield, CA 94534For SaleMLS ID #326037072, Angie R Baker, RE/MAX Gold. BAREIS
- $679,0005 bd3 ba2.5k sqft636 Tiburon Court, Vacaville, CA 95687For SaleMLS ID #326030429, Dylon Baker, Rapisarda Real Estate. BAREIS
- $698,0005 bd3 ba2.7k sqft3426 Glen Ellen Dr, Fairfield, CA 94534For SaleMLS ID #ML82039487, Minkyu Park. MLSListings Inc
- $699,0003 bd2 ba1.6k sqft5062 Brookdale Cir, Fairfield, CA 94534For SaleMLS ID #326061429, Julie Liebel. MetroList Services of CA
- $699,0003 bd3 ba1.9k sqft451 Sandstone Drive, Vacaville, CA 95688For SaleMLS ID #326057439, Juli Paschal, Coldwell Banker Kappel Gateway. BAREIS
- $475,0003 bd2 ba1.6k sqft1033 Arroyo Grande Drive, Napa, CA 94558For SaleMLS ID #326035482, Golly McGinty, Century 21 Epic Wine Country. BAREIS
- $759,0002 bd2 ba1.4k sqft69 Fountain Grove Circle, Napa, CA 94558For SaleMLS ID #326007431, Kimberly McAlister, McAlister Real Estate Inc.. BAREIS
Local buyer's agents are ready to help
