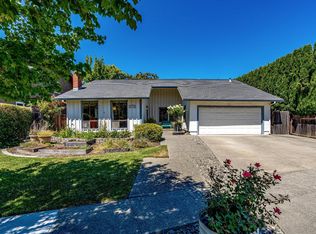
Price adjustment! Some neighborhoods in Napa are the kind locals like to keep to themselves 🍷🏡 Tucked away just steps from Lake Park and minutes from downtown, this is a true entertainer's home. The kitchen opens right into the family room and out to a covered patio, freeform solar-heated Pebble-Tec pool, wood trellis, and a pizza oven the backyard nobody wants to leave. Inside: 4 bedrooms, 3 full baths, nearly 2,000 sq ft across two levels, a flexible living/dining layout with two fireplaces, and a primary suite with dual vanities and a walk-in closet. Central heat & air, no HOA, and zoned for Napa Valley Unified schools all minutes from downtown Napa's best restaurants and wineries. Ready for pool parties, golden hour cocktails, and unhurried Napa evenings?
Active under contract
Price cut: $40K (7/23)
$899,000
2423 Shoreline Drive, Napa, CA 94558
4beds
1,999sqft
:
Get pre-qualified$5,812/mo
Single Family Residence
Built in 1983
7,666 Square Feet Lot
$875,100 Zestimate®
$450/sqft
$-- HOA
What's special
Wood trellisTwo fireplacesFreeform solar-heated pebble-tec poolCovered patioCentral heat and airWalk-in closetPizza oven
- 85 days |
- 1,688 |
- 114 |
Likely to sell faster than
Zillow last checked:
Listing updated:
Listed by:
David Samson DRE #01915989 707-299-7730,
Vintage Sotheby's Internationa 707-944-0888
Source: BAREIS,MLS#: 326041503 Originating MLS: Napa
Originating MLS: NapaFacts & features
Interior
Bedrooms & bathrooms
- Bedrooms: 4
- Bathrooms: 3
- Full bathrooms: 3
Rooms
- Room types: Dining Room, Game Room, Living Room
Primary bedroom
- Features: Walk-In Closet(s)
- Level: Upper
Bedroom
- Level: Upper
Bathroom
- Level: Lower,Upper
Dining room
- Level: Main
Family room
- Features: Great Room
Kitchen
- Features: Breakfast Area, Granite Counters, Kitchen/Family Combo
- Level: Main
Living room
- Features: Great Room
- Level: Main
Heating
- Central, Fireplace(s)
Cooling
- Ceiling Fan(s), Central Air
Appliances
- Included: Dryer, Washer
Features
- Cathedral Ceiling(s)
- Flooring: Wood
- Basement: None
- Number of fireplaces: 1
- Fireplace features: Brick, Gas Starter
Interior area
- Total structure area: 1,999
- Total interior livable area: 1,999 sqft
Video & virtual tour
Property
Parking
- Total spaces: 2
- Parking features: Garage Door Opener, Paved
- Garage spaces: 2
- Has uncovered spaces: Yes
Features
- Levels: Two
- Stories: 2
- Patio & porch: Awning(s), Patio
- Pool features: In Ground, Pool Sweep, Solar Heat, Other
- Fencing: Wood
Lot
- Size: 7,666 Square Feet
- Features: Curb(s), Landscape Front, Street Lights
Details
- Parcel number: 044302024000
- Special conditions: Offer As Is,Standard
Construction
Type & style
- Home type: SingleFamily
- Architectural style: Traditional
- Property subtype: Single Family Residence
- Attached to another structure: Yes
Materials
- Foundation: Concrete Perimeter, Raised
- Roof: Composition
Condition
- Year built: 1983
Utilities & green energy
- Sewer: Public Sewer
- Water: Public
- Utilities for property: Public
Green energy
- Energy generation: Solar
Community & HOA
Community
- Security: Carbon Monoxide Detector(s), Double Strapped Water Heater, Smoke Detector(s)
HOA
- Has HOA: No
Location
- Region: Napa
Financial & listing details
- Price per square foot: $450/sqft
- Tax assessed value: $780,113
- Annual tax amount: $10,467
- Date on market: 5/12/2026
- Road surface type: Paved
Estimated market value
$875,100
$831,000 - $919,000
$5,305/mo
Price history
| Date | Event | Price |
|---|---|---|
| 7/27/2026 | Pending sale | $899,000$450/sqft |
Source:  BAREIS #326041503 Report a problem BAREIS #326041503 Report a problem | ||
| 7/23/2026 | Price change | $899,000-4.3%$450/sqft |
Source: BAREIS #326041503 Report a problem | ||
| 5/13/2026 | Listed for sale | $939,000+42.5%$470/sqft |
Source: BAREIS #326041503 Report a problem | ||
| 5/20/2016 | Sold | $659,000$330/sqft |
Source: BAREIS #21606755 Report a problem | ||
| 4/2/2016 | Listed for sale | $659,000+11.9%$330/sqft |
Source: Windermere Napa Valley Propert #21606755 Report a problem | ||
| 2/23/2004 | Sold | $589,000$295/sqft |
Source: Public Record Report a problem | ||
Public tax history
| Year | Property taxes | Tax assessment |
|---|---|---|
| 2025 | $10,467 +3.2% | $780,113 +2% |
| 2024 | $10,138 +1.7% | $764,817 +2% |
| 2023 | $9,966 +1.4% | $749,822 +2% |
| 2022 | $9,826 +1.5% | $735,121 +2% |
| 2021 | $9,685 +0.8% | $720,708 +1% |
| 2020 | $9,612 +2.1% | $713,319 +2% |
| 2019 | $9,418 +1.4% | $699,334 +2% |
| 2018 | $9,293 +2% | $685,623 +2% |
| 2017 | $9,114 +25.1% | $672,180 +26% |
| 2016 | $7,285 +14.6% | $533,610 +10% |
| 2015 | $6,355 +9% | $485,100 +10% |
| 2014 | $5,832 +18.2% | $441,000 +20% |
| 2013 | $4,932 +5.4% | $367,500 +5% |
| 2012 | $4,679 -19.5% | $350,000 -20.8% |
| 2011 | $5,815 +1.6% | $442,000 |
| 2010 | $5,724 -1.4% | $442,000 |
| 2009 | $5,806 -9.6% | $442,000 -11.6% |
| 2008 | $6,423 -19.5% | $500,000 -20.6% |
| 2007 | $7,980 +4.9% | $629,931 +2% |
| 2006 | $7,608 | $617,581 +2% |
| 2005 | -- | $605,472 +135.6% |
| 2004 | -- | $257,046 +1.9% |
| 2003 | -- | $252,336 +2% |
| 2002 | -- | $247,389 +2% |
| 2001 | $2,992 | $242,539 +2% |
| 2000 | -- | $237,784 |
Find assessor info on the county website
Monthly payment
Est. payment
Payment breakdown
Explore the cost of this home by adjusting the details. Changes won't be saved.Climate risks
Neighborhood: Stonehouse
Nearby schools
GreatSchools rating
- 2/10McPherson Elementary SchoolGrades: K-5Distance: 0.7 mi
- 4/10Silverado Middle SchoolGrades: 6-8Distance: 1.6 mi
- 7/10Vintage High SchoolGrades: 9-12Distance: 1.9 mi
Schools provided by the listing agent
- District: Napa Valley Unified
Source: BAREIS. This data may not be complete. We recommend contacting the local school district to confirm school assignments for this home.
- $886,7004 bd3 ba1.9k sqft2427 Shoreline Dr, Napa, CA 94558Off Market
- $846,6003 bd2 ba1.7k sqft2417 Shoreline Dr, Napa, CA 94558Off Market
- $828,0005 bd3 ba2k sqft2352 Stonehouse Dr, Napa, CA 94558Off Market
- $753,0003 bd2 ba1.5k sqft2429 Shoreline Dr, Napa, CA 94558Off Market
- $800,9003 bd2 ba1.3k sqft2415 Shoreline Dr, Napa, CA 94558Off Market
- $849,9993 bd2 ba1.3k sqft2350 Stonehouse Dr, Napa, CA 94558Sold
- $805,7003 bd2 ba1.4k sqft2354 Stonehouse Dr, Napa, CA 94558Off Market
- $925,0003 bd2 ba1.4k sqft2431 Shoreline Dr, Napa, CA 94558Sold
A local agent can set up tours, give advice and negotiate with sellers.
A local lender can help you make sure your offer is ready when you are.
Similar homes
- $875,0003 bd2 ba1.6k sqft3402 Twin Oaks Drive, Napa, CA 94558For Sale
 MLS ID #326062505, Gina Imrie, Napa Homes. BAREIS
 - $960,0003 bd3 ba1.7k sqft2578 Harvest Lane, Napa, CA 94558For Sale
 MLS ID #326066823, Carla M Griffin, Coldwell Banker Brokers of the. BAREIS
 - $975,0004 bd2 ba2k sqft2968 Woodcrest Drive, Napa, CA 94558For Sale
 MLS ID #326031037, John Garaventa, Coldwell Banker Brokers of the. BAREIS
 - $849,0003 bd3 ba1.5k sqft139 Wingard Circle, Napa, CA 94558For Sale
 MLS ID #326060999, Mary Ann Souza, Sotheby's International Realty. BAREIS
 - $729,0004 bd2 ba1.3k sqft802 Pueblo Avenue, Napa, CA 94558For SaleMLS ID #326043296, Kelli Marchbanks, Coldwell Banker Brokers of the. BAREIS
- $929,0004 bd2 ba1.3k sqft3541 Twin Oaks Drive, Napa, CA 94558For SaleMLS ID #326026815, Cathi Litle, Coldwell Banker Brokers of the. BAREIS
- $799,0004 bd2 ba1.8k sqft1676 Paulson Way, Napa, CA 94558For SaleMLS ID #326053679, Isaac E Castrillo, Real Brokerage Technologies. BAREIS
- $1,050,0003 bd2 ba1.8k sqft2642 W Pueblo Avenue, Napa, CA 94558For SaleMLS ID #326062802, Jenny Gass, Coldwell Banker Brokers of the. BAREIS
- $875,0003 bd2 ba1.4k sqft2491 Vine Hill Drive, Napa, CA 94558For SaleMLS ID #326042025, Jocelyne Monello, Golden Gate Sotheby's. BAREIS
- $750,0002 bd2 ba1.6k sqft1789 Silverado Trail #1, Napa, CA 94558For SaleMLS ID #326063148, Cathi Litle, Coldwell Banker Brokers of the. BAREIS
- $929,0003 bd2 ba1.6k sqft3196 Scenic Drive, Napa, CA 94558For SaleMLS ID #326028488, Carolyn D Roberts, Coldwell Banker Brokers of the. BAREIS
- $1,100,0003 bd2 ba1.7k sqft2129 Euclid Avenue, Napa, CA 94558For SaleMLS ID #326040713, Robert Souza, Luxe Places International Real. BAREIS
- $1,065,0004 bd3 ba2k sqft1203 Cayetano Drive, Napa, CA 94559For SaleMLS ID #326049683, Connie&Jamie Johnson Team, Golden Gate Sotheby's. BAREIS
- $1,299,0004 bd3 ba2.3k sqft15 Glen Court, Napa, CA 94558For SaleMLS ID #326029215, Melanie Muters, Engel & Volkers Napa. BAREIS
- $1,198,0004 bd3 ba2.3k sqft14 Clement Court, Napa, CA 94558For SaleMLS ID #326025098, Sam Cohen, Century 21 Epic. BAREIS
- $1,295,0003 bd3 ba2.1k sqft49 Wine Press Way, Napa, CA 94558For SaleMLS ID #326060190, Jamie Spratling, Sotheby's International Realty. BAREIS
- $724,9003 bd2 ba1.1k sqft1615 Bryce Court, Napa, CA 94558For SaleMLS ID #326046298, Amber Payne, Corcoran Icon Properties. BAREIS
- $849,5002 bd2 ba1.4k sqft22 Fountain Grove Circle, Napa, CA 94558For SaleMLS ID #326030872, David S Johnson, Napa Residential Realty. BAREIS
- $1,149,0003 bd2 ba1.4k sqft2539 Rollingwood Dr, Napa, CA 94558For SaleMLS ID #326047444, Sherry Montalvo. MetroList Services of CA
- $718,0002 bd2 ba1k sqft2901 Laurel Street, Napa, CA 94558For SaleMLS ID #326033878, Randy S Coffman, Century 21 Epic. BAREIS
Local buyer's agents are ready to help
