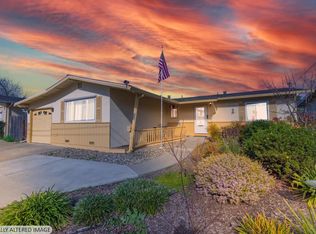
Price reduced to $729,000! Welcome to 802 Pueblo Avenue a lovingly maintained single-level home with wonderful curb appeal in a convenient central Napa location overlooking O'Brien Park and the open field at McPherson Elementary School. Beautiful ornamental red plum trees enhance the attractive setting and welcoming first impression of this charming property. Situated on a spacious 6,000+/- SF corner lot, this inviting 4 bedroom, 2 bath home offers over 1,300+/- SF of comfortable living space with an open, light-filled floorplan designed for everyday living and entertaining. Refinished hardwood floors, new carpet in bedrooms, dual pane windows, additional insulation, central heat and air, and new recessed lighting in the kitchen enhance both comfort and efficiency. The bright kitchen features a charming window over the sink and flows seamlessly into the living spaces and private backyard beyond. Enjoy the flexibility of a corner lot with potential side access, a 2-car attached garage, and a peaceful, private backyard perfect for relaxing, gardening, or entertaining. Pride of ownership shines throughout this well-cared-for home. Pest and Home Inspection reports are available for added peace of mind. Conveniently located near schools, shopping, dining, and all that Napa Valley has to offer.
Active
Price cut: $10K (7/22)
$729,000
802 Pueblo Avenue, Napa, CA 94558
4beds
1,311sqft
:
Get pre-qualified$4,766/mo
Single Family Residence
Built in 1963
6,233 Square Feet Lot
$725,100 Zestimate®
$556/sqft
$-- HOA
What's special
Lovingly maintained single-level homeWonderful curb appealNew carpet in bedroomsCentral heat and airRefinished hardwood floorsAdditional insulationDual pane windows
- 69 days |
- 1,221 |
- 43 |
Likely to sell faster than
Zillow last checked:
Listing updated:
Listed by:
Kelli Marchbanks DRE #01221945 707-815-5815,
Coldwell Banker Brokers of the 707-258-5200
Source: BAREIS,MLS#: 326043296 Originating MLS: Napa
Originating MLS: NapaFacts & features
Interior
Bedrooms & bathrooms
- Bedrooms: 4
- Bathrooms: 2
- Full bathrooms: 2
Rooms
- Room types: Master Bathroom, Master Bedroom
Primary bedroom
- Level: Main
Bedroom
- Level: Main
Primary bathroom
- Features: Shower Stall(s), Window
Bathroom
- Features: Tub w/Shower Over, Window
- Level: Main
Dining room
- Level: Main
Kitchen
- Level: Main
Living room
- Level: Main
Heating
- Central
Cooling
- Central Air
Appliances
- Included: Free-Standing Electric Range, Free-Standing Refrigerator
- Laundry: Hookups Only, In Garage
Features
- Flooring: Carpet, Vinyl, Wood
- Windows: Dual Pane Partial
- Basement: None
- Number of fireplaces: 1
- Fireplace features: Living Room
Interior area
- Total structure area: 1,311
- Total interior livable area: 1,311 sqft
Property
Parking
- Total spaces: 4
- Parking features: Attached, Garage Door Opener, Garage Faces Front, RV Possible, Paved
- Attached garage spaces: 2
- Uncovered spaces: 2
Features
- Levels: One
- Stories: 1
- Patio & porch: Patio
- Fencing: Fenced,Full,Wood
- Has view: Yes
- View description: Park/Greenbelt
Lot
- Size: 6,233 Square Feet
- Features: Corner Lot, Landscaped, Landscape Front, Sidewalk/Curb/Gutter
Details
- Parcel number: 001534020000
- Special conditions: Trust
Construction
Type & style
- Home type: SingleFamily
- Architectural style: Ranch
- Property subtype: Single Family Residence
Materials
- Stucco
- Foundation: Concrete Perimeter
- Roof: Composition
Condition
- Year built: 1963
Utilities & green energy
- Sewer: Public Sewer
- Water: Public
- Utilities for property: Electricity Connected, Natural Gas Connected, Public
Green energy
- Energy efficient items: Windows
Community & HOA
Community
- Security: Carbon Monoxide Detector(s), Smoke Detector(s)
- Subdivision: Eastwood Gardens
HOA
- Has HOA: No
Location
- Region: Napa
Financial & listing details
- Price per square foot: $556/sqft
- Tax assessed value: $65,292
- Annual tax amount: $1,457
- Date on market: 5/20/2026
- Electric utility on property: Yes
Estimated market value
$725,100
$689,000 - $761,000
$4,119/mo
Price history
| Date | Event | Price |
|---|---|---|
| 7/22/2026 | Price change | $729,000-1.4%$556/sqft |
Source:  BAREIS #326043296 Report a problem BAREIS #326043296 Report a problem | ||
| 6/26/2026 | Price change | $739,000-0.8%$564/sqft |
Source: BAREIS #326043296 Report a problem | ||
| 5/20/2026 | Listed for sale | $745,000$568/sqft |
Source: BAREIS #326043296 Report a problem | ||
Public tax history
| Year | Property taxes | Tax assessment |
|---|---|---|
| 2025 | $1,457 +1.8% | $65,292 +2% |
| 2024 | $1,431 +0.9% | $64,012 +2% |
| 2023 | $1,418 +0.9% | $62,758 +2% |
| 2022 | $1,406 +1% | $61,528 +2% |
| 2021 | $1,392 +0.6% | $60,323 +1% |
| 2020 | $1,384 +3.1% | $59,705 +2% |
| 2019 | $1,342 +3.2% | $58,535 +2% |
| 2018 | $1,301 +4.1% | $57,388 +2% |
| 2017 | $1,250 +7.7% | $56,264 +2% |
| 2016 | $1,160 +10.1% | $55,162 +1.5% |
| 2015 | $1,054 +2.3% | $54,334 +2% |
| 2014 | $1,031 +1.4% | $53,271 +0.5% |
| 2013 | $1,017 +2.5% | $53,031 +2% |
| 2012 | $991 +2.3% | $51,992 +2% |
| 2011 | $969 +2.1% | $50,974 +0.8% |
| 2010 | $949 -0.3% | $50,594 -0.2% |
| 2009 | $951 +2.7% | $50,714 +2% |
| 2008 | $927 +7.3% | $49,721 +2% |
| 2007 | $864 +8.8% | $48,747 +2% |
| 2006 | $794 | $47,792 +2% |
| 2005 | -- | $46,855 +2% |
| 2004 | -- | $45,938 +1.9% |
| 2003 | -- | $45,097 +2% |
| 2002 | -- | $44,213 +2% |
| 2001 | $672 | $43,347 +2% |
| 2000 | -- | $42,498 |
Find assessor info on the county website
Monthly payment
Est. payment
Payment breakdown
Explore the cost of this home by adjusting the details. Changes won't be saved.Climate risks
Neighborhood: Von Uhlit Ranch
Nearby schools
GreatSchools rating
- 2/10McPherson Elementary SchoolGrades: K-5Distance: 0.2 mi
- 4/10Silverado Middle SchoolGrades: 6-8Distance: 2.1 mi
- 7/10Vintage High SchoolGrades: 9-12Distance: 1.4 mi
- $669,3003 bd2 ba1.2k sqft810 Pueblo Ave, Napa, CA 94558Off Market
- $688,0004 bd2 ba1.3k sqft801 Laguna St, Napa, CA 94558Off Market
- $670,9003 bd2 ba1.2k sqft809 Laguna St, Napa, CA 94558Off Market
- $680,6003 bd2 ba1.3k sqft828 Pueblo Ave, Napa, CA 94558Off Market
- $744,4003 bd2 ba1.6k sqft2702 Azalea St, Napa, CA 94558Off Market
- $750,6004 bd2 ba1.5k sqft2708 Azalea St, Napa, CA 94558Off Market
- $740,7003 bd2 ba1.6k sqft821 Laguna St, Napa, CA 94558Off Market
- $816,9004 bd2 ba1.9k sqft783 Pueblo Ave, Napa, CA 94558Off Market
A local agent can set up tours, give advice and negotiate with sellers.
A local lender can help you make sure your offer is ready when you are.
Similar homes
- $779,0003 bd2 ba1.3k sqft4435 Rockwood Avenue, Napa, CA 94558For Sale
 MLS ID #326064272, Marcia Hadeler, Coldwell Banker Brokers of the. BAREIS
 - $665,0003 bd2 ba1.3k sqft828 Laguna Street, Napa, CA 94558For Sale
 MLS ID #325099692, Deborah A Hanson, Realty One Group FOX. BAREIS
 - $724,9003 bd2 ba1.1k sqft1615 Bryce Court, Napa, CA 94558For Sale
 MLS ID #326046298, Amber Payne, Corcoran Icon Properties. BAREIS
 - $775,0003 bd1 ba1.4k sqft1700 Sierra Avenue, Napa, CA 94558For Sale
 MLS ID #326058402, Amber Payne, Corcoran Icon Properties. BAREIS
 - $849,0003 bd3 ba1.5k sqft139 Wingard Circle, Napa, CA 94558For SaleMLS ID #326060999, Mary Ann Souza, Sotheby's International Realty. BAREIS
- $799,0004 bd2 ba1.8k sqft1676 Paulson Way, Napa, CA 94558For SaleMLS ID #326053679, Isaac E Castrillo, Real Brokerage Technologies. BAREIS
- $680,0003 bd2 ba1.3k sqft3815 Jefferson Street, Napa, CA 94558For SaleMLS ID #326052197, Carmen D Martinez-Calderon, Vintage Sotheby's Internationa. BAREIS
- $799,0003 bd2 ba1.7k sqft1498 Sierra Avenue, Napa, CA 94558For SaleMLS ID #326054927, Terry A Wunderlich, Corcoran Icon Properties. BAREIS
- $799,0003 bd3 ba1.4k sqft324 Pear Tree Terrace #B, Napa, CA 94558New ConstructionMLS ID #326062367, Sierra D Pujals, ENRG Realty, Inc.. BAREIS
- $719,0002 bd2 ba1k sqft2901 Laurel Street, Napa, CA 94558For SaleMLS ID #326033878, Randy S Coffman, Century 21 Epic. BAREIS
- $895,0004 bd2 ba1.1k sqft3187 Solano Ave, Napa, CA 94558For Sale By Owner
- $679,5002 bd2 ba1.4k sqft48 Fountain Grove Circle, Napa, CA 94558For SaleMLS ID #326062262, Lynn Farris, RE/MAX Gold. BAREIS
- $699,0003 bd2 ba1k sqft3579 Beckworth Drive, Napa, CA 94558For SaleMLS ID #326040693, Judith M Naimo, RE/MAX Gold Napa. BAREIS
- $750,0002 bd2 ba1.6k sqft1789 Silverado Trail #1, Napa, CA 94558For SaleMLS ID #326063148, Cathi Litle, Coldwell Banker Brokers of the. BAREIS
- $799,0003 bd2 ba1.3k sqft1145 Eggleston Street, Napa, CA 94559For SaleMLS ID #326059199, Rachael L Clark, Vintage Sotheby's Internationa. BAREIS
- $619,0003 bd1 ba1k sqft2730 El Dorado Street, Napa, CA 94558For SaleMLS ID #326060713, Carolyn D Roberts, Coldwell Banker Brokers of the. BAREIS
- $849,9503 bd3 ba1.7k sqft6 Moss Ct, Napa, CA 94558For SaleMLS ID #41142803, Geraldine Lacap. CCAR
- $629,0002 bd1 ba829 sqft2364 Yajome St, Napa, CA 94558For SaleMLS ID #326048287, Marcus Miller DRE #01327948, Helm Real Estate. SFAR
- $847,5003 bd2 ba1.1k sqft4465 Moffitt Drive, Napa, CA 94558For SaleMLS ID #326059844, Laura Meister, Napa Valley Homes. BAREIS
- $859,9993 bd1 ba1.6k sqft1038 Johnston St, Napa, CA 94558For SaleMLS ID #41138934, Ulrich Gabriel. CCAR
Local buyer's agents are ready to help
