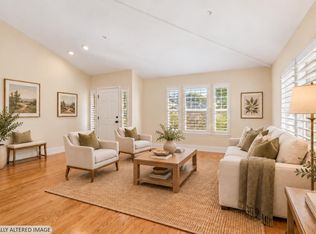
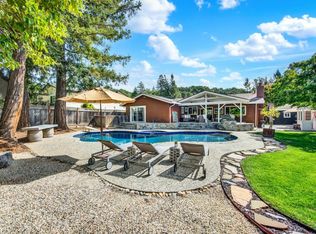
Light and bright, custom-built 4-bedroom, 2.5-bath home tucked away on a quiet court. Designed with everyday living and entertaining in mind, the entry level offers convenient garage access, three spacious guest bedrooms, and a generous guest bath with dual sinks and a shower over the tub. Just seven steps down, the home opens to the dining room, living room, kitchen, breakfast nook, and inviting primary suite. Beautiful views fill the spacious living room, while the cozy deck just off the kitchen and breakfast nook provides the perfect spot for morning coffee, an evening meal, or drinks with friends. The primary suite offers a peaceful retreat with a large walk-in closet and spacious bath featuring dual sinks, a soaking tub, and tiled shower. The three upper-level bedrooms provide plenty of flexibility for family, guests, a home office, or creative space. Outside, the generous backyard offers room to entertain, garden, or simply enjoy a warm summer evening or spring gathering. The side yard features raised planter beds, while the under-house storage area is conveniently accessed from the backyardperfect for outdoor gear, gardening supplies, and more. Located in this quaint South Napa neighborhood, this home offers easy highway access and is close to some of Napa's favorite local spots in the Food City Center, including Naysayer Coffee Roasters, Rutherford Pizza, Hacienda Taqueria, Napa Hot Chicken, the Loose Caboose Hobbies and more.
Active
$1,185,000
14 Clement Court, Napa, CA 94558
4beds
2,324sqft
Single Family Residence
Built in 1989
7,666 Square Feet Lot
$-- Zestimate®
$510/sqft
$-- HOA
What's special
Quiet courtInviting primary suiteDining roomBreakfast nookThree spacious guest bedroomsLight and bright
- 54 days
- 678
- 46
Likely to sell faster than
Zillow last checked:
Listing updated:
Listed by:
Cathi Litle DRE #01798814 707-479-2660,
Coldwell Banker Brokers of the 707-258-5200,
Jordan Litle DRE #02246902 707-738-4165,
Coldwell Banker Brokers of the
Source: BAREIS,MLS#: 326074957 Originating MLS: Napa
Originating MLS: NapaFacts & features
Interior
Bedrooms & bathrooms
- Bedrooms: 4
- Bathrooms: 3
- Full bathrooms: 2
- 1/2 bathrooms: 1
Primary bedroom
- Features: Walk-In Closet(s)
- Level: Main
Bedroom
- Level: Upper
Primary bathroom
- Features: Double Vanity, Shower Stall(s), Tub
Bathroom
- Features: Double Vanity, Tub w/Shower Over
- Level: Main,Upper
Dining room
- Level: Main
Kitchen
- Features: Breakfast Area, Kitchen Island, Tile Counters
- Level: Main
Living room
- Features: View
- Level: Main
Heating
- Central
Cooling
- Central Air
Appliances
- Included: Dryer, Washer
- Laundry: Laundry Closet
Features
- Basement: None
- Number of fireplaces: 1
- Fireplace features: Gas Piped, Living Room
Interior area
- Total structure area: 2,324
- Total interior livable area: 2,324 sqft
Property
Parking
- Total spaces: 3
- Parking features: Attached, Side By Side
- Attached garage spaces: 2
Features
- Levels: Multi/Split
- Stories: 2
Lot
- Size: 7,666 Square Feet
- Features: Court
Details
- Parcel number: 043382011000
- Special conditions: Trust
Construction
Type & style
- Home type: SingleFamily
- Property subtype: Single Family Residence
Materials
- Foundation: Raised
- Roof: Composition
Condition
- Year built: 1989
Utilities & green energy
- Sewer: Public Sewer
- Water: Public
- Utilities for property: Public
Community & HOA
HOA
- Has HOA: No
Location
- Region: Napa
Financial & listing details
- Price per square foot: $510/sqft
- Tax assessed value: $1,204,470
- Date on market: 9/2/2026
Estimated market value
Not available
Estimated sales range
Not available
Not available
Price history
| Date | Event | Price |
|---|---|---|
| 9/2/2026 | Listed for sale | $1,185,000-1.1%$510/sqft |
Source:  BAREIS #326074957 Report a problem BAREIS #326074957 Report a problem | ||
| 8/12/2026 | Listing removed | $1,198,000$515/sqft |
Source: BAREIS #326025098 Report a problem | ||
| 6/11/2026 | Price change | $1,198,000-2.2%$515/sqft |
Source: BAREIS #326025098 Report a problem | ||
| 3/26/2026 | Listed for sale | $1,225,000-2%$527/sqft |
Source: BAREIS #326025098 Report a problem | ||
| 3/24/2026 | Listing removed | $1,250,000+2%$538/sqft |
Source: BAREIS #325104022 Report a problem | ||
| 3/12/2026 | Price change | $1,225,000-2%$527/sqft |
Source: BAREIS #325104022 Report a problem | ||
| 1/1/2026 | Listed for sale | $1,250,000+10.1%$538/sqft |
Source: BAREIS #325104022 Report a problem | ||
| 3/6/2023 | Sold | $1,135,000+3.2%$488/sqft |
Source: BAREIS #323005998 Report a problem | ||
| 2/28/2023 | Pending sale | $1,100,000$473/sqft |
Source: BAREIS #323005998 Report a problem | ||
| 2/13/2023 | Listing removed | -- |
Source: BAREIS #323005998 Report a problem | ||
| 2/8/2023 | Listed for sale | $1,100,000-0.9%$473/sqft |
Source: BAREIS #323005998 Report a problem | ||
| 3/30/2021 | Sold | $1,110,000+11.6%$478/sqft |
Source: BAREIS #321006593 Report a problem | ||
| 3/21/2021 | Pending sale | $995,000$428/sqft |
Source: BAREIS #321006593 Report a problem | ||
| 3/1/2021 | Listing removed | $995,000$428/sqft |
Source: BAREIS #321006593 Report a problem | ||
| 2/25/2021 | Listed for sale | $995,000+13.2%$428/sqft |
Source: Coldwell Banker B of V-Napa #321006593 Report a problem | ||
| 12/16/2019 | Sold | $879,000$378/sqft |
Source: BAREIS #21926112 Report a problem | ||
| 11/19/2019 | Pending sale | $879,000$378/sqft |
Source: Coldwell Banker Brokers of the Valley #21926112 Report a problem | ||
| 10/8/2019 | Listed for sale | $879,000$378/sqft |
Source: Coldwell Banker B of V-Napa #21926112 Report a problem | ||
Public tax history
| Year | Property taxes | Tax assessment |
|---|---|---|
| 2026 | -- | $1,204,470 +2% |
| 2025 | $14,184 +3.4% | $1,180,854 +2% |
| 2024 | $13,714 +0.7% | $1,157,700 +0.2% |
| 2023 | $13,621 +1.4% | $1,154,844 +2% |
| 2022 | $13,431 +24.9% | $1,132,200 +27.5% |
| 2021 | $10,752 +0% | $888,106 +1% |
| 2020 | $10,752 +41.7% | $879,000 +45% |
| 2019 | $7,586 +1.3% | $606,326 +2% |
| 2018 | $7,485 +2% | $594,438 +2% |
| 2017 | $7,338 +1.9% | $582,784 +2% |
| 2016 | $7,200 +6.7% | $571,357 +1.5% |
| 2015 | $6,747 +1.5% | $562,776 +2% |
| 2014 | $6,646 +0.3% | $551,753 +0.5% |
| 2013 | $6,623 +2.7% | $549,261 +2% |
| 2012 | $6,449 +1.5% | $538,492 +2% |
| 2011 | $6,354 +2.4% | $527,934 +0.8% |
| 2010 | $6,203 -1.8% | $523,990 -0.2% |
| 2009 | $6,316 +3.5% | $525,234 +2% |
| 2008 | $6,104 +2.2% | $514,936 +2% |
| 2007 | $5,972 +5.2% | $504,840 +2% |
| 2006 | $5,676 | $494,942 +2% |
| 2005 | -- | $485,238 +2% |
| 2004 | -- | $475,725 +1.9% |
| 2003 | -- | $467,007 +2% |
| 2002 | -- | $457,851 +2% |
| 2001 | $4,919 | $448,874 +2% |
| 2000 | -- | $440,074 |
Find assessor info on the county website
Monthly payment
Est. payment
Payment breakdown
Explore the cost of this home by adjusting the details. Changes won't be saved.Climate risks
Neighborhood: Coventry Manor

Similar homes
- $1,195,0003 bd3 ba2.1k sqft49 Wine Press Way, Napa, CA 94558For Sale
 MLS ID #326086791, Jamie Spratling, Sotheby's International Realty. BAREIS
 - $1,199,0003 bd2 ba1.7k sqft1115 Larkin Way, Napa, CA 94558For Sale
 MLS ID #326076603, Kennedie D LaRue, Golden Gate Sotheby's. BAREIS
 - $1,050,0004 bd2 ba2.2k sqft2139 Lone Oak Ave, Napa, CA 94558Active
 MLS ID #12769061, Julie Larsen, Compass. MRED as distributed by MLS GRID
 - $1,115,0003 bd2 ba1.6k sqft3336 Brittany Circle, Napa, CA 94558For Sale
 MLS ID #326078259, Robert J Bialkin, Bialkin Realty Inc.. BAREIS
