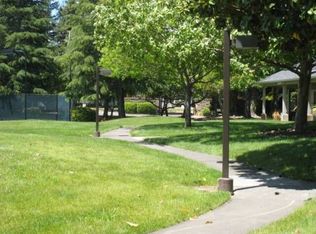
125 Valley Club Circle is one of the largest units in this park like community and has been beautifully updated. So light and spacious with vaulted ceilings and sleek luxury flooring the great room is so welcoming. The large island kitchen with white quartz counters has seating at the island and a built-in bar sink and wine refrigerator at one end, endless amounts of white cabinets, gas range and dishwasher. A bay window dining area. The living room with fireplace that then opens out to a shady patio beneath a Japanese Maple tree. A summer evening gathering with friends is going to be so nice here. A ground floor bedroom with tons of closet space and a full bathroom. Spacious primary suite upstairs and bath with beautiful vanity and cabinets. You will love the easy pace and the idyllic setting. One of the loveliest gated communities in Napa with meandering sidewalks under the trees, a sparkling pool, tennis & pickleball courts. So close to shopping, dining, wine tasting and all the great events downtown.
Active
$1,099,000
125 Valley Club Circle, Napa, CA 94558
3beds
1,983sqft
Condominium
Built in 1990
-- sqft lot
$1,076,900 Zestimate®
$554/sqft
$750/mo HOA
What's special
Sparkling poolTennis and pickleball courtsSeating at the islandSleek luxury flooringSpacious primary suite upstairsBay window dining areaGas range and dishwasher
- 15 hours
- 123
- 5
Zillow last checked:
Listing updated:
Listed by:
Carolyn D Roberts DRE #02013646 707-953-1798,
Coldwell Banker Brokers of the 707-258-5200
Source: BAREIS,MLS#: 326088583 Originating MLS: Napa
Originating MLS: NapaFacts & features
Interior
Bedrooms & bathrooms
- Bedrooms: 3
- Bathrooms: 3
- Full bathrooms: 3
Rooms
- Room types: Baths Other, Great Room, Kitchen, Living Room, Master Bathroom, Master Bedroom
Primary bedroom
- Level: Upper
Bedroom
- Level: Main,Upper
Primary bathroom
- Features: Double Vanity, Shower Stall(s), Tile
Bathroom
- Features: Quartz, Shower Stall(s), Tile
- Level: Main,Upper
Dining room
- Features: Dining Bar, Dining/Living Combo
Kitchen
- Features: Breakfast Area, Kitchen Island, Pantry Cabinet, Quartz Counter
- Level: Main
Living room
- Features: Cathedral/Vaulted, Deck Attached, Great Room
- Level: Main
Heating
- Central
Cooling
- Central Air
Appliances
- Included: Dishwasher, Free-Standing Gas Range, Microwave, Wine Refrigerator, Dryer, Washer
- Laundry: Cabinets, Inside Room
Features
- Cathedral Ceiling(s)
- Flooring: Simulated Wood, Tile
- Windows: Bay Window(s)
- Basement: None
- Number of fireplaces: 1
- Fireplace features: Living Room
Interior area
- Total structure area: 1,983
- Total interior livable area: 1,983 sqft
Video & virtual tour
Property
Parking
- Total spaces: 1
- Parking features: Detached, Guest, Paved, Shared Driveway
- Garage spaces: 1
- Has uncovered spaces: Yes
Features
- Levels: Two
- Stories: 2
- Patio & porch: Patio
- Pool features: In Ground, Community
Lot
- Size: 2,291 Square Feet
- Features: Greenbelt, Landscape Misc
Details
- Parcel number: 038500015000
- Special conditions: Standard
Construction
Type & style
- Home type: Condo
- Architectural style: Traditional
- Property subtype: Condominium
- Attached to another structure: Yes
Materials
- Wood
Condition
- Year built: 1990
Utilities & green energy
- Sewer: Public Sewer
- Water: Public
- Utilities for property: Public
Community & HOA
Community
- Features: Gated
HOA
- Has HOA: Yes
- Amenities included: Clubhouse, Greenbelt, Pool, Tennis Court(s)
- Services included: Insurance on Structure, Maintenance Structure, Maintenance Grounds, Management, Pool, Recreation Facility, Roof
- HOA fee: $750 monthly
- HOA name: Napa Valley Club
- HOA phone: 707-333-4826
Location
- Region: Napa
Financial & listing details
- Price per square foot: $554/sqft
- Tax assessed value: $781,653
- Date on market: 10/21/2026
Estimated market value
$1,076,900
$1.02M - $1.13M
$4,463/mo
Price history
| Date | Event | Price |
|---|---|---|
| 10/21/2026 | Listed for sale | $1,099,000$554/sqft |
Source:  BAREIS #326088583 Report a problem BAREIS #326088583 Report a problem | ||
| 9/17/2026 | Listing removed | $1,099,000$554/sqft |
Source: BAREIS #326015020 Report a problem | ||
| 8/12/2026 | Price change | $1,099,000-3.2%$554/sqft |
Source: BAREIS #326015020 Report a problem | ||
| 5/29/2026 | Price change | $1,135,000-0.9%$572/sqft |
Source: BAREIS #326015020 Report a problem | ||
| 5/1/2026 | Price change | $1,145,000-0.3%$577/sqft |
Source: BAREIS #326015020 Report a problem | ||
| 2/26/2026 | Listed for sale | $1,149,000-3.8%$579/sqft |
Source: BAREIS #326015020 Report a problem | ||
| 10/4/2025 | Listing removed | $1,195,000$603/sqft |
Source: BAREIS #325048400 Report a problem | ||
| 5/28/2025 | Listed for sale | $1,195,000+121.7%$603/sqft |
Source: BAREIS #325048400 Report a problem | ||
| 10/24/2003 | Sold | $539,000+1011.3%$272/sqft |
Source: Public Record Report a problem | ||
| 9/14/2000 | Sold | $48,500$24/sqft |
Source: Public Record Report a problem | ||
Public tax history
| Year | Property taxes | Tax assessment |
|---|---|---|
| 2026 | -- | $781,653 +2% |
| 2025 | $9,304 +3.1% | $766,328 +2% |
| 2024 | $9,021 +1.5% | $751,303 +2% |
| 2023 | $8,891 +1.1% | $736,572 +2% |
| 2022 | $8,792 +1.1% | $722,131 +2% |
| 2021 | $8,693 +0.5% | $707,973 +1% |
| 2020 | $8,653 +2.1% | $700,714 +2% |
| 2019 | $8,478 +1.3% | $686,975 +2% |
| 2018 | $8,369 +6.4% | $673,506 +6.9% |
| 2017 | $7,862 +13.3% | $630,000 +14.5% |
| 2016 | $6,941 +15% | $550,000 +10% |
| 2015 | $6,037 -10.8% | $500,000 -11.4% |
| 2014 | $6,770 +22.7% | $564,375 +25% |
| 2013 | $5,519 +5.4% | $451,500 +5% |
| 2012 | $5,235 -9% | $430,000 -9.5% |
| 2011 | $5,751 -2.4% | $475,000 -4.4% |
| 2010 | $5,892 -12.6% | $497,000 -12% |
| 2009 | $6,745 +0.4% | $565,000 -1.2% |
| 2008 | $6,715 +0.2% | $571,989 |
| 2007 | $6,699 +5.2% | $571,989 +2% |
| 2006 | $6,368 | $560,775 +2% |
| 2005 | -- | $549,780 +2% |
| 2004 | -- | $539,000 +51.3% |
| 2003 | -- | $356,311 +2% |
| 2002 | -- | $349,326 +2% |
| 2001 | $3,812 | $342,478 +10.5% |
| 2000 | -- | $309,955 |
Find assessor info on the county website
Monthly payment
Est. payment
Payment breakdown
Explore the cost of this home by adjusting the details. Changes won't be saved.Climate risks
Neighborhood: Vintage
Similar homes
- $1,115,0003 bd2 ba1.6k sqft3336 Brittany Circle, Napa, CA 94558For Sale
 MLS ID #326078259, Robert J Bialkin, Bialkin Realty Inc.. BAREIS
 - $650,0003 bd3 ba1.5k sqft79 Fountain Grove Circle, Napa, CA 94558For Sale
 MLS ID #326054395, Nick C Muccitelli, Vanguard Properties. BAREIS
 - $1,037,0003 bd3 ba2.1k sqft15 Vindel Lane, Napa, CA 94558For Sale
 MLS ID #326064778, Jennifer Klingbeil, Golden Gate Sotheby's. BAREIS
 - $739,0002 bd2 ba1.4k sqft41 Fountain Grove Circle, Napa, CA 94558For Sale
 MLS ID #326073529, Debra Trevarthen, Engel & Volkers Napa. BAREIS
