This contemporary California Craftsman home is located in the desirable East Napa Anderson Ranch area, nestled between downtown Napa and the Coombsville region, and near hiking trails and rolling vineyards. Special features include a covered front porch, a formal dining room with a butler's pass-through that is ideal for entertaining; a third car tandem garage that's ready to convert to a downstairs bedroom, and an artfully landscaped, private yard with a lovely paver patio space and pergola, hot tub, dog run, and raised beds. The home cook will love the large eat-in kitchen with island, which opens to a family room with fireplace, and recessed lighting. Other special features include hickory wood flooring, plantation shutters, loft/home office space, indoor laundry room, and high ceilings.
Active
$1,150,000
218 Saffron Court, Napa, CA 94559
3beds
2,309sqft
Single Family Residence
Built in 2013
6,050 Square Feet Lot
$1,111,400 Zestimate®
$498/sqft
$120/mo HOA
What's special
Raised bedsCovered front porchFamily room with fireplaceDog runHigh ceilingsRecessed lightingHot tub
- 19 days
- 469
- 32
Likely to sell faster than
Zillow last checked:
Listing updated:
Listed by:
Joe Brasil DRE #01470511 707-319-1887,
Coldwell Banker Brokers of the 707-258-5200
Source: BAREIS,MLS#: 326081811 Originating MLS: Napa
Originating MLS: NapaFacts & features
Interior
Bedrooms & bathrooms
- Bedrooms: 3
- Bathrooms: 3
- Full bathrooms: 2
- 1/2 bathrooms: 1
Primary bedroom
- Features: Walk-In Closet(s)
Primary bathroom
- Features: Double Vanity, Shower Stall(s), Soaking Tub
Bathroom
- Level: Main
Dining room
- Level: Main
Family room
- Level: Main
Kitchen
- Features: Breakfast Area, Island w/Sink, Kitchen/Family Combo, Slab Counter
- Level: Main
Living room
- Level: Main
Heating
- Central
Cooling
- Central Air
Appliances
- Included: Dishwasher, Free-Standing Gas Range, Free-Standing Refrigerator, Microwave
- Laundry: Inside Room
Features
- Formal Entry
- Flooring: Tile, Wood
- Basement: None
- Number of fireplaces: 1
- Fireplace features: Gas Log
Interior area
- Total structure area: 2,309
- Total interior livable area: 2,309 sqft
Property
Parking
- Total spaces: 5
- Parking features: Attached
- Attached garage spaces: 3
Features
- Levels: Two
- Stories: 2
- Spa features: In Ground
- Has view: Yes
- View description: Hills
Lot
- Size: 6,050 Square Feet
- Features: Auto Sprinkler F&R, Landscaped, Landscape Front
Details
- Parcel number: 046113020000
- Special conditions: Standard
Construction
Type & style
- Home type: SingleFamily
- Architectural style: Contemporary,Craftsman
- Property subtype: Single Family Residence
Condition
- Year built: 2013
Utilities & green energy
- Sewer: Public Sewer
- Water: Public
- Utilities for property: Public
Community & HOA
HOA
- Has HOA: Yes
- Amenities included: None
- Services included: Management
- HOA fee: $120 monthly
- HOA name: Amber Leaf Owners Association
- HOA phone: 707-255-0880
Location
- Region: Napa
Financial & listing details
- Price per square foot: $498/sqft
- Tax assessed value: $855,129
- Date on market: 9/25/2026
Estimated market value
$1,111,400
$1.06M - $1.17M
$4,723/mo
Price history
| Date | Event | Price |
|---|---|---|
| 9/25/2026 | Listed for sale | $1,150,000-11.2%$498/sqft |
Source:  BAREIS #326081811 Report a problem BAREIS #326081811 Report a problem | ||
| 7/1/2025 | Listing removed | $1,295,000$561/sqft |
Source: BAREIS #325027451 Report a problem | ||
| 6/4/2025 | Price change | $1,295,000-5.8%$561/sqft |
Source: BAREIS #325027451 Report a problem | ||
| 3/30/2025 | Listed for sale | $1,375,000+112.2%$595/sqft |
Source: BAREIS #325027451 Report a problem | ||
| 3/7/2014 | Sold | $648,121$281/sqft |
Source: Agent Provided Report a problem | ||
Public tax history
| Year | Property taxes | Tax assessment |
|---|---|---|
| 2026 | -- | $855,129 +2% |
| 2025 | $10,167 +3.4% | $838,363 +2% |
| 2024 | $9,834 +1.7% | $821,925 +2% |
| 2023 | $9,667 +1.4% | $805,810 +2% |
| 2022 | $9,533 +1.4% | $790,011 +2% |
| 2021 | $9,399 +0.7% | $774,522 +1% |
| 2020 | $9,330 +2.1% | $766,581 +2% |
| 2019 | $9,140 +1.3% | $751,551 +2% |
| 2018 | $9,024 +2% | $736,816 +2% |
| 2017 | $8,851 +1.7% | $722,370 +2% |
| 2016 | $8,700 +10.7% | $708,207 +5.6% |
| 2015 | $7,856 +16% | $670,570 +19% |
| 2014 | $6,772 | $563,295 |
Find assessor info on the county website
Monthly payment
Est. payment
Payment breakdown
Explore the cost of this home by adjusting the details. Changes won't be saved.Climate risks
Neighborhood: Terrace
Similar homes
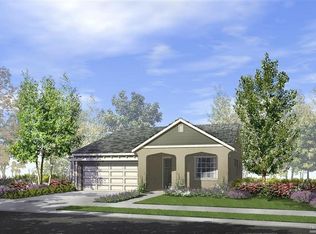
- $1,195,0003 bd2 ba2.2k sqft239 Saffron Court, Napa, CA 94559For Sale
 MLS ID #326057359, Marcia Hadeler, Coldwell Banker Brokers of the. BAREIS
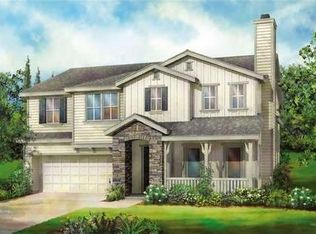
 - $1,135,0004 bd3 ba2.3k sqft115 Sage Way, Napa, CA 94559For Sale
 MLS ID #326069356, Renee Hodge, Compass. BAREIS
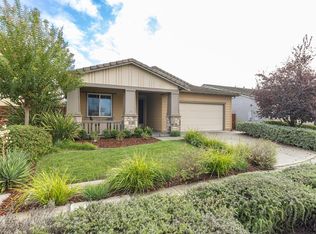
 - $1,175,0004 bd3 ba2.2k sqft837 Erin Way, Napa, CA 94559For Sale
 MLS ID #326036520, Shawna Terry, Coldwell Banker Brokers of the. BAREIS
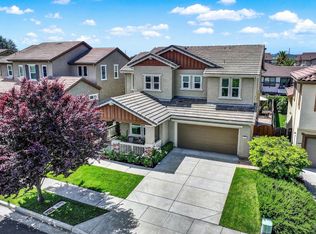
 - $1,295,0004 bd3 ba3k sqft1039 Birkdale Drive, Napa, CA 94559For Sale
 MLS ID #326060538, Jill Levy, Golden Gate Sotheby's. BAREIS
