You have to see this!!! Primary has been recreated and is a must see. This 1940s Downtown home is living in Napa at its best! Beautiful and charming single story main home plus beautiful permitted, detached and private ADU plus a detached office. Main home is a 3/2 with a gorgeous kitchen (it will make you want to learn to cook if you don't already!), hardwood floors, amazing coved molding in the living room with a wood burning fireplace, one car attached garage with Tesla charger, huge DR with great ambient light and French doors off the dining room leading to a spacious deck and big private backyard. On-demand water heater, too. Currently planted with raised vegetable beds and fruit trees but definitely room for a pool. In the back, there is a permitted office with electricity and AC, and a separate storage room. Seller-owned SOLAR feeds both dwelling units. The permitted, all-electric ADU was exceptionally designed to use every inch efficiently. It, too, is gorgeous and very private with its own patio and driveway. The appliances in the ADU are high quality, the touches - exquisite! It is truly delightful. This home is on a quiet tree lined street a block+ away from all the new fun stuff at Food City Center - restaurants, market, coffee shop, pizza, etc.. This is one of those properties that you just HAVE to see!
Active
Price cut: $50K (9/18)
$1,245,000
230 S Hartson Street, Napa, CA 94559
4beds
1,912sqft
Single Family Residence
Built in 1940
8,712 Square Feet Lot
$1,218,900 Zestimate®
$651/sqft
$-- HOA
What's special
Wood burning fireplaceSingle story main homeQuiet tree lined streetDetached officeBig private backyardSeparate storage roomSpacious deck
- 66 days
- 413
- 21
Zillow last checked:
Listing updated:
Listed by:
Marcia Hadeler DRE #01312086 707-815-0569,
Coldwell Banker Brokers of the 707-258-5200
Source: BAREIS,MLS#: 326055050 Originating MLS: Napa
Originating MLS: NapaFacts & features
Interior
Bedrooms & bathrooms
- Bedrooms: 4
- Bathrooms: 3
- Full bathrooms: 3
Primary bedroom
- Level: Main
Bedroom
- Level: Main
Primary bathroom
- Features: Shower Stall(s)
Bathroom
- Features: Tub w/Shower Over
- Level: Main
Dining room
- Features: Formal Room
- Level: Main
Kitchen
- Features: Quartz Counter
- Level: Main
Living room
- Level: Main
Heating
- Central
Cooling
- Central Air
Appliances
- Included: Built-In Gas Range, Built-In Refrigerator, Dishwasher
- Laundry: In Garage
Features
- Flooring: Wood, Other
- Windows: Dual Pane Full
- Basement: None
- Number of fireplaces: 1
- Fireplace features: Brick, Living Room
Interior area
- Total structure area: 1,912
- Total interior livable area: 1,912 sqft
Video & virtual tour
Property
Parking
- Total spaces: 5
- Parking features: Attached, RV Access/Parking, Paved
- Attached garage spaces: 1
- Uncovered spaces: 4
Features
- Levels: One
- Stories: 1
- Patio & porch: Deck
- Fencing: Back Yard,Other,Wood
- Has view: Yes
- View description: Other
Lot
- Size: 8,712 Square Feet
- Features: Landscaped, Landscape Front
Details
- Additional structures: ADU Bedrooms: 1, ADU Full Bathrooms: 1, ADU Type: ADU Detached
- Parcel number: 004563019000
- Special conditions: Offer As Is
Construction
Type & style
- Home type: SingleFamily
- Architectural style: Bungalow
- Property subtype: Single Family Residence
Materials
- Stucco
- Roof: Composition
Condition
- Year built: 1940
Utilities & green energy
- Electric: See Remarks
- Sewer: Public Sewer
- Water: Public
- Utilities for property: Public
Green energy
- Energy generation: Solar
Community & HOA
Community
- Security: Carbon Monoxide Detector(s), Smoke Detector(s)
HOA
- Has HOA: No
Location
- Region: Napa
Financial & listing details
- Price per square foot: $651/sqft
- Tax assessed value: $955,028
- Date on market: 6/24/2026
Estimated market value
$1,218,900
$1.16M - $1.28M
$4,316/mo
Price history
| Date | Event | Price |
|---|---|---|
| 9/18/2026 | Price change | $1,245,000-3.9%$651/sqft |
Source:  BAREIS #326055050 Report a problem BAREIS #326055050 Report a problem | ||
| 8/10/2026 | Listed for sale | $1,295,000$677/sqft |
Source: BAREIS #326055050 Report a problem | ||
| 7/17/2026 | Listing removed | $1,295,000$677/sqft |
Source: BAREIS #326055050 Report a problem | ||
| 6/24/2026 | Listed for sale | $1,295,000-4.1%$677/sqft |
Source: BAREIS #326055050 Report a problem | ||
| 9/13/2024 | Listing removed | $4,800$3/sqft |
Source: Zillow Rentals Report a problem | ||
| 9/1/2024 | Listed for rent | $4,800+6.7%$3/sqft |
Source: Zillow Rentals Report a problem | ||
| 2/26/2024 | Listing removed | -- |
Source: Zillow Rentals Report a problem | ||
| 1/20/2024 | Listed for rent | $4,500+4.7%$2/sqft |
Source: Zillow Rentals Report a problem | ||
| 10/11/2023 | Listing removed | -- |
Source: Zillow Rentals Report a problem | ||
| 8/24/2023 | Price change | $4,300+7.5%$2/sqft |
Source: Zillow Rentals Report a problem | ||
| 8/7/2023 | Listed for rent | $4,000$2/sqft |
Source: Zillow Rentals Report a problem | ||
| 7/22/2023 | Listing removed | $1,350,000$706/sqft |
Source: BAREIS #323042548 Report a problem | ||
| 6/21/2023 | Listed for sale | $1,350,000+65.6%$706/sqft |
Source: BAREIS #323042157 Report a problem | ||
| 7/10/2020 | Sold | $815,000+2%$426/sqft |
Source: BAREIS #22012731 Report a problem | ||
| 6/12/2020 | Pending sale | $799,000$418/sqft |
Source: Golden Gate Sotheby's #22012731 Report a problem | ||
| 6/10/2020 | Listed for sale | $799,000+152.8%$418/sqft |
Source: Golden Gate Sotheby's #22012731 Report a problem | ||
| 6/12/2015 | Sold | $316,000+26.4%$165/sqft |
Source: Public Record Report a problem | ||
| 12/12/2008 | Sold | $250,000-15%$131/sqft |
Source: Public Record Report a problem | ||
| 10/1/2008 | Sold | $293,963-16%$154/sqft |
Source: Public Record Report a problem | ||
| 7/2/2008 | Listing removed | $350,000$183/sqft |
Source: Prudential Real Estate #20814175 Report a problem | ||
| 5/29/2008 | Listed for sale | $350,000$183/sqft |
Source: Prudential Real Estate #20814175 Report a problem | ||
Public tax history
| Year | Property taxes | Tax assessment |
|---|---|---|
| 2026 | -- | $955,028 +2% |
| 2025 | $11,744 +3.3% | $936,302 +2% |
| 2024 | $11,370 +1.7% | $917,944 +2% |
| 2023 | $11,183 +2.4% | $899,946 +3.2% |
| 2022 | $10,922 +10% | $872,300 +7% |
| 2021 | $9,931 +143.8% | $815,000 +172.6% |
| 2020 | $4,073 +2.3% | $298,959 +2% |
| 2019 | $3,981 +1.7% | $293,098 +2% |
| 2018 | $3,915 +2.4% | $287,351 +2% |
| 2017 | $3,822 +2.5% | $281,717 +2% |
| 2016 | $3,729 +5.5% | $276,194 +1.5% |
| 2015 | $3,534 +2.5% | $272,047 +3% |
| 2014 | $3,448 +16.7% | $264,000 +20% |
| 2013 | $2,954 +11% | $220,000 +12.2% |
| 2012 | $2,661 -18.8% | $196,000 -22% |
| 2011 | $3,275 +2.4% | $251,285 +0.8% |
| 2010 | $3,198 -1.5% | $249,408 -0.2% |
| 2009 | $3,249 +36.6% | $250,000 +37.3% |
| 2008 | $2,378 +3.6% | $182,148 +2% |
| 2007 | $2,295 +6.2% | $178,578 +2% |
| 2006 | $2,161 | $175,077 +2% |
| 2005 | -- | $171,645 +2% |
| 2004 | -- | $168,280 +1.9% |
| 2003 | -- | $165,197 +2% |
| 2002 | -- | $161,958 +2% |
| 2001 | $1,858 | $158,783 +2% |
| 2000 | -- | $155,671 |
Find assessor info on the county website
Monthly payment
Est. payment
Payment breakdown
Explore the cost of this home by adjusting the details. Changes won't be saved.Climate risks
Neighborhood: Fuller Park


Similar homes
- $1,199,0005 bd2 ba2.6k sqft431 Brown Street, Napa, CA 94559For Sale
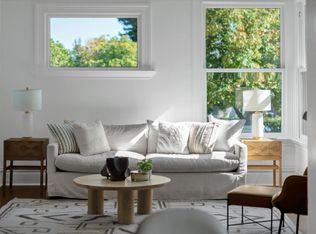 MLS ID #326071841, Terrin Kelly, Twin Oaks Real Estate INC. BAREIS
 - $1,495,0003 bd3 ba1.9k sqft186 S Seymour Street, Napa, CA 94559For Sale
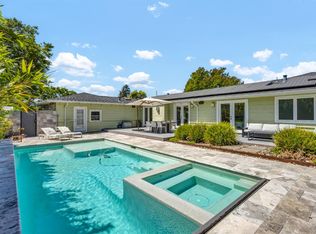 MLS ID #326008167, Jacqueline A Wessel, Sotheby's International Realty. BAREIS
 - $1,185,0004 bd3 ba2.3k sqft14 Clement Court, Napa, CA 94558For Sale
 MLS ID #326074957, Cathi Litle, Coldwell Banker Brokers of the. BAREIS
 - $1,379,0004 bd3 ba2.4k sqft1018 Oakmont Court, Napa, CA 94559For Sale
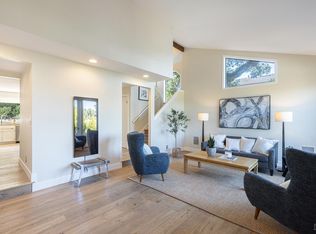 MLS ID #326029331, Christine Lesti, Windermere Napa Valley Propert. BAREIS
