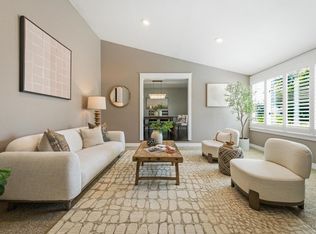
Set on an unusually spacious parcel in one of Napa's most desirable neighborhoods, this property offers exceptional flexibility while preserving the charm and architectural integrity that make Napa's early homes so beloved. Built circa 1900, both shingle-sided Craftsman cottages welcome you with inviting front porches and a timeless sense of place. Inside, vintage details meet contemporary design. Beautifully updated kitchens and baths, custom finishes, and carefully curated materials create homes that feel both refined and comfortable. What truly sets this property apart is the remarkable outdoor environment. Beyond the residences, expansive grounds provide a rare sense of space and privacy just blocks from downtown Napa. The oversized yard invites everything from large-scale entertaining and outdoor dining to gardening, recreation, and quiet evenings beneath the palms. Mature landscaping, fruit trees, abundant off-street parking, RV parking possibilities, and a Tesla charging station further enhance the property's versatility and appeal. Whether envisioned as a private compound, guest accommodations, creative workspace, income-producing opportunity, or simply a uniquely special place to call home, this is a property that adapts to the life you want to live. A rare offering in one of Napa's most cherished neighborhoods, just moments from world-class dining, tasting rooms, shopping, and the vibrant energy of downtown Napa.
Active
Price cut: $25K (10/3)
$1,365,000
2303 - 2305 Main Street, Napa, CA 94558
5beds
2,336sqft
Single Family Residence
Built in 1900
0.29 Acres Lot
$-- Zestimate®
$584/sqft
$-- HOA
What's special
Shingle-sided craftsman cottagesFruit treesMature landscapingTesla charging stationOversized yardCarefully curated materialsUnusually spacious parcel
- 141 days
- 893
- 52
Zillow last checked:
Listing updated:
Listed by:
Elizabeth Olcott DRE #01388551 707-266-8779,
Guide Real Estate 916-975-2700,
Kseniya Yevdokimova DRE #02210751 408-797-7025,
Guide Real Estate
Source: BAREIS,MLS#: 326048153 Originating MLS: Sonoma
Originating MLS: SonomaFacts & features
Interior
Bedrooms & bathrooms
- Bedrooms: 5
- Bathrooms: 2
- Full bathrooms: 2
Rooms
- Room types: Attic, Kitchen, Laundry, Living Room, Master Bedroom, Office, Possible Guest
Primary bedroom
- Level: Main
Bedroom
- Level: Main
Bathroom
- Level: Main
Kitchen
- Features: Breakfast Area, Quartz Counter
- Level: Main
Living room
- Level: Main
Heating
- Central, MultiUnits
Cooling
- Ductless, Multi Units
Appliances
- Included: Dishwasher, Free-Standing Gas Range, Free-Standing Refrigerator, Range Hood, Dryer, Washer
- Laundry: Gas Hook-Up, Inside Area
Features
- Flooring: Luxury Vinyl Plank
- Windows: Dual Pane Full, Screens
- Basement: None
- Has fireplace: No
Interior area
- Total structure area: 2,336
- Total interior livable area: 2,336 sqft
Video & virtual tour
Property
Parking
- Total spaces: 6
- Parking features: Electric Vehicle Charging Station(s), Guest, No Garage, Private, RV Possible, Uncovered Parking Spaces 2+, Level
- Uncovered spaces: 6
Features
- Levels: One
- Stories: 1
- Exterior features: Fire Pit
- Fencing: Back Yard,Partial
Lot
- Size: 0.29 Acres
- Features: Grass Artificial, Landscaped, Landscape Front, Low Maintenance
Details
- Additional structures: Shed(s), ADU Bedrooms: 2, ADU Full Bathrooms: 1, ADU Type: 2nd Unit Detached
- Parcel number: 001182002000
- Special conditions: Offer As Is
Construction
Type & style
- Home type: SingleFamily
- Architectural style: Craftsman
- Property subtype: Single Family Residence
Materials
- Roof: Composition
Condition
- Year built: 1900
Utilities & green energy
- Sewer: Public Sewer
- Water: Public
- Utilities for property: Public
Community & HOA
Community
- Security: Carbon Monoxide Detector(s)
HOA
- Has HOA: No
Location
- Region: Napa
Financial & listing details
- Price per square foot: $584/sqft
- Date on market: 6/3/2026
Estimated market value
Not available
Estimated sales range
Not available
Not available
Price history
| Date | Event | Price |
|---|---|---|
| 10/3/2026 | Price change | $1,365,000-1.8%$584/sqft |
Source:  BAREIS #326048153 Report a problem BAREIS #326048153 Report a problem | ||
| 9/3/2026 | Listed for sale | $1,390,000$595/sqft |
Source: BAREIS #326048153 Report a problem | ||
| 9/3/2026 | Pending sale | $1,390,000$595/sqft |
Source: BAREIS #326048153 Report a problem | ||
| 7/9/2026 | Price change | $1,390,000-6.1%$595/sqft |
Source: BAREIS #326048153 Report a problem | ||
| 6/3/2026 | Listed for sale | $1,480,000-2.6%$634/sqft |
Source: BAREIS #326048153 Report a problem | ||
| 11/4/2025 | Listing removed | $1,520,000$651/sqft |
Source: BAREIS #324066055 Report a problem | ||
| 9/18/2025 | Price change | $1,520,000-0.7%$651/sqft |
Source: BAREIS #324066055 Report a problem | ||
| 8/24/2025 | Listed for sale | $1,530,000$655/sqft |
Source: BAREIS #324066055 Report a problem | ||
| 8/21/2025 | Contingent | $1,530,000$655/sqft |
Source: BAREIS #324066055 Report a problem | ||
| 8/13/2025 | Listed for sale | $1,530,000$655/sqft |
Source: BAREIS #324066055 Report a problem | ||
| 6/19/2025 | Contingent | $1,530,000$655/sqft |
Source: BAREIS #324066055 Report a problem | ||
| 5/16/2025 | Price change | $1,530,000-0.6%$655/sqft |
Source: BAREIS #324069037 Report a problem | ||
| 1/23/2025 | Price change | $1,540,000-2.8%$659/sqft |
Source: BAREIS #324066055 Report a problem | ||
| 12/18/2024 | Price change | $1,585,000-0.3%$679/sqft |
Source: BAREIS #324066055 Report a problem | ||
| 10/23/2024 | Price change | $1,590,000-3.5%$681/sqft |
Source: BAREIS #324066055 Report a problem | ||
| 10/15/2024 | Price change | $1,648,000-2.8%$705/sqft |
Source: BAREIS #324066055 Report a problem | ||
| 9/26/2024 | Price change | $1,695,000-5.6%$726/sqft |
Source: BAREIS #324066055 Report a problem | ||
| 8/21/2024 | Listed for sale | $1,795,000+196.2%$768/sqft |
Source: BAREIS #324066055 Report a problem | ||
| 5/24/2016 | Sold | $606,000$259/sqft |
Source: BAREIS #21606367 Report a problem | ||
Public tax history
Tax history is unavailable.
Monthly payment
Est. payment
Payment breakdown
Explore the cost of this home by adjusting the details. Changes won't be saved.Climate risks
Neighborhood: Mcpherson
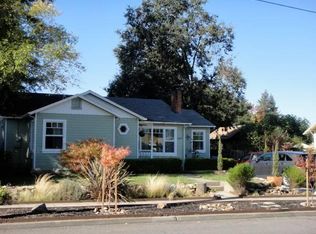

Similar homes
- $1,450,0004 bd3 ba2.7k sqft3350 Linda Mesa Way, Napa, CA 94558For Sale
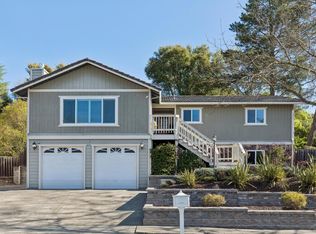 MLS ID #326082441, Chris Meadors, Compass. BAREIS
 - $1,350,0004 bd3 ba2.3k sqft107 Heun Lane, Napa, CA 94558For Sale
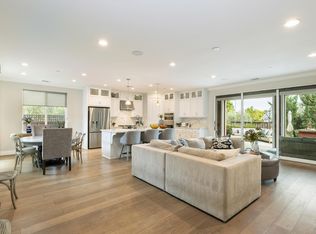 MLS ID #326072938, Jenny Gass, Coldwell Banker Brokers of the. BAREIS
 - $1,488,0004 bd3 ba2.1k sqft2325 Georgia Street, Napa, CA 94559For Sale
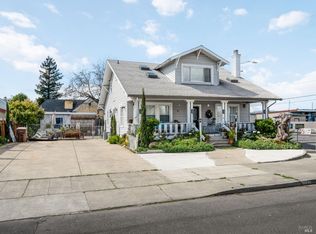 MLS ID #326066158, Ana B Flores, Golden Gate Sotheby's. BAREIS
 - $1,495,0004 bd2 ba1.9k sqft3392 Royal Court, Napa, CA 94558For Sale
 MLS ID #326045784, Kim Caterino, Compass. BAREIS
