Welcome to the heart of Napa, where flexible living meets Wine Country convenience. This beautifully renovated five-bedroom, two-bath home is ideally located just moments from downtown Napa, Oxbow Public Market, renowned restaurants, and the scenic Napa River. Thoughtfully designed across two levels, the home offers an incredibly versatile floor plan well suited for multi-generational living, extended family, guests, or those simply looking for additional space to spread out. The main level features three bedrooms, a Jack-and-Jill bath, a beautifully updated kitchen, and a spacious dining room perfect for gathering and entertaining. Downstairs, you'll find additional bedrooms and a full bath, along with a second kitchen, charming breakfast nook, office, and comfortable sitting roomcreating a private and flexible retreat with a variety of possibilities. Outside, a deck overlooks the fenced backyard and provides a wonderful setting to enjoy Napa's beautiful weather. An enclosed wet bar adds another unique entertaining space, while a sliding rear gate with alley access offers added convenience. With extensive renovations, abundant living space, and a location close to some of Napa's most loved destinations, this home offers a rare combination of versatility, character, and Wine Country lifestyle.
Active
$1,199,000
431 Brown Street, Napa, CA 94559
5beds
2,607sqft
Single Family Residence
Built in 1910
4,068 Square Feet Lot
$1,171,500 Zestimate®
$460/sqft
$-- HOA
What's special
- 53 days
- 977
- 76
Likely to sell faster than
Zillow last checked:
Listing updated:
Listed by:
Terrin Kelly DRE #02039674 707-689-1089,
Twin Oaks Real Estate INC 707-746-8700
Source: BAREIS,MLS#: 326071841 Originating MLS: Southern Solano County
Originating MLS: Southern Solano CountyFacts & features
Interior
Bedrooms & bathrooms
- Bedrooms: 5
- Bathrooms: 2
- Full bathrooms: 2
Rooms
- Room types: Dining Room, Kitchen, Office, Sun Room, Other
Primary bedroom
- Level: Main
Bedroom
- Level: Lower,Main
Primary bathroom
- Features: Shower Stall(s), Stone, Tile
Bathroom
- Features: Double Vanity, Jack & Jill, Tile
- Level: Lower,Main
Dining room
- Features: Formal Area
- Level: Main
Family room
- Level: Lower,Main
Kitchen
- Features: Breakfast Area, Stone Counters, Breakfast Nook
- Level: Lower,Main
Living room
- Level: Main
Heating
- Central
Cooling
- Central Air
Appliances
- Included: Dishwasher, Disposal, Free-Standing Gas Oven, Free-Standing Refrigerator, Range Hood
- Laundry: Hookups Only, Inside Area
Features
- Flooring: Simulated Wood, Other
- Windows: Dual Pane Full
- Basement: Finished
- Has fireplace: No
Interior area
- Total structure area: 2,607
- Total interior livable area: 2,607 sqft
Video & virtual tour
Property
Parking
- Parking features: Other
Features
- Levels: Two
- Stories: 2
- Patio & porch: Rear Porch
- Exterior features: Fire Pit, Wet Bar
- Fencing: Back Yard,Wood
- Has view: Yes
- View description: Downtown
Lot
- Size: 4,068 Square Feet
- Features: Other
Details
- Additional structures: Other
- Parcel number: 005101004000
- Special conditions: Standard
Construction
Type & style
- Home type: SingleFamily
- Property subtype: Single Family Residence
Materials
- Foundation: Slab
- Roof: Composition,Shingle
Condition
- Year built: 1910
Utilities & green energy
- Sewer: Public Sewer
- Water: Public
- Utilities for property: Public
Community & HOA
HOA
- Has HOA: No
Location
- Region: Napa
Financial & listing details
- Price per square foot: $460/sqft
- Tax assessed value: $1,020,000
- Date on market: 8/21/2026
Estimated market value
$1,171,500
$1.11M - $1.23M
$4,739/mo
Price history
| Date | Event | Price |
|---|---|---|
| 8/21/2026 | Listed for sale | $1,199,000-7.7%$460/sqft |
Source:  BAREIS #326071841 Report a problem BAREIS #326071841 Report a problem | ||
| 5/12/2026 | Listing removed | $1,299,000$498/sqft |
Source: BAREIS #326018466 Report a problem | ||
| 5/4/2026 | Listed for sale | $1,299,000$498/sqft |
Source: BAREIS #326018466 Report a problem | ||
| 4/27/2026 | Pending sale | $1,299,000$498/sqft |
Source: BAREIS #326018466 Report a problem | ||
| 4/3/2026 | Price change | $1,299,000-13.3%$498/sqft |
Source: BAREIS #326018466 Report a problem | ||
| 3/7/2026 | Listed for sale | $1,499,000$575/sqft |
Source: BAREIS #326018466 Report a problem | ||
| 12/1/2025 | Listing removed | $1,499,000$575/sqft |
Source: BAREIS #325091441 Report a problem | ||
| 10/25/2025 | Listed for sale | $1,499,000+49.9%$575/sqft |
Source: BAREIS #325091441 Report a problem | ||
| 5/7/2025 | Sold | $1,000,000+29.9%$384/sqft |
Source: Public Record Report a problem | ||
| 1/23/2024 | Sold | $770,000+100%$295/sqft |
Source: Public Record Report a problem | ||
| 1/31/2022 | Sold | $385,000-67.2%$148/sqft |
Source: Public Record Report a problem | ||
| 10/29/2021 | Listed for sale | $1,175,000$451/sqft |
Source:  bridgeMLS/CCAR/Bay East AOR #40972720 Report a problem bridgeMLS/CCAR/Bay East AOR #40972720 Report a problem | ||
| 7/29/2021 | Sold | $1,175,000$451/sqft |
Source: BAREIS #321058473 Report a problem | ||
| 7/12/2021 | Pending sale | $1,175,000$451/sqft |
Source: BAREIS #321058473 Report a problem | ||
| 7/7/2021 | Listed for sale | $1,175,000$451/sqft |
Source: BAREIS #321058473 Report a problem | ||
Public tax history
| Year | Property taxes | Tax assessment |
|---|---|---|
| 2026 | -- | $1,020,000 -32% |
| 2025 | $17,693 +23.3% | $1,499,400 +22.7% |
| 2024 | $14,352 +1.8% | $1,222,470 +2% |
| 2023 | $14,104 +1.4% | $1,198,500 +2% |
| 2022 | $13,907 +523.5% | $1,175,000 +817.2% |
| 2021 | $2,231 +0.6% | $128,110 +1% |
| 2020 | $2,217 +2.6% | $126,798 +2% |
| 2019 | $2,161 +2.2% | $124,312 +2% |
| 2018 | $2,113 +3% | $121,876 +2% |
| 2017 | $2,051 +4.8% | $119,487 +2% |
| 2016 | $1,957 +8.4% | $117,145 +1.5% |
| 2015 | $1,805 +1.8% | $115,386 +2% |
| 2014 | $1,773 +0.8% | $113,127 +0.5% |
| 2013 | $1,758 +2.5% | $112,617 +2% |
| 2012 | $1,715 +6.8% | $110,410 +2% |
| 2011 | $1,606 +2.3% | $108,246 +0.8% |
| 2010 | $1,570 -1% | $107,438 -0.2% |
| 2009 | $1,586 +3.1% | $107,693 +2% |
| 2008 | $1,539 +4.8% | $105,582 +2% |
| 2007 | $1,468 +7.1% | $103,513 +2% |
| 2006 | $1,370 | $101,484 +2% |
| 2005 | -- | $99,495 +2% |
| 2004 | -- | $97,546 +1.9% |
| 2003 | -- | $95,759 +2% |
| 2002 | -- | $93,882 +2% |
| 2001 | $1,172 | $92,043 +2% |
| 2000 | -- | $90,239 |
Find assessor info on the county website
Monthly payment
Est. payment
Payment breakdown
Explore the cost of this home by adjusting the details. Changes won't be saved.Climate risks
Neighborhood: Napa Abajo


Similar homes
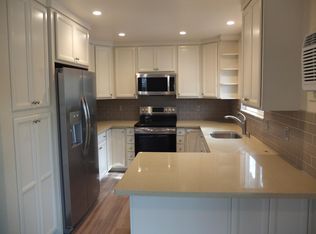
- $1,245,0004 bd3 ba1.9k sqft230 S Hartson Street, Napa, CA 94559For Sale
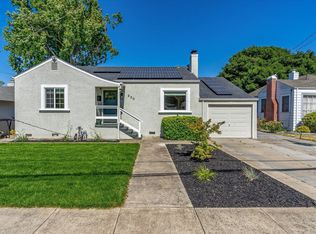 MLS ID #326055050, Marcia Hadeler, Coldwell Banker Brokers of the. BAREIS
 - $1,295,0004 bd3 ba3k sqft1039 Birkdale Drive, Napa, CA 94559For Sale
 MLS ID #326060538, Jill Levy, Golden Gate Sotheby's. BAREIS
 - $1,395,0004 bd2 ba1.5k sqft151 Randolph Street, Napa, CA 94559For Sale
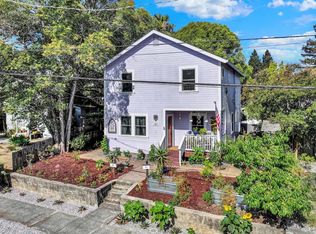 MLS ID #326070324, Connie&Jamie Johnson Team, Golden Gate Sotheby's. BAREIS
 - $1,379,0004 bd3 ba2.4k sqft1018 Oakmont Court, Napa, CA 94559For Sale
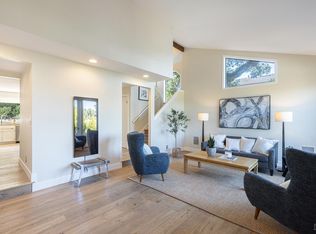 MLS ID #326029331, Christine Lesti, Windermere Napa Valley Propert. BAREIS
