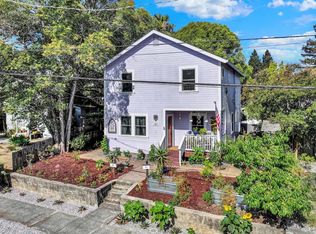
Experience modern Napa living in this beautifully remodeled single level home located in Downtown Old Town Napa. This 3 bedroom, 2.5 bath residence blends contemporary design with effortless comfort, featuring a bright and airy great room that flows seamlessly to an expansive private backyard. The outdoor retreat includes a generous entertaining deck, sparkling pool, built in spa and multiple lounge and dining spaces. A chef's kitchen equipped with a 6 burner Wolf range, Sub Zero wine refrigerator and custom cabinetry anchors the home. Hardwood floors, a solar system and an attached 2 car garage complete this exceptional property just moments from Napa's celebrated culinary and wine scene.
Active
$1,495,000
186 S Seymour Street, Napa, CA 94559
3beds
1,900sqft
Single Family Residence
Built in 1950
9,448 Square Feet Lot
$1,462,600 Zestimate®
$787/sqft
$-- HOA
What's special
- 186 days
- 954
- 83
Zillow last checked:
Listing updated:
Listed by:
Jacqueline A Wessel DRE #00986632 707-738-7338,
Sotheby's International Realty 707-935-2288
Source: BAREIS,MLS#: 326008167 Originating MLS: Napa
Originating MLS: NapaFacts & features
Interior
Bedrooms & bathrooms
- Bedrooms: 3
- Bathrooms: 3
- Full bathrooms: 2
- 1/2 bathrooms: 1
Rooms
- Room types: Baths Other, Great Room, Kitchen, Laundry, Master Bathroom, Master Bedroom
Primary bedroom
- Features: Closet, Ground Floor
- Level: Main
Bedroom
- Level: Main
Primary bathroom
- Features: Outside Access, Quartz, Radiant Heat, Shower Stall(s), Stone, Tile
Bathroom
- Features: Quartz, Shower Stall(s), Tile, Tub, Window
- Level: Main
Dining room
- Features: Dining/Living Combo
- Level: Main
Kitchen
- Features: Kitchen Island, Quartz Counter, Skylight(s)
- Level: Main
Living room
- Features: Great Room
- Level: Main
Heating
- Central
Cooling
- Central Air
Appliances
- Included: Built-In Electric Oven, Built-In Refrigerator, Dishwasher, Disposal, Double Oven, Gas Cooktop, Warming Drawer, Wine Refrigerator
- Laundry: Cabinets, Inside Room
Features
- Formal Entry
- Flooring: Tile, Wood
- Windows: Skylight(s)
- Basement: None
- Number of fireplaces: 1
- Fireplace features: Gas Log, Living Room
Interior area
- Total structure area: 1,900
- Total interior livable area: 1,900 sqft
Property
Parking
- Total spaces: 4
- Parking features: Attached, Garage Door Opener, Garage Faces Side, Guest, Inside Entrance, Side By Side
- Attached garage spaces: 2
- Uncovered spaces: 2
Features
- Levels: One
- Stories: 1
- Patio & porch: Front Porch, Deck
- Pool features: In Ground, Gas Heat, Pool Cover, Pool Sweep, Pool/Spa Combo
- Fencing: Back Yard,Entry Gate,Fenced,Front Yard
Lot
- Size: 9,448 Square Feet
- Features: Sprinklers In Front, Sprinklers In Rear, Corner Lot, Landscaped, Landscape Front, Landscape Misc, Low Maintenance
Details
- Parcel number: 004541010000
- Special conditions: Offer As Is
Construction
Type & style
- Home type: SingleFamily
- Architectural style: Contemporary,Ranch
- Property subtype: Single Family Residence
Materials
- Roof: Composition
Condition
- Year built: 1950
Utilities & green energy
- Sewer: Public Sewer
- Water: Public
- Utilities for property: Cable Available, Internet Available, Natural Gas Connected, Public
Green energy
- Energy generation: Solar
Community & HOA
Community
- Security: Carbon Monoxide Detector(s), Smoke Detector(s)
HOA
- Has HOA: No
Location
- Region: Napa
Financial & listing details
- Price per square foot: $787/sqft
- Tax assessed value: $1,434,221
- Annual tax amount: $16,958
- Date on market: 3/3/2026
Estimated market value
$1,462,600
$1.39M - $1.54M
$4,421/mo
Price history
| Date | Event | Price |
|---|---|---|
| 5/4/2026 | Price change | $1,495,000-3.5%$787/sqft |
Source:  BAREIS #326008167 Report a problem BAREIS #326008167 Report a problem | ||
| 3/3/2026 | Listed for sale | $1,550,000+17%$816/sqft |
Source: BAREIS #326008167 Report a problem | ||
| 7/31/2020 | Sold | $1,325,000-5%$697/sqft |
Source: BAREIS #22013611 Report a problem | ||
| 7/2/2020 | Pending sale | $1,395,000$734/sqft |
Source: Windermere Napa Valley Properties #22013611 Report a problem | ||
| 6/18/2020 | Listed for sale | $1,395,000+21.3%$734/sqft |
Source: Windermere Napa Valley Propert #22013611 Report a problem | ||
| 4/20/2018 | Sold | $1,150,000-11.5%$605/sqft |
Source: BAREIS #21713957 Report a problem | ||
| 3/21/2018 | Pending sale | $1,299,000$684/sqft |
Source: Sotheby's International Realty #21713957 Report a problem | ||
| 9/14/2017 | Price change | $1,299,000-7.1%$684/sqft |
Source: Sotheby's International Realty - Wine Country - Broadway Brokerage #21713957 Report a problem | ||
| 6/17/2017 | Listed for sale | $1,399,000+147.6%$736/sqft |
Source: Sotheby's International Realty #21713957 Report a problem | ||
| 5/15/2009 | Sold | $565,000-5.8%$297/sqft |
Source: Public Record Report a problem | ||
| 2/12/2009 | Price change | $599,500-17.8%$316/sqft |
Source: NCI #20830051 Report a problem | ||
| 10/15/2008 | Listed for sale | $729,000+97%$384/sqft |
Source: NCI #20830051 Report a problem | ||
| 8/7/2001 | Sold | $370,000+64.4%$195/sqft |
Source: Public Record Report a problem | ||
| 3/12/1998 | Sold | $225,000$118/sqft |
Source: Public Record Report a problem | ||
Public tax history
| Year | Property taxes | Tax assessment |
|---|---|---|
| 2025 | $16,958 +3.5% | $1,434,221 +2% |
| 2024 | $16,387 +1.8% | $1,406,100 +2% |
| 2023 | $16,102 +1.4% | $1,378,530 +2% |
| 2022 | $15,876 +1.5% | $1,351,500 +2% |
| 2021 | $15,649 +4.7% | $1,325,000 +5.2% |
| 2020 | $14,952 +2% | $1,259,700 +2% |
| 2019 | $14,659 +75.1% | $1,235,000 +83.6% |
| 2018 | $8,373 +2% | $672,559 +2% |
| 2017 | $8,212 +1.8% | $659,373 +2% |
| 2016 | $8,068 +6.7% | $646,446 +1.5% |
| 2015 | $7,560 +1.5% | $636,737 +2% |
| 2014 | $7,449 +15.6% | $624,266 +17% |
| 2013 | $6,445 +10.1% | $533,500 +10% |
| 2012 | $5,855 -13.8% | $485,000 -14.6% |
| 2011 | $6,796 +2.5% | $567,905 +0.8% |
| 2010 | $6,633 +29.7% | $563,662 +32.8% |
| 2009 | $5,113 +3.5% | $424,453 +2% |
| 2008 | $4,942 +2.4% | $416,131 +2% |
| 2007 | $4,824 +5.4% | $407,973 +2% |
| 2006 | $4,576 | $399,975 +2% |
| 2005 | -- | $392,133 +2% |
| 2004 | -- | $384,445 +1.9% |
| 2003 | -- | $377,400 +2% |
| 2002 | -- | $370,000 +55.2% |
| 2001 | $2,748 | $238,420 +2% |
| 2000 | -- | $233,746 |
Find assessor info on the county website
Monthly payment
Est. payment
Payment breakdown
Explore the cost of this home by adjusting the details. Changes won't be saved.Climate risks
Neighborhood: Fuller Park
Nearby schools
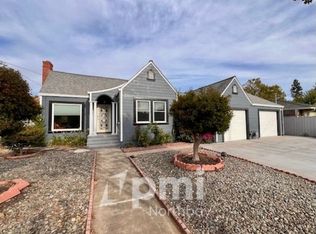
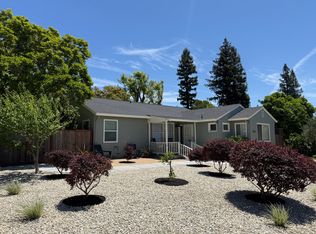

Similar homes
- $1,295,0004 bd3 ba1.9k sqft230 S Hartson Street, Napa, CA 94559For Sale
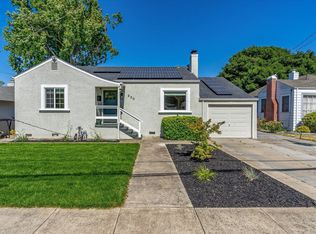 MLS ID #326055050, Marcia Hadeler, Coldwell Banker Brokers of the. BAREIS
 - $1,488,0004 bd3 ba2.1k sqft2325 Georgia Street, Napa, CA 94559For Sale
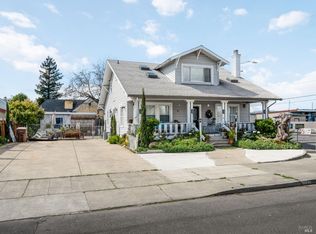 MLS ID #326066158, Ana B Flores, Golden Gate Sotheby's. BAREIS
 - $1,695,0003 bd3 ba2.1k sqft1507 Cedar Avenue, Napa, CA 94559For Sale
 MLS ID #326062715, Mark Lesti, Windermere Napa Valley Propert. BAREIS
 - $1,395,0004 bd2 ba1.5k sqft151 Randolph Street, Napa, CA 94559For Sale
 MLS ID #326070324, Connie&Jamie Johnson Team, Golden Gate Sotheby's. BAREIS
Local buyer's agents are ready to help
