Montecito Heights with views, views, views. Boasting breathtaking, panoramic views of downtown Napa, the Salesforce Tower, and the Golden Gate Bridge. This 4BR/3BA Montecito Heights hillside retreat perfectly combines timeless charm with comfortable living, bypassing trendy open layouts for defined, traditional living spaces and a classic eat in kitchen. This home offers excellent privacy. There is a new large lower level deck and an expansive main level entertaining area. The fully functional downstairs level is ideal for guests, au pair suite, or in-law suite; featuring a large bedroom, full bath, living room, and private access to the front porch. The property is an entertainer's paradise, highlighted by a private bocce ball court, landscaped yard, and a large detached 2-car garage with potential for an ADU conversion or addition (buyer to verify zoning with the City of Napa). Live just minutes from downtown Napa dining, tasting rooms, and Oxbow Market! Enjoy the perfect blend of quiet neighborhood charm, iconic Bay Area views, and incredible versatility.
Active
$1,975,000
556 Montecito Boulevard, Napa, CA 94559
4beds
2,833sqft
Single Family Residence
Built in 1967
0.78 Acres Lot
$-- Zestimate®
$697/sqft
$-- HOA
What's special
Landscaped yardPrivate bocce ball courtTimeless charmClassic eat in kitchenIconic bay area viewsFully functional downstairs levelComfortable living
- 37 days
- 674
- 54
Zillow last checked:
Listing updated:
Listed by:
Jennifer Roberts DRE #01450317 707-260-5502,
Napa Valley Homes 707-337-6502
Source: BAREIS,MLS#: 326074211 Originating MLS: Napa
Originating MLS: NapaFacts & features
Interior
Bedrooms & bathrooms
- Bedrooms: 4
- Bathrooms: 3
- Full bathrooms: 3
Rooms
- Room types: Dining Room, Family Room, Guest Quarters, Laundry, Living Room, Master Bathroom, Master Bedroom, Office, Storage
Primary bedroom
- Features: Outside Access, Walk-In Closet 2+
- Level: Main
Bedroom
- Level: Lower,Main
Primary bathroom
- Features: Closet, Tile, Tub, Walk-In Closet(s), Window
Bathroom
- Features: Fiberglass, Tub w/Shower Over
- Level: Lower,Main
Dining room
- Features: Formal Room
- Level: Main
Family room
- Features: View
Kitchen
- Features: Breakfast Area, Island w/Sink, Tile Counters
- Level: Main
Living room
- Features: View
- Level: Lower,Main
Heating
- Central, MultiZone
Cooling
- Central Air, MultiZone
Appliances
- Included: Disposal, Electric Cooktop, Free-Standing Electric Range, Free-Standing Refrigerator, Gas Water Heater, Range Hood, Plumbed For Ice Maker, Self Cleaning Oven, Dryer, Washer
- Laundry: Cabinets, Electric, Inside Room, Upper Level
Features
- Formal Entry, Storage
- Flooring: Carpet, Vinyl, Wood
- Windows: Skylight(s)
- Basement: None
- Number of fireplaces: 1
- Fireplace features: Free Standing, Raised Hearth, Wood Burning
Interior area
- Total structure area: 2,833
- Total interior livable area: 2,833 sqft
Property
Parking
- Total spaces: 6
- Parking features: RV Possible, Paved, Upslope
- Garage spaces: 2
- Uncovered spaces: 4
Features
- Levels: Two
- Stories: 2
- Has view: Yes
- View description: Bay, Bridge(s), Downtown, Golden Gate Bridge, Panoramic, San Francisco, Valley
- Has water view: Yes
- Water view: Bay
Lot
- Size: 0.78 Acres
- Features: Auto Sprinkler F&R, Low Maintenance, Private
Details
- Parcel number: 006121009000
- Special conditions: Standard
Construction
Type & style
- Home type: SingleFamily
- Architectural style: Other
- Property subtype: Single Family Residence
Materials
- Wood, Wood Siding
- Roof: Composition
Condition
- Year built: 1967
Utilities & green energy
- Electric: 220 Volts in Kitchen
- Sewer: Public Sewer
- Water: Public
- Utilities for property: Cable Connected, Electricity Connected, Internet Available, Natural Gas Connected, Public
Community & HOA
Community
- Security: Carbon Monoxide Detector(s), Double Strapped Water Heater, Smoke Detector(s)
HOA
- Has HOA: No
Location
- Region: Napa
Financial & listing details
- Price per square foot: $697/sqft
- Tax assessed value: $902,583
- Date on market: 9/7/2026
- Electric utility on property: Yes
Estimated market value
Not available
Estimated sales range
Not available
Not available
Price history
| Date | Event | Price |
|---|---|---|
| 9/7/2026 | Listed for sale | $1,975,000+229.7%$697/sqft |
Source:  BAREIS #326074211 Report a problem BAREIS #326074211 Report a problem | ||
| 8/31/2001 | Sold | $599,000+5301.3%$211/sqft |
Source: Public Record Report a problem | ||
| 12/19/1994 | Sold | $11,090$4/sqft |
Source: Public Record Report a problem | ||
Public tax history
| Year | Property taxes | Tax assessment |
|---|---|---|
| 2026 | -- | $902,583 +2% |
| 2025 | $10,691 +3.4% | $884,886 +2% |
| 2024 | $10,339 +1.7% | $867,537 +2% |
| 2023 | $10,163 +1.4% | $850,527 +2% |
| 2022 | $10,023 +1.4% | $833,851 +2% |
| 2021 | $9,881 +0.7% | $817,502 +1% |
| 2020 | $9,808 +2.1% | $809,120 +2% |
| 2019 | $9,610 +1.3% | $793,256 +2% |
| 2018 | $9,489 +1.9% | $777,702 +2% |
| 2017 | $9,308 +1.7% | $762,454 +2% |
| 2016 | $9,154 +6.7% | $747,505 +1.5% |
| 2015 | $8,582 +1.5% | $736,278 +2% |
| 2014 | $8,454 +0.3% | $721,856 +0.5% |
| 2013 | $8,428 +2.7% | $718,595 +2% |
| 2012 | $8,204 +1.5% | $704,506 +2% |
| 2011 | $8,084 +2.5% | $690,693 +0.8% |
| 2010 | $7,888 -1.9% | $685,532 -0.2% |
| 2009 | $8,039 +3.5% | $687,159 +2% |
| 2008 | $7,764 +2% | $673,686 +2% |
| 2007 | $7,608 +5.2% | $660,478 +2% |
| 2006 | $7,235 | $647,528 +2% |
| 2005 | -- | $634,833 +2% |
| 2004 | -- | $622,386 +1.9% |
| 2003 | -- | $610,980 +2% |
| 2002 | -- | $599,000 +229.4% |
| 2001 | $2,167 | $181,833 +2% |
| 2000 | -- | $178,268 |
Find assessor info on the county website
Monthly payment
Est. payment
Payment breakdown
Explore the cost of this home by adjusting the details. Changes won't be saved.Climate risks
Neighborhood: Alta Heights
Similar homes
- $1,995,0004 bd4 ba3.9k sqft1884 Silverado Trail, Napa, CA 94558For Sale
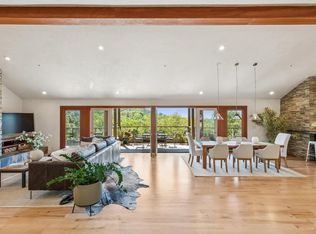 MLS ID #326078086, Jill Levy, Golden Gate Sotheby's. BAREIS
 - $1,995,0003 bd3 ba2.9k sqft530 Westgate Drive, Napa, CA 94558For Sale
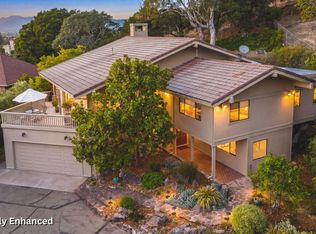 MLS ID #326056469, Karen Magliocco, Coldwell Banker Brokers of the. BAREIS
 - $1,899,0003 bd3 ba2.2k sqft19 Inverness Dr, Napa, CA 94558For Sale
 MLS ID #41148090, Suzanne Rocha. CCAR
 - $1,379,0004 bd3 ba2.4k sqft1018 Oakmont Court, Napa, CA 94559For Sale
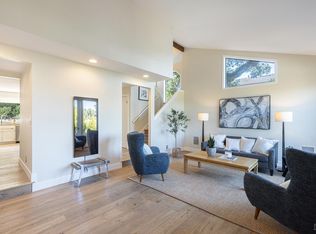 MLS ID #326029331, Christine Lesti, Windermere Napa Valley Propert. BAREIS
