Silverado Country Club and Resort--Enjoy the Golf, Spa and fine dining of a world class resort! Discover refined living in this beautifully appointed 4-bedroom, 2.5-bath home in the desirable Silverado Springs neighborhood. Situated on a peaceful, no-through street amid palm-lined walkways and tranquil ponds, the residence welcomes you with a dramatic entry and soaring ceilings. Rich hardwood floors and three fireplaces create an inviting, sophisticated atmosphere throughout the spacious floor plan. The updated gourmet kitchen anchored by a large center island flows effortlessly into the expansive great room, offering an ideal layout for entertaining. From the kitchen and family room enjoy calming views of the greenbelt and nearby ponds. Outdoors, a private backyard retreat features a stone patio, arbor with ceiling fan, a decorative fountain, and raised garden beds--perfect for al fresco gatherings beneath Napa skies. The luxurious primary suite is a serene haven with its own fireplace, a cozy sitting area, and an ample walk-in closet. Silverado Springs residents also have access to community amenities including a pool and two tennis courts, enhancing the relaxed, resort-like lifestyle this home provides. Make this stylish designer residence in Silverado Springs your next home.
Active
$2,250,000
377 Troon Drive, Napa, CA 94558
4beds
3,082sqft
:
Get pre-qualified$14,598/mo
Single Family Residence
Built in 1990
7,209 Square Feet Lot
$-- Zestimate®
$730/sqft
$475/mo HOA
What's special
Tranquil pondsPrivate backyard retreatUpdated gourmet kitchenLarge center islandDramatic entryPeaceful no-through streetLuxurious primary suite
- 127 days |
- 282 |
- 6 |
Zillow last checked:
Listing updated:
Listed by:
Suzy Anderson DRE #00827232 707-494-0333,
Coldwell Banker Brokers of the 707-258-5200,
Wendy Lynch DRE #01243667 707-494-1178,
Berkshire Hathaway
Source: BAREIS,MLS#: 326022331 Originating MLS: Napa
Originating MLS: NapaFacts & features
Interior
Bedrooms & bathrooms
- Bedrooms: 4
- Bathrooms: 3
- Full bathrooms: 2
- 1/2 bathrooms: 1
Rooms
- Room types: Dining Room, Great Room, Kitchen, Laundry, Living Room, Master Bathroom, Master Bedroom
Primary bedroom
- Features: Sitting Area, Walk-In Closet(s)
- Level: Upper
Bedroom
- Level: Main,Upper
Primary bathroom
- Features: Closet, Double Vanity, Shower Stall(s), Tub, Window
Bathroom
- Features: Double Vanity, Tub w/Shower Over, Window
- Level: Main,Upper
Dining room
- Features: Formal Area
- Level: Main
Family room
- Features: Deck Attached, Great Room, View
- Level: Main
Kitchen
- Features: Breakfast Area, Granite Counters, Kitchen Island, Kitchen/Family Combo, Pantry Closet
- Level: Main
Living room
- Features: Cathedral/Vaulted
- Level: Main
Heating
- Central
Cooling
- Central Air
Appliances
- Included: Built-In Gas Range, Built-In Refrigerator, Dishwasher, Double Oven, Gas Water Heater, Range Hood, Microwave, Wine Refrigerator, Washer
- Laundry: Cabinets, Ground Floor, Inside Room, Sink
Features
- Formal Entry
- Flooring: Carpet, Wood
- Windows: Dual Pane Full
- Basement: None
- Number of fireplaces: 3
- Fireplace features: Family Room, Living Room, Master Bedroom
Interior area
- Total structure area: 3,082
- Total interior livable area: 3,082 sqft
Video & virtual tour
Property
Parking
- Total spaces: 6
- Parking features: Attached, Garage Door Opener, Garage Faces Front, Inside Entrance
- Attached garage spaces: 3
Features
- Levels: Two
- Stories: 2
- Pool features: Community
- Fencing: Fenced
- Has view: Yes
- View description: Garden/Greenbelt
Lot
- Size: 7,209 Square Feet
- Features: Auto Sprinkler F&R, Greenbelt, Landscaped, Landscape Front
Details
- Parcel number: 061152013000
- Special conditions: Standard
Construction
Type & style
- Home type: SingleFamily
- Architectural style: Contemporary
- Property subtype: Single Family Residence
Condition
- Year built: 1990
Utilities & green energy
- Sewer: Public Sewer
- Water: Public
- Utilities for property: Natural Gas Connected, Public
Community & HOA
HOA
- Has HOA: Yes
- Amenities included: Greenbelt, Pool, Spa/Hot Tub, Tennis Court(s)
- Services included: Common Areas, Maintenance Grounds, Management, Pool, Other
- HOA fee: $475 monthly
- HOA name: Silverado Springs
- HOA phone: 925-801-0225
Location
- Region: Napa
Financial & listing details
- Price per square foot: $730/sqft
- Tax assessed value: $1,379,085
- Annual tax amount: $16,201
- Date on market: 3/20/2026
Estimated market value
Not available
Estimated sales range
Not available
Not available
Price history
| Date | Event | Price |
|---|---|---|
| 3/20/2026 | Listed for sale | $2,250,000+100%$730/sqft |
Source:  BAREIS #326022331 Report a problem BAREIS #326022331 Report a problem | ||
| 11/22/2013 | Sold | $1,125,000$365/sqft |
Source: Agent Provided Report a problem | ||
| 9/16/2013 | Sold | $1,125,000-5.4%$365/sqft |
Source: Public Record Report a problem | ||
| 5/26/2013 | Listed for sale | $1,189,000$386/sqft |
Source: Pacific Union International, Inc. #21311818 Report a problem | ||
| 8/22/2012 | Listing removed | $1,189,000$386/sqft |
Source: Pacific Union International, Inc. #21209572 Report a problem | ||
| 4/25/2012 | Listed for sale | $1,189,000-6.7%$386/sqft |
Source: Pacific Union International, Inc. #21209572 Report a problem | ||
| 6/27/2006 | Sold | $1,274,000$413/sqft |
Source: Public Record Report a problem | ||
Public tax history
| Year | Property taxes | Tax assessment |
|---|---|---|
| 2025 | $16,201 +3.5% | $1,379,085 +2% |
| 2024 | $15,654 +1.8% | $1,352,045 +2% |
| 2023 | $15,382 +1.5% | $1,325,536 +2% |
| 2022 | $15,162 +1.5% | $1,299,546 +2% |
| 2021 | $14,940 +0.8% | $1,274,066 +1% |
| 2020 | $14,826 +2% | $1,261,003 +2% |
| 2019 | $14,541 +1.2% | $1,236,279 +2% |
| 2018 | $14,371 +1.9% | $1,212,039 +2% |
| 2017 | $14,101 +1.6% | $1,188,275 +2% |
| 2016 | $13,883 +6.6% | $1,164,976 +1.5% |
| 2015 | $13,019 +1.5% | $1,147,477 +2% |
| 2014 | $12,832 +35% | $1,125,000 +37.2% |
| 2013 | $9,505 -14.5% | $820,000 -15.9% |
| 2012 | $11,118 -0.5% | $975,000 |
| 2011 | $11,171 +1.8% | $975,000 |
| 2010 | $10,976 -15.1% | $975,000 -14.1% |
| 2009 | $12,926 -12.5% | $1,135,000 -14.4% |
| 2008 | $14,776 +1.8% | $1,325,469 +2% |
| 2007 | $14,515 +77.8% | $1,299,480 +75.8% |
| 2006 | $8,164 | $739,119 +2% |
| 2005 | -- | $724,628 +2% |
| 2004 | -- | $710,420 +1.9% |
| 2003 | -- | $697,400 +2% |
| 2002 | -- | $683,727 +2% |
| 2001 | $7,074 | $670,321 +2% |
| 2000 | -- | $657,179 |
Find assessor info on the county website
Monthly payment
Est. payment
Payment breakdown
Explore the cost of this home by adjusting the details. Changes won't be saved.Climate risks
Neighborhood: 94558
Nearby schools
GreatSchools rating
- 9/10Vichy Elementary SchoolGrades: K-5Distance: 0.5 mi
- 4/10Silverado Middle SchoolGrades: 6-8Distance: 3.2 mi
- 7/10Vintage High SchoolGrades: 9-12Distance: 2.6 mi
- $1,210,8003 bd2 ba2.1k sqft371 Troon Dr, Napa, CA 94558Off Market
- $1,614,4004 bd2 ba2.3k sqft381 Troon Dr, Napa, CA 94558Off Market
- $1,581,5003 bd2 ba2.2k sqft365 Troon Dr, Napa, CA 94558Off Market
- $1,402,1003 bd3 ba2.1k sqft387 Troon Dr, Napa, CA 94558Off Market
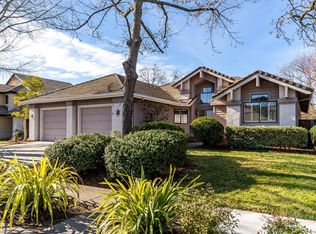
- $1,363,1004 bd2 ba2.3k sqft376 Troon Dr, Napa, CA 94558Off Market
- $1,688,4003 bd3 ba2.1k sqft372 Troon Dr, Napa, CA 94558Off Market
- $1,916,3004 bd3 ba3k sqft382 Troon Dr, Napa, CA 94558Off Market
- $2,292,9004 bd3 ba3k sqft301 Troon Dr, Napa, CA 94558Off Market
A local agent can set up tours, give advice and negotiate with sellers.
Similar homes
- $2,095,0003 bd3 ba2.4k sqft213 Kaanapali Drive, Napa, CA 94558For Sale
 MLS ID #326025500, Carolyn Adducci, Compass. BAREIS
 - $2,150,0003 bd3 ba2.9k sqft530 Westgate Drive, Napa, CA 94558For Sale
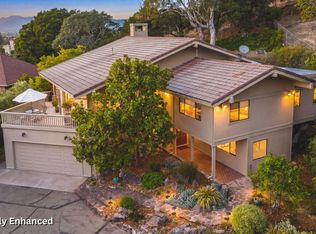 MLS ID #326056469, Karen Magliocco, Coldwell Banker Brokers of the. BAREIS
 - $2,349,0004 bd4 ba3.5k sqft1021 Rose Drive, Napa, CA 94558For Sale
 MLS ID #326010174, Gina Clyde, Sotheby's International Realty. BAREIS
 - $2,399,0003 bd4 ba2.8k sqft389 Saint Andrews Drive, Napa, CA 94558For Sale
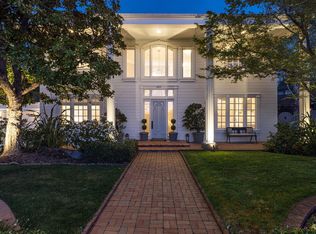 MLS ID #326021480, Mark Lesti, Windermere Napa Valley Propert. BAREIS
 - $2,275,0004 bd4 ba3.3k sqft111 Stone Mountain Circle, Napa, CA 94558For SaleMLS ID #326031743, Bill Keller, Coldwell Banker Brokers of the. BAREIS
- $2,350,0003 bd3 ba2k sqft3000 Silverado Trail, Napa, CA 94558For SaleMLS ID #326028529, Jenny Gass, Coldwell Banker Brokers of the. BAREIS
- $1,995,0004 bd4 ba3.9k sqft1884 Silverado Trail, Napa, CA 94558For SaleMLS ID #326019298, Jill Levy, Golden Gate Sotheby's. BAREIS
- $1,999,0005 bd4 ba3.8k sqft20 Catania Court, Napa, CA 94558For SaleMLS ID #326036104, Mark Lesti, Windermere Napa Valley Propert. BAREIS
- $1,995,0004 bd3 ba2.5k sqft1163 Morningside Drive, Napa, CA 94558For SaleMLS ID #326045026, Linda C Fischer, Coldwell Banker Brokers of the. BAREIS
- $1,600,0003 bd2 ba3k sqft4870 Dry Creek Road, Napa, CA 94558For SaleMLS ID #326062604, Anne M Kennedy, Guide Real Estate. BAREIS
- $1,995,0004 bd4 ba3.5k sqft1195 Congress Valley Road, Napa, CA 94558For SaleMLS ID #326024430, Jill Levy, Golden Gate Sotheby's. BAREIS
- $3,199,0004 bd2 ba2.6k sqft1597 Estee Avenue, Napa, CA 94558For SaleMLS ID #326012809, Connie&Jamie Johnson Team, Golden Gate Sotheby's. BAREIS
- $1,650,0004 bd3 ba2.7k sqft1116 Pinewood Drive, Napa, CA 94558For SaleMLS ID #326045517, Chris Meadors, Compass. BAREIS
- $2,495,0003 bd2 ba1.8k sqft3140 Big Ranch Road, Napa, CA 94558For SaleMLS ID #326002749, John Garaventa, Coldwell Banker Brokers of the. BAREIS
- $1,780,0003 bd3 ba3.2k sqft21 Ridgetop Way, Napa, CA 94558For SaleMLS ID #ML82049799, Kimberly Douglas. MLSListings Inc
- $2,899,0005 bd5 ba4.2k sqft145 Canyon Court, Napa, CA 94558For SaleMLS ID #325078229, Mark Lesti, Windermere Napa Valley Propert. BAREIS
- $1,949,0003 bd4 ba2.7k sqft1263 Buhman Avenue, Napa, CA 94558For SaleMLS ID #325016126, Mark Lesti, Windermere Napa Valley Propert. BAREIS
- $2,890,0003 bd3 ba2k sqft2032 Hagen Road, Napa, CA 94558For SaleMLS ID #326054535, Damian Archbold, Golden Gate Sotheby's. BAREIS
- $1,790,0004 bd3 ba2.3k sqft3207 Swiss Court, Napa, CA 94558For SaleMLS ID #326023779, Carmen Gray, Vintage Sotheby's Internationa. BAREIS
- $3,050,0004 bd3 ba3.1k sqft4011 E 3rd Avenue, Napa, CA 94558For SaleMLS ID #326033510, Alison Christianson, Compass. BAREIS
Local buyer's agents are ready to help
