Welcome to 111 Stone Mountain Circle, a stunning home nestled in the prestigious Silverado Highlands of Napa Valley. Built in 2020, this thoughtfully designed home is ready to move in. The residence has 4 bedrooms plus office and 3.5 bathrooms, blending modern comfort with breathtaking natural beauty. Step inside through a custom, formal entry into a light-filled interior featuring elegant wood floors, an open-concept layout, and captivating views. Designed to live like a single-level home, the main floor hosts the luxurious primary suite, a private office, and the central living spaces. The well-appointed kitchen includes a gas range, stainless steel appliances, a spacious pantry, center island with seating, quartz countertops & extensive storage. The open-concept design seamlessly connects the breakfast and dining areas with a welcoming family room featuring high ceilings and a fireplace. This creates the perfect setting for both everyday living and entertaining, all while showcasing sweeping views of Silverado and the Napa Valley mountains. Take in the views from your spacious outdoor living area with an expansive wraparound balcony, featuring electric sunshades and a beautifully trellised cover for added comfort and shade. The primary suite is a true sanctuary, complete with its own fireplace, stunning views, a soaking tub, large walk-in shower, dual vanities, and an expansive walk-in closet. With an upstairs and downstairs living area and bedrooms, the home provides flexibility for guests, family, or work-from-home needs. Downstairs, you'll find an additional living room and a private en-suite bedroom with a spacious walk-in shower and walk-in closet ideal for extended stays or multigenerational living. The 2 additional bedrooms and bathroom complete the downstairs living area. Extra highlights include an abundance of storage areas and possible wine cellar, Silverado membership available to purchase, golf cart with charger, two-car garage with ample storage, workbench and painted floor, a generator for peace of mind, a durable tile roof, and low-maintenance living with HOA-covered grounds, pool and spa. Experience refined Napa Valley living with incredible views, modern amenities, and a versatile floor plan in one of the area's most sought-after communities.
Active
Price cut: $220K (7/9)
$2,275,000
111 Stone Mountain Circle, Napa, CA 94558
4beds
3,312sqft
Single Family Residence
Built in 2020
5,048 Square Feet Lot
$-- Zestimate®
$687/sqft
$421/mo HOA
What's special
Center island with seatingOpen-concept layoutExpansive walk-in closetElegant wood floorsQuartz countertopsCaptivating viewsStainless steel appliances
- 143 days
- 295
- 8
Zillow last checked:
Listing updated:
Listed by:
Bill Keller DRE #01420013 707-337-6693,
Coldwell Banker Brokers of the 707-258-5200
Source: BAREIS,MLS#: 326031743 Originating MLS: Napa
Originating MLS: NapaFacts & features
Interior
Bedrooms & bathrooms
- Bedrooms: 4
- Bathrooms: 4
- Full bathrooms: 3
- 1/2 bathrooms: 1
Primary bedroom
- Features: Walk-In Closet(s)
- Level: Main
Bedroom
- Level: Lower
Primary bathroom
- Features: Double Vanity, Shower Stall(s), Soaking Tub, Walk-In Closet(s)
Bathroom
- Features: Shower Stall(s), Tile
- Level: Lower,Main
Dining room
- Features: Dining/Family Combo
- Level: Main
Family room
- Features: Cathedral/Vaulted, Deck Attached, View
- Level: Main
Kitchen
- Features: Breakfast Area, Quartz Counter
- Level: Main
Living room
- Level: Lower
Heating
- Central
Cooling
- Central Air
Appliances
- Included: Dishwasher, Disposal, Free-Standing Gas Range, Microwave, Washer/Dryer Stacked
- Laundry: Inside Room, Upper Level
Features
- Formal Entry, Storage
- Flooring: Carpet, Tile, Wood
- Basement: None
- Number of fireplaces: 2
- Fireplace features: Insert
Interior area
- Total structure area: 3,312
- Total interior livable area: 3,312 sqft
Video & virtual tour
Property
Parking
- Total spaces: 4
- Parking features: Attached, Garage Door Opener, Inside Entrance
- Attached garage spaces: 2
Features
- Levels: Two
- Stories: 2
- Patio & porch: Wrap Around
- Pool features: Community
- Spa features: In Ground
- Fencing: None
- Has view: Yes
- View description: Golf Course, Mountain(s)
Lot
- Size: 5,048 Square Feet
Details
- Parcel number: 061063009000
- Special conditions: Trust
Construction
Type & style
- Home type: SingleFamily
- Architectural style: Craftsman
- Property subtype: Single Family Residence
Materials
- Roof: Tile
Condition
- Year built: 2020
Utilities & green energy
- Sewer: Public Sewer
- Water: Public
- Utilities for property: Cable Available, Public
Community & HOA
Community
- Features: Gated
- Security: Carbon Monoxide Detector(s), Fire Suppression System, Security Gate, Smoke Detector(s)
HOA
- Has HOA: Yes
- Amenities included: Pool, Spa/Hot Tub
- Services included: Common Areas, Maintenance Grounds, Other
- HOA fee: $421 monthly
- HOA name: Silverado Highlands
- HOA phone: 707-255-0880
Location
- Region: Napa
Financial & listing details
- Price per square foot: $687/sqft
- Tax assessed value: $1,560,000
- Annual tax amount: $18,290
- Date on market: 4/15/2026
Estimated market value
Not available
Estimated sales range
Not available
Not available
Price history
| Date | Event | Price |
|---|---|---|
| 7/9/2026 | Price change | $2,275,000-8.8%$687/sqft |
Source:  BAREIS #326031743 Report a problem BAREIS #326031743 Report a problem | ||
| 5/29/2026 | Listed for sale | $2,495,000$753/sqft |
Source: BAREIS #326031743 Report a problem | ||
| 5/29/2026 | Pending sale | $2,495,000$753/sqft |
Source: BAREIS #326031743 Report a problem | ||
| 4/15/2026 | Listed for sale | $2,495,000+169.7%$753/sqft |
Source: BAREIS #326031743 Report a problem | ||
| 3/2/2001 | Sold | $925,000$279/sqft |
Source: Public Record Report a problem | ||
Public tax history
| Year | Property taxes | Tax assessment |
|---|---|---|
| 2025 | $18,290 +3.5% | $1,560,000 +2% |
| 2024 | $17,671 +1.8% | $1,529,412 +2% |
| 2023 | $17,363 +1.4% | $1,499,424 +2% |
| 2022 | $17,115 +1.5% | $1,470,024 +2% |
| 2021 | $16,866 +16% | $1,441,201 +17.3% |
| 2020 | $14,540 +193.3% | $1,228,182 +227.5% |
| 2019 | $4,958 -30.5% | $375,000 -40.4% |
| 2018 | $7,138 -10% | $629,047 -53% |
| 2017 | $7,934 -49.2% | $1,337,558 +2% |
| 2016 | $15,615 +6.6% | $1,311,332 +1.5% |
| 2015 | $14,650 +10.8% | $1,291,636 +11.8% |
| 2014 | $13,223 -0.2% | $1,155,000 |
| 2013 | $13,248 +5.6% | $1,155,000 +5% |
| 2012 | $12,543 -0.5% | $1,100,000 |
| 2011 | $12,605 -6.6% | $1,100,000 -8.5% |
| 2010 | $13,491 -2% | $1,202,610 -0.2% |
| 2009 | $13,764 +3.6% | $1,205,466 +2% |
| 2008 | $13,287 +1.8% | $1,181,830 +2% |
| 2007 | $13,047 +5% | $1,158,658 +2% |
| 2006 | $12,429 | $1,135,940 +13.6% |
| 2005 | -- | $999,942 +2% |
| 2004 | -- | $980,336 +1.9% |
| 2003 | -- | $962,370 +2% |
| 2002 | -- | $943,500 +370.8% |
| 2001 | $2,379 | $200,383 +123.7% |
| 2000 | -- | $89,592 |
Find assessor info on the county website
Monthly payment
Est. payment
Payment breakdown
Explore the cost of this home by adjusting the details. Changes won't be saved.Climate risks
Neighborhood: 94558
Similar homes
- $2,150,0003 bd3 ba2.9k sqft530 Westgate Drive, Napa, CA 94558For Sale
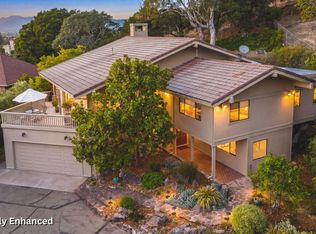 MLS ID #326056469, Karen Magliocco, Coldwell Banker Brokers of the. BAREIS
 - $2,250,0004 bd3 ba3k sqft377 Troon Drive, Napa, CA 94558For Sale
 MLS ID #326022331, Suzy Anderson, Coldwell Banker Brokers of the. BAREIS
 - $2,300,0003 bd4 ba2.8k sqft389 Saint Andrews Drive, Napa, CA 94558For Sale
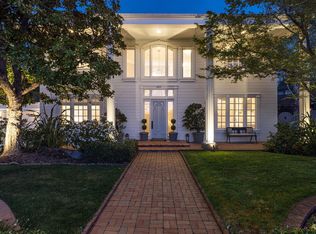 MLS ID #326021480, Mark Lesti, Windermere Napa Valley Propert. BAREIS
 - $2,250,0003 bd3 ba2k sqft3000 Silverado Trail, Napa, CA 94558For Sale
 MLS ID #326028529, Jenny Gass, Coldwell Banker Brokers of the. BAREIS
Local buyer's agents are ready to help
