Beautiful Californian mission-style estate home. Presents a remarkable opportunity for those seeking a seamless blend of sophistication and functionality. Positioned privately down a long driveway, this residence embodies a unique combination of vision, thoughtful planning, and execution...offering all the conveniences of city living with a country vibe. Whether enjoying the multiple terraces, relishing the views, or taking in the aural beauty of birdsong from the large cedar hot tub, this estate offers a lifestyle of luxury and refinement, making it a truly exceptional offering in the market. Among its standout features is the sturdy steel beam framing ensuring structural integrity, while city services and the inclusion of a backup Generac generator speaks to the foresight invested in ensuring continuous comfort and convenience. The wine country style kitchen serves as the heart of the home, boasting upgraded materials such as classic pine cabinetry, high-end appliances including a Sub-Zero refrigerator, and Russian birch solid wood floors, opening on to a secluded outdoor eating and entertaining area. The thoughtful addition of a dumbwaiter streamlines the process of transporting groceries from the expansive 5-car garage, spanning over 1700 square feet.
Active
Price cut: $50K (7/2)
$1,949,000
1263 Buhman Avenue, Napa, CA 94558
3beds
2,763sqft
:
Get pre-qualified$12,103/mo
Single Family Residence
Built in 1999
1.5 Acres Lot
$-- Zestimate®
$705/sqft
$-- HOA
What's special
Wine country style kitchenClassic pine cabinetryHigh-end appliancesCedar hot tubMultiple terraces
- 454 days |
- 395 |
- 22 |
Zillow last checked:
Listing updated:
Listed by:
Mark Lesti DRE #01784430 707-320-8950,
Windermere Napa Valley Propert 707-226-1823,
Christine Lesti DRE #01854423 707-320-8999,
Windermere Napa Valley Propert
Source: BAREIS,MLS#: 325016126 Originating MLS: Napa
Originating MLS: NapaFacts & features
Interior
Bedrooms & bathrooms
- Bedrooms: 3
- Bathrooms: 4
- Full bathrooms: 3
- 1/2 bathrooms: 1
Rooms
- Room types: Dining Room, Kitchen, Living Room, Master Bathroom, Master Bedroom
Primary bedroom
- Features: Balcony, Outside Access, Sitting Area
Bedroom
- Level: Upper
Primary bathroom
- Features: Double Vanity, Shower Stall(s), Soaking Tub, Walk-In Closet(s)
Bathroom
- Level: Main,Upper
Dining room
- Features: Formal Area
- Level: Main
Family room
- Level: Main
Kitchen
- Features: Breakfast Area, Granite Counters, Pantry Cabinet, Pantry Closet
- Level: Main
Living room
- Features: View
- Level: Main
Heating
- Central, Gas, MultiZone
Cooling
- Central Air, MultiZone
Appliances
- Included: Built-In Refrigerator, Trash Compactor, Dishwasher, Disposal, Free-Standing Electric Oven, Free-Standing Gas Range, Range Hood, Ice Maker, Microwave, Tankless Water Heater
- Laundry: Laundry Closet
Features
- Flooring: Tile, Wood
- Basement: None
- Number of fireplaces: 1
- Fireplace features: Living Room
Interior area
- Total structure area: 2,763
- Total interior livable area: 2,763 sqft
Property
Parking
- Total spaces: 8
- Parking features: 24'+ Deep Garage, Garage Door Opener, Inside Entrance, Workshop in Garage
- Garage spaces: 5
Features
- Levels: Three Or More
- Stories: 3
- Has view: Yes
- View description: Pasture
Lot
- Size: 1.5 Acres
- Features: Private
Details
- Parcel number: 050170036000
- Special conditions: Standard
Construction
Type & style
- Home type: SingleFamily
- Architectural style: Mediterranean,Spanish
- Property subtype: Single Family Residence
Materials
- Foundation: Concrete
- Roof: Composition
Condition
- Year built: 1999
Utilities & green energy
- Sewer: Public Sewer
- Water: Public
- Utilities for property: Public
Community & HOA
HOA
- Has HOA: No
Location
- Region: Napa
Financial & listing details
- Price per square foot: $705/sqft
- Tax assessed value: $2,016,295
- Annual tax amount: $23,516
- Date on market: 3/25/2025
Estimated market value
Not available
Estimated sales range
Not available
Not available
Price history
| Date | Event | Price |
|---|---|---|
| 7/2/2026 | Price change | $1,949,000-2.5%$705/sqft |
Source:  BAREIS #325016126 Report a problem BAREIS #325016126 Report a problem | ||
| 5/16/2026 | Price change | $1,999,000-3.4%$723/sqft |
Source: BAREIS #325016126 Report a problem | ||
| 11/10/2025 | Price change | $2,070,000-1.2%$749/sqft |
Source: BAREIS #325016126 Report a problem | ||
| 9/30/2025 | Price change | $2,095,000-4.6%$758/sqft |
Source: BAREIS #325016126 Report a problem | ||
| 8/13/2025 | Price change | $2,195,000-2.4%$794/sqft |
Source: BAREIS #325016126 Report a problem | ||
| 6/11/2025 | Price change | $2,250,000-2.1%$814/sqft |
Source: BAREIS #325016126 Report a problem | ||
| 5/7/2025 | Listed for sale | $2,298,000-3.8%$832/sqft |
Source: BAREIS #325016126 Report a problem | ||
| 7/19/2024 | Listing removed | $2,390,000$865/sqft |
Source: BAREIS #324017717 Report a problem | ||
| 7/2/2024 | Price change | $2,390,000-0.2%$865/sqft |
Source: BAREIS #324017717 Report a problem | ||
| 5/15/2024 | Price change | $2,395,000-4.2%$867/sqft |
Source: BAREIS #324017717 Report a problem | ||
| 3/19/2024 | Listed for sale | $2,500,000+31.6%$905/sqft |
Source: BAREIS #324017717 Report a problem | ||
| 9/17/2021 | Sold | $1,900,000-5%$688/sqft |
Source: BAREIS #321071196 Report a problem | ||
| 8/18/2021 | Contingent | $1,999,500$724/sqft |
Source: BAREIS #321071196 Report a problem | ||
| 7/28/2021 | Listed for sale | $1,999,500$724/sqft |
Source: BAREIS #321071196 Report a problem | ||
Public tax history
| Year | Property taxes | Tax assessment |
|---|---|---|
| 2025 | $23,516 +3.5% | $2,016,295 +2% |
| 2024 | $22,714 +1.8% | $1,976,760 +2% |
| 2023 | $22,313 +1.4% | $1,938,000 +2% |
| 2022 | $21,996 +224.2% | $1,900,000 +251% |
| 2021 | $6,785 +0.7% | $541,356 +1% |
| 2020 | $6,736 +2.1% | $535,806 +2% |
| 2019 | $6,594 +1.4% | $525,301 +2% |
| 2018 | $6,502 +2.1% | $515,002 +2% |
| 2017 | $6,369 +2.1% | $504,904 +2% |
| 2016 | $6,239 +6.9% | $495,005 +1.5% |
| 2015 | $5,836 +1.6% | $487,570 +2% |
| 2014 | $5,747 +0.4% | $478,020 +0.5% |
| 2013 | $5,725 +2.7% | $475,860 +2% |
| 2012 | $5,574 +1.5% | $466,530 +2% |
| 2011 | $5,489 +2.5% | $457,384 +0.8% |
| 2010 | $5,358 -1.8% | $453,967 -0.2% |
| 2009 | $5,454 +3.5% | $455,045 +2% |
| 2008 | $5,270 +2.4% | $446,124 +2% |
| 2007 | $5,149 +5.4% | $437,377 +2% |
| 2006 | $4,886 | $428,802 +2% |
| 2005 | -- | $420,395 +2% |
| 2004 | -- | $412,153 +1.9% |
| 2003 | -- | $404,600 +2% |
| 2002 | -- | $396,667 +2% |
| 2001 | $4,223 | $388,891 +2% |
| 2000 | -- | $381,266 |
Find assessor info on the county website
Monthly payment
Est. payment
Payment breakdown
Explore the cost of this home by adjusting the details. Changes won't be saved.Climate risks
Neighborhood: Browns Valley South
Nearby schools
GreatSchools rating
- 7/10Browns Valley Elementary SchoolGrades: K-8Distance: 0.4 mi
- 6/10Napa High SchoolGrades: 9-12Distance: 2.5 mi
- $2,684,0006 bd6 ba4.2k sqft1261 Buhman Ave, Napa, CA 94558Off Market
- $2,095,0004 bd2 ba2.4k sqft1265 Leaning Oak Dr, Napa, CA 94558Off Market
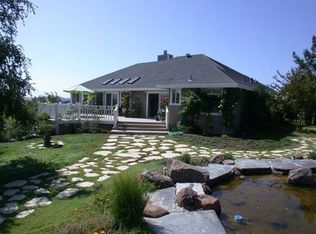
- $1,881,2004 bd4 ba2.9k sqft3423 Crestview Ct, Napa, CA 94558Off Market
- $6,346,1006 bd6 ba8.5k sqft1269 Leaning Oak Dr, Napa, CA 94558Off Market
- $2,129,5002 bd2 ba2.9k sqft1271 Leaning Oak Dr, Napa, CA 94558Off Market
- $1,678,1003 bd3 ba2.1k sqft3427 Crestview Ct, Napa, CA 94558Off Market
- $1,648,5004 bd3 ba2.3k sqft1088 Alpine Ct, Napa, CA 94558Off Market
- $1,516,5005 bd3 ba2.4k sqft3419 Crestview Ct, Napa, CA 94558Off Market
A local agent can set up tours, give advice and negotiate with sellers.
A local lender can help you make sure your offer is ready when you are.
Similar homes
- $1,995,0004 bd3 ba2.5k sqft1163 Morningside Drive, Napa, CA 94558For Sale
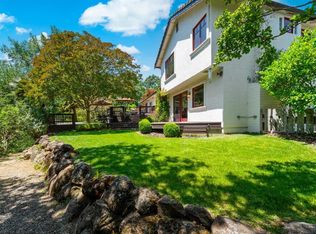 MLS ID #326045026, Linda C Fischer, Coldwell Banker Brokers of the. BAREIS
 - $1,790,0004 bd3 ba2.3k sqft3207 Swiss Court, Napa, CA 94558For Sale
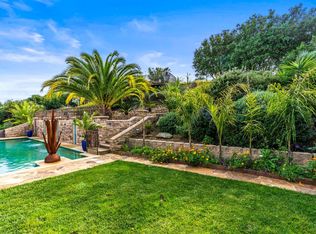 MLS ID #326023779, Carmen Gray, Vintage Sotheby's Internationa. BAREIS
 - $1,995,0004 bd4 ba3.5k sqft1195 Congress Valley Road, Napa, CA 94558For Sale
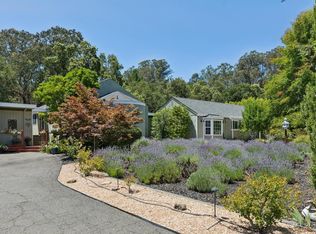 MLS ID #326024430, Jill Levy, Golden Gate Sotheby's. BAREIS
 - $1,650,0004 bd2 ba1.9k sqft3392 Royal Court, Napa, CA 94558For Sale
 MLS ID #326045784, Kim Caterino, Compass. BAREIS
 - $1,595,0004 bd3 ba2.2k sqft3344 Linda Mesa Way, Napa, CA 94558For SaleMLS ID #326021861, Brendan Lesti, Windermere Napa Valley Propert. BAREIS
- $1,650,0004 bd3 ba2.7k sqft1116 Pinewood Drive, Napa, CA 94558For SaleMLS ID #326045517, Chris Meadors, Compass. BAREIS
- $1,600,0003 bd2 ba3k sqft4870 Dry Creek Road, Napa, CA 94558For SaleMLS ID #326062604, Anne M Kennedy, Guide Real Estate. BAREIS
- $1,599,0005 bd3 ba2.8k sqft1125 Westview Drive, Napa, CA 94558For SaleMLS ID #326016271, KC Garrett, Vanguard Properties. BAREIS
- $2,055,0002 bd2 ba2k sqft1054 Olive Hill Lane, Napa, CA 94558For SaleMLS ID #326062759, Renee Hodge, Compass. BAREIS
- $1,999,0005 bd4 ba3.8k sqft20 Catania Court, Napa, CA 94558For SaleMLS ID #326036104, Mark Lesti, Windermere Napa Valley Propert. BAREIS
- $1,850,0003 bd2 ba2.1k sqft5370 Country Lane, Napa, CA 94558For SaleMLS ID #325053136, Carolyn D Roberts, Coldwell Banker Brokers of the. BAREIS
- $1,499,0004 bd3 ba2.9k sqft18 Riverton Court, Napa, CA 94558For SaleMLS ID #326018913, Christina Winegar, Golden Gate Sotheby's. BAREIS
- $1,485,0003 bd2 ba2.6k sqft3425 Redwood Road, Napa, CA 94558For SaleMLS ID #326023314, Heather L Dene, Compass. BAREIS
- $1,699,0003 bd3 ba3.4k sqft42 Clement Court, Napa, CA 94558For SaleMLS ID #326006816, Mark Lesti, Windermere Napa Valley Propert. BAREIS
- $1,659,0004 bd3 ba3k sqft18 Clement Court, Napa, CA 94558For SaleMLS ID #326043950, Cathi Litle, Coldwell Banker Brokers of the. BAREIS
- $1,799,5005 bd5 ba3.7k sqft1986 Walden Lane, Napa, CA 94558For SaleMLS ID #326045782, Carolyn D Roberts, Coldwell Banker Brokers of the. BAREIS
- $2,150,0003 bd3 ba2.9k sqft530 Westgate Drive, Napa, CA 94558For SaleMLS ID #326056469, Karen Magliocco, Coldwell Banker Brokers of the. BAREIS
- $1,695,0003 bd3 ba2.1k sqft1507 Cedar Avenue, Napa, CA 94559For SaleMLS ID #326062715, Mark Lesti, Windermere Napa Valley Propert. BAREIS
- $1,650,0003 bd3 ba2.1k sqft3294 Vichy Avenue, Napa, CA 94558For SaleMLS ID #326053155, Susan E Archer, Berkshire Hathaway. BAREIS
- $2,349,0004 bd4 ba3.5k sqft1021 Rose Drive, Napa, CA 94558For SaleMLS ID #326010174, Gina Clyde, Sotheby's International Realty. BAREIS
Local buyer's agents are ready to help
