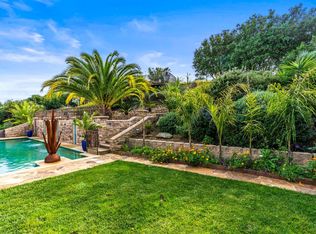
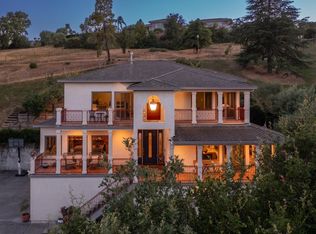
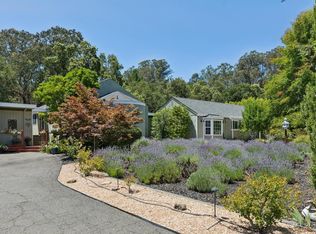
At last, a hidden sanctuary on its own beautifully wooded country Acre. Just three minutes from the iconic Browns Valley Market, morning espresso, and Pilates, yet worlds away. Surrounded by Nature, swaying foliage and the quiet presence of local wildlife, this beloved and thoughtfully renovated homestead blends refined finishes with warmth and character. Nestled among mature trees and designed to feel deeply connected to the Land, the home offers rare privacy and a sense of calm just seven minutes from downtown. The property invites an effortless indoor-outdoor lifestyle, with expansive decks, winding garden paths, open lawn areas, spa, meditation deck, artist studio, and a private Guest or Au Pair Suite. Large windows throughout the home frame nothing but peaceful green views in every direction, creating the feeling of living within the landscape itself. At its center, a chef's Kitchen opens seamlessly to generous living and dining spaces designed for gathering and everyday comfort. Walnut-stained Maple floors, recessed lighting, and natural textures create an understated elegance throughout the entry level, which includes a Living Room with Fireplace, Dining Room, Family Room, Guest Bedroom, Full Bath, and Laundry Room. The Kitchen features premium appliances including a Viking six-burner range, stainless farmhouse sink, GE French-door refrigerator, oven, microwave, and wine refrigerator, along with bar seating and a breakfast banquette. Upstairs, the Primary Suite offers more treetop views, a freestanding tub, walk-in rain shower, quartz countertops, and dual vanities. Two additional Bedrooms with tranquil views complete the upper level. The polished separate ADU with Kitchenette, Full Bath, private Patio, and keypad Entrance provides flexibility for guests, extended family, or work-from-home needs. Outside, paths meander through 57 estate vines-- Bordeaux varietals including Merlot, Cabernet Franc, and Petit Verdot-- along with a vegetable garden and abundant fruit trees including apple, orange, plum, pear, lemon, cocktail citrus, pomegranate, and olive. Additional amenities include solar, a whole-house generator, EV charger, and City services. Peaceful, private, and immersed in Nature, this is Napa living with the truest sense of retreat.
Active
Price cut: $100K (7/16)
$1,995,000
1163 Morningside Drive, Napa, CA 94558
4beds
2,561sqft
:
Get pre-qualified$12,523/mo
Single Family Residence
Built in 1986
1.04 Acres Lot
$1,906,600 Zestimate®
$779/sqft
$-- HOA
What's special
Meditation deckGuest bedroomNestled among mature treesArtist studioWalnut-stained maple floorsFamily roomExpansive decks
- 48 days |
- 733 |
- 33 |
Zillow last checked:
Listing updated:
Listed by:
Linda C Fischer DRE #01979489,
Coldwell Banker Brokers of the 707-258-5200
Source: BAREIS,MLS#: 326045026 Originating MLS: Napa
Originating MLS: NapaFacts & features
Interior
Bedrooms & bathrooms
- Bedrooms: 4
- Bathrooms: 3
- Full bathrooms: 2
- 1/2 bathrooms: 1
Bedroom
- Level: Main
Bathroom
- Level: Main
Dining room
- Level: Main
Family room
- Level: Main
Kitchen
- Level: Main
Living room
- Level: Main
Heating
- Central
Cooling
- Central Air
Appliances
- Included: Dryer, Washer
Features
- Flooring: Wood
- Basement: None
- Number of fireplaces: 1
- Fireplace features: Gas Piped
Interior area
- Total structure area: 2,561
- Total interior livable area: 2,561 sqft
Video & virtual tour
Property
Parking
- Total spaces: 4
- Parking features: Electric Vehicle Charging Station(s), Garage Door Opener, Guest
- Garage spaces: 2
Features
- Levels: Multi/Split
- Stories: 2
- Spa features: In Ground
Lot
- Size: 1.04 Acres
- Features: Dead End
Details
- Additional structures: Other
- Parcel number: 050092015000
- Special conditions: Trust
Construction
Type & style
- Home type: SingleFamily
- Property subtype: Single Family Residence
- Attached to another structure: Yes
Materials
- Stucco, Wood
- Roof: Tile
Condition
- Year built: 1986
Utilities & green energy
- Sewer: Sewer in Street
- Water: Public
- Utilities for property: Public
Green energy
- Energy generation: Solar
Community & HOA
Community
- Security: Prewired
HOA
- Has HOA: No
Location
- Region: Napa
Financial & listing details
- Price per square foot: $779/sqft
- Tax assessed value: $1,269,799
- Annual tax amount: $15,019
- Date on market: 6/7/2026
Estimated market value
$1,906,600
$1.81M - $2.00M
$5,270/mo
Price history
| Date | Event | Price |
|---|---|---|
| 7/16/2026 | Price change | $1,995,000-4.8%$779/sqft |
Source:  BAREIS #326045026 Report a problem BAREIS #326045026 Report a problem | ||
| 6/7/2026 | Listed for sale | $2,095,000+99.5%$818/sqft |
Source: BAREIS #326045026 Report a problem | ||
| 1/18/2017 | Sold | $1,050,000-0.5%$410/sqft |
Source: Public Record Report a problem | ||
| 12/20/2016 | Pending sale | $1,055,000$412/sqft |
Source: Pacific Union International Inc. #21627129 Report a problem | ||
| 12/14/2016 | Listed for sale | $1,055,000+14.1%$412/sqft |
Source: Pacific Union International Inc. #21627129 Report a problem | ||
| 2/27/2015 | Sold | $925,000-2.1%$361/sqft |
Source: Public Record Report a problem | ||
| 1/31/2015 | Price change | $945,000-1.3%$369/sqft |
Source: Pacific Union #21427395 Report a problem | ||
| 1/6/2015 | Price change | $957,000-0.2%$374/sqft |
Source: Pacific Union #21427395 Report a problem | ||
| 11/8/2014 | Price change | $959,000-2.8%$374/sqft |
Source: Gates Estates #21412782 Report a problem | ||
| 11/7/2014 | Listed for sale | $987,000$385/sqft |
Source: Gates Estates #21412782 Report a problem | ||
| 9/18/2014 | Pending sale | $987,000$385/sqft |
Source: Gates Estates #21412782 Report a problem | ||
| 7/30/2014 | Price change | $987,000-0.8%$385/sqft |
Source: Gates Estates #21412782 Report a problem | ||
| 6/6/2014 | Listed for sale | $995,000$389/sqft |
Source: Gates Estates #21412782 Report a problem | ||
Public tax history
| Year | Property taxes | Tax assessment |
|---|---|---|
| 2025 | $15,019 +3.5% | $1,269,799 +2% |
| 2024 | $14,515 +2.4% | $1,244,902 +2.7% |
| 2023 | $14,169 +2.3% | $1,212,093 +3% |
| 2022 | $13,849 +3.8% | $1,176,827 +4.5% |
| 2021 | $13,337 +0.7% | $1,125,811 +1% |
| 2020 | $13,238 +2% | $1,114,268 +2% |
| 2019 | $12,976 +1.2% | $1,092,420 +2% |
| 2018 | $12,823 +11.1% | $1,071,000 +11.8% |
| 2017 | $11,538 +1.5% | $957,888 +2% |
| 2016 | $11,366 +76.1% | $939,106 +75% |
| 2015 | $6,455 +2.8% | $536,645 +2% |
| 2014 | $6,281 +0.4% | $526,134 +0.5% |
| 2013 | $6,259 +2.7% | $523,757 +2% |
| 2012 | $6,093 +1.5% | $513,488 +2% |
| 2011 | $6,001 +2.5% | $503,421 +0.8% |
| 2010 | $5,857 -1.8% | $499,659 -0.2% |
| 2009 | $5,964 +3.5% | $500,845 +2% |
| 2008 | $5,762 +2.3% | $491,026 +2% |
| 2007 | $5,634 +5.3% | $481,399 +2% |
| 2006 | $5,349 | $471,961 +2% |
| 2005 | -- | $462,708 +2% |
| 2004 | -- | $453,637 +1.9% |
| 2003 | -- | $445,324 +2% |
| 2002 | -- | $436,594 +2% |
| 2001 | $4,625 | $428,034 +2% |
| 2000 | -- | $419,642 |
Find assessor info on the county website
Monthly payment
Est. payment
Payment breakdown
Explore the cost of this home by adjusting the details. Changes won't be saved.Climate risks
Neighborhood: Browns Valley South
Nearby schools
GreatSchools rating
- 7/10Browns Valley Elementary SchoolGrades: K-8Distance: 0.6 mi
- 6/10Napa High SchoolGrades: 9-12Distance: 2.9 mi
- $1,960,1004 bd3 ba2.8k sqft1160 Morningside Dr, Napa, CA 94558Off Market
- $1,618,5004 bd3 ba2.1k sqft1159 Morningside Dr, Napa, CA 94558Off Market
- $4,711,0005 bd4 ba4.4k sqft1249 Tall Grass Ct, Napa, CA 94558Off Market
- $2,931,4004 bd5 ba4.2k sqft1246 Tall Grass Ct, Napa, CA 94558Off Market
- $2,900,0004 bd3 ba3.3k sqft3747 Beartooth Ln, Napa, CA 94558Sold
- $2,526,1005 bd4 ba3.8k sqft1240 Tall Grass Ct, Napa, CA 94558Off Market
- $1,982,7004 bd3 ba2.1k sqft19 Maidu Ct, Napa, CA 94558Off Market
- $2,625,0004 bd4 ba3.8k sqft3741 Beartooth Ln E, Napa, CA 94558Sold
A local agent can set up tours, give advice and negotiate with sellers.
Similar homes
- $1,790,0004 bd3 ba2.3k sqft3207 Swiss Court, Napa, CA 94558For Sale
 MLS ID #326023779, Carmen Gray, Vintage Sotheby's Internationa. BAREIS
 - $1,949,0003 bd4 ba2.7k sqft1263 Buhman Avenue, Napa, CA 94558For Sale
 MLS ID #325016126, Mark Lesti, Windermere Napa Valley Propert. BAREIS
 - $1,995,0004 bd4 ba3.5k sqft1195 Congress Valley Road, Napa, CA 94558For Sale
 MLS ID #326024430, Jill Levy, Golden Gate Sotheby's. BAREIS
 - $1,650,0004 bd3 ba2.7k sqft1116 Pinewood Drive, Napa, CA 94558For Sale
 MLS ID #326045517, Chris Meadors, Compass. BAREIS
 - $1,875,0003 bd4 ba3.2k sqft3051 Redwood Road, Napa, CA 94558For SaleMLS ID #325072467, Nick C Muccitelli, Vanguard Properties. BAREIS
- $1,780,0003 bd3 ba3.2k sqft21 Ridgetop Way, Napa, CA 94558For SaleMLS ID #ML82049799, Kimberly Douglas. MLSListings Inc
- $1,650,0004 bd2 ba1.9k sqft3392 Royal Court, Napa, CA 94558For SaleMLS ID #326045784, Kim Caterino, Compass. BAREIS
- $1,600,0003 bd2 ba3k sqft4870 Dry Creek Road, Napa, CA 94558For SaleMLS ID #326062604, Anne M Kennedy, Guide Real Estate. BAREIS
- $1,555,0004 bd3 ba2.7k sqft3350 Linda Mesa Way, Napa, CA 94558For SaleMLS ID #326020603, Debra Trevarthen, Engel & Volkers Napa. BAREIS
- $1,695,0003 bd3 ba2.1k sqft1507 Cedar Avenue, Napa, CA 94559For SaleMLS ID #326062715, Mark Lesti, Windermere Napa Valley Propert. BAREIS
- $2,150,0003 bd3 ba2.9k sqft530 Westgate Drive, Napa, CA 94558For SaleMLS ID #326056469, Karen Magliocco, Coldwell Banker Brokers of the. BAREIS
- $1,659,0004 bd3 ba3k sqft18 Clement Court, Napa, CA 94558For SaleMLS ID #326043950, Cathi Litle, Coldwell Banker Brokers of the. BAREIS
- $1,998,0004 bd4 ba3.3k sqft1081 Tamarisk Drive #A, Napa, CA 94559For SaleMLS ID #326021672, Yousef Khoury, Coldwell Banker Realty. BAREIS
- $1,799,5005 bd5 ba3.7k sqft1986 Walden Lane, Napa, CA 94558For SaleMLS ID #326045782, Carolyn D Roberts, Coldwell Banker Brokers of the. BAREIS
- $1,485,0003 bd2 ba2.6k sqft3425 Redwood Road, Napa, CA 94558For SaleMLS ID #326023314, Heather L Dene, Compass. BAREIS
- $2,095,0003 bd3 ba2.4k sqft213 Kaanapali Drive, Napa, CA 94558For SaleMLS ID #326025500, Carolyn Adducci, Compass. BAREIS
- $2,350,0003 bd3 ba2k sqft3000 Silverado Trail, Napa, CA 94558For SaleMLS ID #326028529, Jenny Gass, Coldwell Banker Brokers of the. BAREIS
- $2,349,0004 bd4 ba3.5k sqft1021 Rose Drive, Napa, CA 94558For SaleMLS ID #326010174, Gina Clyde, Sotheby's International Realty. BAREIS
- $1,325,0004 bd3 ba2.1k sqft4078 Tokay Drive, Napa, CA 94558For SaleMLS ID #326015433, Pavi Micheli, Engel & Volkers St. Helena. BAREIS
- $1,299,0004 bd3 ba2.3k sqft15 Glen Court, Napa, CA 94558For SaleMLS ID #326029215, Melanie Muters, Engel & Volkers Napa. BAREIS
Local buyer's agents are ready to help
