Impeccably maintained and thoughtfully elevated over more than a decade of ownership, this Napa gem is the definition of turnkey luxury. Every detail has been curated from the resort-style backyard featuring an in-ground pool and spa with solar heating, pergola, and lush landscaping, to the stunning interior remodel showcasing a chef's kitchen with premium appliances and rich handscraped bamboo hardwood floors throughout. Both the first-floor and upstairs bathrooms have been fully reimagined with high-end finishes, while a stand-alone gas stove in the living room adds warmth and sophistication. Thoughtful touches abound: an electric car charger, new sliders for seamless indoor-outdoor living, a bar in the family room and new roof and a beautifully remodeled front yard that sets the tone from the moment you arrive. This is Napa living at its finest refined, effortless, and ready for you.
Active
Price cut: $51K (6/1)
$1,299,000
15 Glen Court, Napa, CA 94558
4beds
2,359sqft
:
Get pre-qualified$8,154/mo
Single Family Residence
Built in 1981
9,496 Square Feet Lot
$1,267,200 Zestimate®
$551/sqft
$-- HOA
What's special
New roofResort-style backyardStunning interior remodelBeautifully remodeled front yardLush landscaping
- 114 days |
- 1,258 |
- 81 |
Zillow last checked:
Listing updated:
Listed by:
Melanie Muters DRE #01770363 707-688-6003,
Engel & Volkers Napa 707-927-1050,
Michael Muters DRE #01327688 707-695-9964,
Engel & Volkers Napa
Source: BAREIS,MLS#: 326029215 Originating MLS: Napa
Originating MLS: NapaFacts & features
Interior
Bedrooms & bathrooms
- Bedrooms: 4
- Bathrooms: 3
- Full bathrooms: 3
Rooms
- Room types: Dining Room, Family Room, Laundry, Living Room
Primary bedroom
- Features: Closet
Bedroom
- Level: Upper
Bathroom
- Level: Lower,Upper
Dining room
- Features: Dining/Family Combo
- Level: Main
Family room
- Features: Other
- Level: Lower
Kitchen
- Features: Kitchen/Family Combo
- Level: Main
Living room
- Features: Cathedral/Vaulted, Great Room
- Level: Main
Heating
- Central
Cooling
- Central Air
Appliances
- Included: Dishwasher, Disposal, Dryer, Washer
Features
- Cathedral Ceiling(s)
- Flooring: Bamboo
- Basement: None
- Number of fireplaces: 2
- Fireplace features: Other
Interior area
- Total structure area: 2,359
- Total interior livable area: 2,359 sqft
Property
Parking
- Total spaces: 4
- Parking features: Attached
- Attached garage spaces: 2
Features
- Levels: Multi/Split
- Stories: 2
- Pool features: Solar Heat
- Spa features: In Ground
- Fencing: Back Yard,Front Yard
Lot
- Size: 9,496 Square Feet
- Features: Landscaped, Landscape Front
Details
- Parcel number: 042102034000
- Special conditions: Standard
Construction
Type & style
- Home type: SingleFamily
- Architectural style: Traditional
- Property subtype: Single Family Residence
Materials
- Other
- Foundation: Other
- Roof: Shingle
Condition
- Year built: 1981
Utilities & green energy
- Sewer: Public Sewer
- Water: Public
- Utilities for property: Cable Available, Public
Community & HOA
HOA
- Has HOA: No
Location
- Region: Napa
Financial & listing details
- Price per square foot: $551/sqft
- Tax assessed value: $723,406
- Annual tax amount: $8,872
- Date on market: 4/8/2026
Estimated market value
$1,267,200
$1.20M - $1.33M
$5,602/mo
Price history
| Date | Event | Price |
|---|---|---|
| 6/1/2026 | Price change | $1,299,000-3.8%$551/sqft |
Source:  BAREIS #326029215 Report a problem BAREIS #326029215 Report a problem | ||
| 4/8/2026 | Listed for sale | $1,350,000+153.3%$572/sqft |
Source: BAREIS #326029215 Report a problem | ||
| 6/8/2012 | Sold | $533,000-1.1%$226/sqft |
Source: Public Record Report a problem | ||
| 5/2/2012 | Listed for sale | $539,000+19.8%$228/sqft |
Source: HotPads.com Report a problem | ||
| 8/29/2001 | Sold | $450,000$191/sqft |
Source: Public Record Report a problem | ||
Public tax history
| Year | Property taxes | Tax assessment |
|---|---|---|
| 2025 | $8,872 +3.3% | $723,406 +2% |
| 2024 | $8,584 +1.7% | $709,223 +2% |
| 2023 | $8,440 +1.4% | $695,317 +2% |
| 2022 | $8,325 +1.4% | $681,684 +2% |
| 2021 | $8,208 +0.7% | $668,319 +1% |
| 2020 | $8,148 +2.1% | $661,467 +2% |
| 2019 | $7,981 +0.3% | $648,498 +2% |
| 2018 | $7,955 +2% | $635,783 +2% |
| 2017 | $7,800 +1.8% | $623,317 +2% |
| 2016 | $7,660 +6.7% | $611,096 +1.5% |
| 2015 | $7,176 +1.5% | $601,918 +2% |
| 2014 | $7,070 +7.8% | $590,128 +8.5% |
| 2013 | $6,558 +3.4% | $543,660 +2.7% |
| 2012 | $6,345 +1.5% | $529,262 +2% |
| 2011 | $6,251 +2.5% | $518,885 +0.8% |
| 2010 | $6,101 -1.8% | $515,008 -0.2% |
| 2009 | $6,213 +3.5% | $516,230 +2% |
| 2008 | $6,004 +2.2% | $506,109 +2% |
| 2007 | $5,874 +5.3% | $496,186 +2% |
| 2006 | $5,580 | $486,457 +2% |
| 2005 | -- | $476,919 +2% |
| 2004 | -- | $467,568 +1.9% |
| 2003 | -- | $459,000 +2% |
| 2002 | -- | $450,000 +136.8% |
| 2001 | $2,179 | $189,996 +2% |
| 2000 | -- | $186,271 |
Find assessor info on the county website
Monthly payment
Est. payment
Payment breakdown
Explore the cost of this home by adjusting the details. Changes won't be saved.Climate risks
Neighborhood: Pueblo Park
Nearby schools
GreatSchools rating
- 6/10West Park Elementary SchoolGrades: K-5Distance: 0.4 mi
- 4/10Redwood Middle SchoolGrades: 6-8Distance: 0.7 mi
- 7/10Vintage High SchoolGrades: 9-12Distance: 1.6 mi
- $979,8004 bd3 ba2.3k sqft11 Glen Ct, Napa, CA 94558Off Market
- $1,113,9004 bd2 ba2k sqft19 Glen Ct, Napa, CA 94558Off Market
- $951,7004 bd4 ba2.3k sqft3030 Gladys Ct, Napa, CA 94558Off Market
- $991,9004 bd3 ba2.3k sqft3030 Gladys Ct., Napa, CA 94558Off Market
- $906,5005 bd3 ba1.9k sqft3024 Gladys Ct, Napa, CA 94558Off Market
- $1,016,9003 bd2 ba1.6k sqft1531 Andrea Cir, Napa, CA 94558Off Market
- $957,1003 bd2 ba1.7k sqft5 Glen Ct, Napa, CA 94558Off Market
- $1,064,5004 bd3 ba2.3k sqft23 Glen Ct, Napa, CA 94558Off Market
A local agent can set up tours, give advice and negotiate with sellers.
A local lender can help you make sure your offer is ready when you are.
Similar homes
- $1,325,0004 bd3 ba2.1k sqft4078 Tokay Drive, Napa, CA 94558For Sale
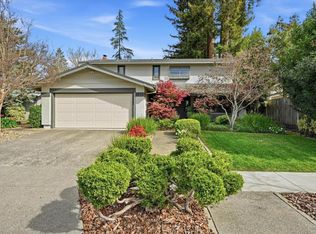 MLS ID #326015433, Pavi Micheli, Engel & Volkers St. Helena. BAREIS
 - $1,195,0004 bd3 ba2.2k sqft15 Lemon Court, Napa, CA 94558For Sale
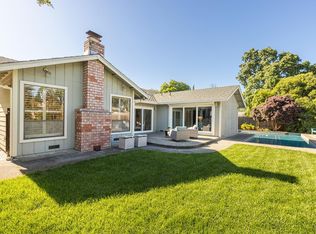 MLS ID #326026085, Mark Lesti, Windermere Napa Valley Propert. BAREIS
 - $1,074,5004 bd3 ba2.5k sqft2991 Applewood Court, Napa, CA 94558For Sale
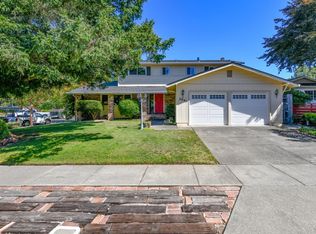 MLS ID #326058109, Suzi Hersom, Coldwell Banker Brokers of the. BAREIS
 - $1,050,0003 bd2 ba1.8k sqft2642 W Pueblo Avenue, Napa, CA 94558For Sale
 MLS ID #326062802, Jenny Gass, Coldwell Banker Brokers of the. BAREIS
 - $1,650,0004 bd3 ba2.7k sqft1116 Pinewood Drive, Napa, CA 94558For SaleMLS ID #326045517, Chris Meadors, Compass. BAREIS
- $1,595,0004 bd3 ba2.2k sqft3344 Linda Mesa Way, Napa, CA 94558For SaleMLS ID #326021861, Brendan Lesti, Windermere Napa Valley Propert. BAREIS
- $1,140,0003 bd2 ba1.6k sqft3336 Brittany Circle, Napa, CA 94558For SaleMLS ID #326019557, Robert J Bialkin, Bialkin Realty Inc.. BAREIS
- $1,550,0004 bd4 ba2.6k sqft1133 Stanford Court, Napa, CA 94558For SaleMLS ID #326057514, Stefan C Jezycki, Engel & Volkers Napa. BAREIS
- $1,198,0004 bd3 ba2.3k sqft14 Clement Court, Napa, CA 94558For SaleMLS ID #326025098, Sam Cohen, Century 21 Epic. BAREIS
- $1,599,0005 bd3 ba2.8k sqft1125 Westview Drive, Napa, CA 94558For SaleMLS ID #326016271, KC Garrett, Vanguard Properties. BAREIS
- $975,0004 bd2 ba2k sqft2968 Woodcrest Drive, Napa, CA 94558For SaleMLS ID #326031037, John Garaventa, Coldwell Banker Brokers of the. BAREIS
- $1,650,0004 bd2 ba1.9k sqft3392 Royal Court, Napa, CA 94558For SaleMLS ID #326045784, Kim Caterino, Compass. BAREIS
- $1,384,0004 bd3 ba2.4k sqft1018 Oakmont Court, Napa, CA 94559For SaleMLS ID #326029331, Christine Lesti, Windermere Napa Valley Propert. BAREIS
- $1,298,0004 bd3 ba3.1k sqft960 Capitola Drive, Napa, CA 94559For SaleMLS ID #326042057, William B Hamilton, Compass. BAREIS
- $1,790,0004 bd3 ba2.3k sqft3207 Swiss Court, Napa, CA 94558For SaleMLS ID #326023779, Carmen Gray, Vintage Sotheby's Internationa. BAREIS
- $1,659,0004 bd3 ba3k sqft18 Clement Court, Napa, CA 94558For SaleMLS ID #326043950, Cathi Litle, Coldwell Banker Brokers of the. BAREIS
- $1,650,0003 bd3 ba2.1k sqft3294 Vichy Avenue, Napa, CA 94558For SaleMLS ID #326053155, Susan E Archer, Berkshire Hathaway. BAREIS
- $929,0004 bd2 ba1.3k sqft3541 Twin Oaks Drive, Napa, CA 94558For SaleMLS ID #326026815, Cathi Litle, Coldwell Banker Brokers of the. BAREIS
- $1,600,0003 bd2 ba3k sqft4870 Dry Creek Road, Napa, CA 94558For SaleMLS ID #326062604, Anne M Kennedy, Guide Real Estate. BAREIS
- $929,0003 bd2 ba1.6k sqft3196 Scenic Drive, Napa, CA 94558For SaleMLS ID #326028488, Carolyn D Roberts, Coldwell Banker Brokers of the. BAREIS
Local buyer's agents are ready to help
