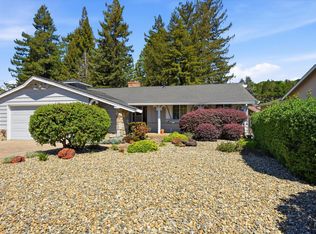
Light, bright, turn-key Browns Valley stunner. Meticulously-updated single-story home with tasteful accents inside and out. A grand entry leads to an inviting living room with fireplace that nicely highlights the tall vaulted ceilings and gorgeous porcelain tile flooring. The remodeled kitchen boasts a new induction range in quartz countertops with a beautiful backsplash and farm sink, stainless appliances, plus a bay window drawing in the sky and lush greenery. Adjoining breakfast nook is a great spot to relax and enjoy the sunny backyard which is perfect for entertaining. The impressive primary bedroom boasts a large walk-in closet and opens to the concrete patio through sliding glass doors that let in the luminous warmth. An enviable primary en-suite bathroom has a double vanity in quartz counters plus cozy heated floors. Font and back yards are landscaped to perfection to seamlessly incorporate the natural features of the oversized lot with mature irrigated flora. Newer central HVAC, whole-house water filtration system, tons of storage, and pride of ownership that shows. Conveniently located near parks, trails, school, markets, downtown, and other wonderful Napa amenities. Cheers.
Active
Price cut: $10K (8/1)
$1,130,000
3336 Brittany Circle, Napa, CA 94558
3beds
1,649sqft
:
Get pre-qualified$7,094/mo
Single Family Residence
Built in 1989
10,484 Square Feet Lot
$1,122,100 Zestimate®
$685/sqft
$-- HOA
What's special
Enviable primary en-suite bathroomGrand entryImpressive primary bedroomFarm sinkLarge walk-in closetGorgeous porcelain tile flooringCozy heated floors
- 120 days |
- 1,350 |
- 37 |
Likely to sell faster than
Zillow last checked:
Listing updated:
Listed by:
Robert J Bialkin DRE #01958883 707-824-5297,
Bialkin Realty Inc. 707-824-5297
Source: BAREIS,MLS#: 326019557 Originating MLS: Sonoma
Originating MLS: SonomaFacts & features
Interior
Bedrooms & bathrooms
- Bedrooms: 3
- Bathrooms: 2
- Full bathrooms: 2
Rooms
- Room types: Dining Room, Family Room, Kitchen, Laundry, Living Room, Master Bathroom, Master Bedroom, Possible Guest
Primary bedroom
- Features: Outside Access, Walk-In Closet(s)
- Level: Main
Bedroom
- Level: Main
Primary bathroom
- Features: Double Vanity, Low-Flow Shower(s), Quartz, Radiant Heat, Soaking Tub, Tile
Bathroom
- Features: Tub w/Shower Over
- Level: Main
Dining room
- Level: Main
Family room
- Features: Cathedral/Vaulted, Deck Attached
- Level: Main
Kitchen
- Features: Breakfast Area, Quartz Counter, Breakfast Nook, Space in Kitchen
- Level: Main
Living room
- Features: Cathedral/Vaulted
- Level: Main
Heating
- Central, Fireplace(s), Natural Gas, Radiant Floor
Cooling
- Central Air
Appliances
- Included: Free-Standing Refrigerator
- Laundry: Hookups Only, Inside Area
Features
- Cathedral Ceiling(s)
- Flooring: Carpet, Tile
- Windows: Dual Pane Full
- Basement: None
- Number of fireplaces: 1
- Fireplace features: Living Room, Wood Burning
Interior area
- Total structure area: 1,649
- Total interior livable area: 1,649 sqft
Video & virtual tour
Property
Parking
- Total spaces: 4
- Parking features: Attached, Garage Faces Front, Open, Paved
- Attached garage spaces: 2
- Has uncovered spaces: Yes
Features
- Levels: One
- Stories: 1
- Patio & porch: Patio
- Exterior features: Uncovered Courtyard
- Fencing: Back Yard,Fenced,Wood
- Has view: Yes
- View description: Other
Lot
- Size: 10,484 Square Feet
- Features: Auto Sprinkler F&R, Curb(s), Garden, Landscaped, Landscape Front
Details
- Additional structures: Shed(s)
- Parcel number: 041743005000
- Special conditions: Offer As Is
Construction
Type & style
- Home type: SingleFamily
- Architectural style: Ranch
- Property subtype: Single Family Residence
Materials
- Wood Siding
- Foundation: Concrete Perimeter
- Roof: Composition
Condition
- Year built: 1989
Utilities & green energy
- Electric: 220 Volts in Kitchen, 220 Volts in Laundry
- Sewer: Public Sewer
- Water: Public
- Utilities for property: Cable Available, Electricity Connected, Internet Available, Natural Gas Available, Public, Sewer Connected
Green energy
- Energy efficient items: Appliances, Windows
Community & HOA
Community
- Security: Carbon Monoxide Detector(s), Double Strapped Water Heater, Fire Suppression System, Smoke Detector(s)
HOA
- Has HOA: No
Location
- Region: Napa
Financial & listing details
- Price per square foot: $685/sqft
- Tax assessed value: $679,298
- Annual tax amount: $8,395
- Date on market: 4/4/2026
- Electric utility on property: Yes
- Road surface type: Paved
Estimated market value
$1,122,100
$1.07M - $1.18M
$4,131/mo
Price history
| Date | Event | Price |
|---|---|---|
| 8/1/2026 | Price change | $1,130,000-0.9%$685/sqft |
Source:  BAREIS #326019557 Report a problem BAREIS #326019557 Report a problem | ||
| 7/16/2026 | Price change | $1,140,000-0.9%$691/sqft |
Source: BAREIS #326019557 Report a problem | ||
| 5/27/2026 | Price change | $1,150,000-0.9%$697/sqft |
Source: BAREIS #326019557 Report a problem | ||
| 5/12/2026 | Price change | $1,160,000-1.3%$703/sqft |
Source: BAREIS #326019557 Report a problem | ||
| 4/21/2026 | Price change | $1,175,000-1.7%$713/sqft |
Source: BAREIS #326019557 Report a problem | ||
| 4/5/2026 | Listed for sale | $1,195,000+6.2%$725/sqft |
Source: BAREIS #326019557 Report a problem | ||
| 6/13/2025 | Sold | $1,125,000-6.2%$682/sqft |
Source: BAREIS #325046182 Report a problem | ||
| 6/4/2025 | Pending sale | $1,199,000$727/sqft |
Source: BAREIS #325046182 Report a problem | ||
| 5/21/2025 | Listed for sale | $1,199,000+9%$727/sqft |
Source: BAREIS #325046182 Report a problem | ||
| 7/13/2022 | Sold | $1,100,000+10.9%$667/sqft |
Source: BAREIS #322058461 Report a problem | ||
| 6/25/2022 | Contingent | $992,000$602/sqft |
Source: BAREIS #322058461 Report a problem | ||
| 6/23/2022 | Listed for sale | $992,000$602/sqft |
Source: BAREIS #322058461 Report a problem | ||
Public tax history
| Year | Property taxes | Tax assessment |
|---|---|---|
| 2025 | $8,395 +3.3% | $679,298 +2% |
| 2024 | $8,125 +1.7% | $665,979 +2% |
| 2023 | $7,990 +68.6% | $652,922 +85.8% |
| 2022 | $4,739 +1.3% | $351,451 +2% |
| 2021 | $4,677 +0.7% | $344,561 +1% |
| 2020 | $4,645 +2.2% | $341,029 +2% |
| 2019 | $4,544 +1.6% | $334,343 +2% |
| 2018 | $4,474 +2.3% | $327,789 +2% |
| 2017 | $4,375 +2.6% | $321,363 +2% |
| 2016 | $4,262 +7.2% | $315,063 +1.5% |
| 2015 | $3,977 +1.6% | $310,332 +2% |
| 2014 | $3,915 +0.5% | $304,254 +0.5% |
| 2013 | $3,897 +2.6% | $302,880 +2% |
| 2012 | $3,797 +1.6% | $296,942 +2% |
| 2011 | $3,738 +2.4% | $291,120 +0.8% |
| 2010 | $3,651 -1.6% | $288,945 -0.2% |
| 2009 | $3,710 +3.3% | $289,630 +2% |
| 2008 | $3,590 +2.8% | $283,952 +2% |
| 2007 | $3,493 +5.6% | $278,386 +2% |
| 2006 | $3,307 | $272,928 +2% |
| 2005 | -- | $267,577 +2% |
| 2004 | -- | $262,332 +1.9% |
| 2003 | -- | $257,525 +2% |
| 2002 | -- | $252,476 +2% |
| 2001 | $2,862 | $247,527 +2% |
| 2000 | -- | $242,674 |
Find assessor info on the county website
Monthly payment
Est. payment
Payment breakdown
Explore the cost of this home by adjusting the details. Changes won't be saved.Climate risks
Neighborhood: Browns Valley East
Nearby schools
GreatSchools rating
- 7/10Browns Valley Elementary SchoolGrades: K-8Distance: 0.8 mi
- 6/10Napa High SchoolGrades: 9-12Distance: 1.7 mi
Schools provided by the listing agent
- District: Napa Valley Unified
Source: BAREIS. This data may not be complete. We recommend contacting the local school district to confirm school assignments for this home.
- $1,192,5003 bd2 ba2k sqft3334 Brittany Cir, Napa, CA 94558Off Market
- $1,203,9004 bd3 ba2.1k sqft3338 Brittany Cir, Napa, CA 94558Off Market
- $1,111,0004 bd3 ba2.1k sqft3332 Brittany Cir, Napa, CA 94558Off Market
- $912,8003 bd2 ba1.6k sqft3340 Brittany Cir, Napa, CA 94558Off Market
- $1,503,9004 bd2 ba2.7k sqft19 Skycrest Way, Napa, CA 94558Off Market
- $1,068,6004 bd2 ba2k sqft3331 Brittany Cir, Napa, CA 94558Off Market
- $957,1003 bd2 ba1.6k sqft3333 Brittany Cir, Napa, CA 94558Off Market
- $1,199,4004 bd3 ba2.1k sqft3329 Brittany Cir, Napa, CA 94558Off Market
A local agent can set up tours, give advice and negotiate with sellers.
Similar homes
- $975,0004 bd2 ba2k sqft2968 Woodcrest Drive, Napa, CA 94558For Sale
 MLS ID #326031037, John Garaventa, Coldwell Banker Brokers of the. BAREIS
 - $1,299,0004 bd3 ba2.3k sqft15 Glen Court, Napa, CA 94558For Sale
 MLS ID #326029215, Melanie Muters, Engel & Volkers Napa. BAREIS
 - $929,0003 bd2 ba1.6k sqft3196 Scenic Drive, Napa, CA 94558For Sale
 MLS ID #326028488, Carolyn D Roberts, Coldwell Banker Brokers of the. BAREIS
 - $849,0003 bd3 ba1.5k sqft139 Wingard Circle, Napa, CA 94558For Sale
 MLS ID #326060999, Mary Ann Souza, Sotheby's International Realty. BAREIS
 - $1,135,0003 bd3 ba1.9k sqft125 Valley Club Circle, Napa, CA 94558For SaleMLS ID #326015020, Carolyn D Roberts, Coldwell Banker Brokers of the. BAREIS
- $929,0004 bd2 ba1.3k sqft3541 Twin Oaks Drive, Napa, CA 94558For SaleMLS ID #326026815, Cathi Litle, Coldwell Banker Brokers of the. BAREIS
- $1,349,0003 bd2 ba1.2k sqft2131 1st Avenue, Napa, CA 94558For SaleMLS ID #326049734, Ellen Politz, Corcoran Icon Properties. BAREIS
- $1,150,0003 bd2 ba1.8k sqft51 Regatta Way, Napa, CA 94559For SaleMLS ID #326019316, Shawna Terry, Coldwell Banker Brokers of the. BAREIS
- $1,650,0004 bd2 ba1.9k sqft3392 Royal Court, Napa, CA 94558For SaleMLS ID #326045784, Kim Caterino, Compass. BAREIS
- $1,065,0004 bd3 ba2k sqft1203 Cayetano Drive, Napa, CA 94559For SaleMLS ID #326049683, Connie&Jamie Johnson Team, Golden Gate Sotheby's. BAREIS
- $1,295,0004 bd3 ba2k sqft124 Old Vine Way, Napa, CA 94558For SaleMLS ID #326049104, Connie&Jamie Johnson Team, Golden Gate Sotheby's. BAREIS
- $1,149,0003 bd2 ba1.2k sqft2188 Patton Ave, Napa, CA 94559For SaleMLS ID #ML82039263, Daniel Ebrahemi. MLSListings Inc
- $719,0002 bd2 ba1.3k sqft2668 Hidden Valley Lane, Napa, CA 94558For SaleMLS ID #326054476, Paul M Thorp, Luxe Places International Real. BAREIS
- $889,0002 bd2 ba1.2k sqft149 E Lilienthal Avenue, Napa, CA 94558For SaleMLS ID #326041711, Dalton Goo, Compass. BAREIS
- $659,0002 bd1 ba891 sqft2902 Sunrise Drive, Napa, CA 94558For SaleMLS ID #326063193, Jean O'Donnell, Coldwell Banker Brokers of the. BAREIS
- $679,5002 bd2 ba1.4k sqft48 Fountain Grove Circle, Napa, CA 94558For SaleMLS ID #326062262, Lynn Farris, RE/MAX Gold. BAREIS
- $1,275,0002 bd2 ba2.1k sqft349 S Jefferson Street, Napa, CA 94559For SaleMLS ID #326040654, Deborah Russell Broman, Coldwell Banker BofV ST Helena. BAREIS
- $729,0004 bd2 ba1.3k sqft802 Pueblo Avenue, Napa, CA 94558For SaleMLS ID #326043296, Kelli Marchbanks, Coldwell Banker Brokers of the. BAREIS
- $1,045,0004 bd3 ba2.2k sqft86 Black Walnut Lane, Napa, CA 94559For SaleMLS ID #326057276, Elizabeth Olcott, Guide Real Estate. BAREIS
- $1,195,0003 bd2 ba1.5k sqft300 Hatchery Lane, Sonoma, CA 95476New ConstructionMLS ID #326024767, Daniel Casabonne, Sotheby's International Realty. BAREIS
Local buyer's agents are ready to help
