Charming single-level home on a beautifully landscaped lot. The open living, dining and kitchen area centers on a slate-faced wood-burning fireplace, with oak hardwood floors, recessed lighting and natural light from every direction. Central A/C. The kitchen offers granite counters, tumbled-stone backsplash, deep undermount sink, five-burner gas range with air fry and convection, and a KitchenAid dishwasher. The bath was remodelled with a glass-enclosed shower, subway tile and plank tile floors. Both bedrooms have corner windows and hardwood. Outside, the owners reimagined the grounds: paver patio, level lawn, vine-draped gazebo, lemon, mandarin and pomegranate trees, rosemary and flowering beds. A finished shed with shelving and workbench doubles as a garden room or workshop. Another plus - entry off side street for RV parking at rear of yard is available! One-car garage with built-in storage. All this plus an easy walk to the shops at Carneros Corner!
Active under contract
$659,000
2902 Sunrise Drive, Napa, CA 94558
2beds
891sqft
:
Get pre-qualified$4,309/mo
Single Family Residence
Built in 1951
5,919 Square Feet Lot
$637,900 Zestimate®
$740/sqft
$-- HOA
What's special
Slate-faced wood-burning fireplaceLevel lawnRosemary and flowering bedsGarden room or workshopSingle-level homeVine-draped gazeboTumbled-stone backsplash
- 6 days |
- 978 |
- 65 |
Likely to sell faster than
Zillow last checked:
Listing updated:
Listed by:
Jean O'Donnell DRE #02327173 707-227-4300,
Coldwell Banker Brokers of the 707-258-5200,
Jeffrey Sickler DRE #02025866 707-227-2924,
Coldwell Banker Brokers of the
Source: BAREIS,MLS#: 326063193 Originating MLS: Napa
Originating MLS: NapaFacts & features
Interior
Bedrooms & bathrooms
- Bedrooms: 2
- Bathrooms: 1
- Full bathrooms: 1
Primary bedroom
- Level: Main
Bedroom
- Level: Main
Bathroom
- Features: Shower Stall(s), Tile, Window
- Level: Main
Dining room
- Level: Main
Family room
- Level: Main
Kitchen
- Features: Breakfast Area, Granite Counters
- Level: Main
Heating
- Central
Cooling
- Central Air
Appliances
- Included: Dishwasher, Disposal, Free-Standing Gas Range, Free-Standing Refrigerator, Range Hood, Self Cleaning Oven, Dryer, Washer
- Laundry: In Garage
Features
- Flooring: Wood
- Windows: Dual Pane Full
- Basement: None
- Number of fireplaces: 1
- Fireplace features: Brick, Family Room
Interior area
- Total structure area: 891
- Total interior livable area: 891 sqft
Video & virtual tour
Property
Parking
- Total spaces: 2
- Parking features: Attached, Level
- Attached garage spaces: 1
Features
- Levels: One
- Stories: 1
- Fencing: Fenced,Wood
Lot
- Size: 5,919 Square Feet
- Features: Corner Lot
Details
- Additional structures: Gazebo, Shed(s), Storage
- Parcel number: 004271009000
- Special conditions: Offer As Is
Construction
Type & style
- Home type: SingleFamily
- Architectural style: Traditional
- Property subtype: Single Family Residence
Materials
- Floor Insulation, Frame, Stucco, Wood
- Roof: Composition
Condition
- Year built: 1951
Utilities & green energy
- Electric: 220 Volts in Laundry
- Sewer: Public Sewer
- Water: Public
- Utilities for property: Public
Community & HOA
HOA
- Has HOA: No
Location
- Region: Napa
Financial & listing details
- Price per square foot: $740/sqft
- Tax assessed value: $607,595
- Annual tax amount: $7,567
- Date on market: 7/29/2026
- Road surface type: Paved
Estimated market value
$637,900
$606,000 - $670,000
$3,010/mo
Price history
| Date | Event | Price |
|---|---|---|
| 8/4/2026 | Pending sale | $659,000$740/sqft |
Source:  BAREIS #326063193 Report a problem BAREIS #326063193 Report a problem | ||
| 7/29/2026 | Listed for sale | $659,000+971.5%$740/sqft |
Source: BAREIS #326063193 Report a problem | ||
| 6/5/2020 | Sold | $61,500-88.5%$69/sqft |
Source: Public Record Report a problem | ||
| 4/20/2018 | Sold | $534,000+0.9%$599/sqft |
Source: BAREIS #21805992 Report a problem | ||
| 3/15/2018 | Listed for sale | $529,000+140.5%$594/sqft |
Source: Coldwell Banker B of V-Napa #21805992 Report a problem | ||
| 4/27/2000 | Sold | $220,000$247/sqft |
Source: Public Record Report a problem | ||
Public tax history
| Year | Property taxes | Tax assessment |
|---|---|---|
| 2025 | $7,567 +3.3% | $607,595 +2% |
| 2024 | $7,325 +1.7% | $595,683 +2% |
| 2023 | $7,204 +1.4% | $584,004 +2% |
| 2022 | $7,107 +1.4% | $572,554 +2% |
| 2021 | $7,009 +0.5% | $561,328 +1% |
| 2020 | $6,974 +1.2% | $555,573 +2% |
| 2019 | $6,891 +71.2% | $544,680 +83.3% |
| 2018 | $4,026 +2.4% | $297,164 +2% |
| 2017 | $3,932 +2.9% | $291,338 +2% |
| 2016 | $3,821 +7.3% | $285,626 +1.5% |
| 2015 | $3,560 +1.7% | $281,336 +2% |
| 2014 | $3,502 +0.5% | $275,826 +0.5% |
| 2013 | $3,484 +2.7% | $274,580 +2% |
| 2012 | $3,392 +1.7% | $269,198 +2% |
| 2011 | $3,337 +2.4% | $263,920 +0.8% |
| 2010 | $3,259 -1.6% | $261,948 -0.2% |
| 2009 | $3,311 +2.9% | $262,570 +2% |
| 2008 | $3,218 +1% | $257,422 +2% |
| 2007 | $3,186 +8.5% | $252,376 +2% |
| 2006 | $2,938 | $247,428 +2% |
| 2005 | -- | $242,578 +2% |
| 2004 | -- | $237,822 +1.9% |
| 2003 | -- | $233,464 +2% |
| 2002 | -- | $228,888 +2% |
| 2001 | $2,532 | $224,400 +515% |
| 2000 | -- | $36,486 |
Find assessor info on the county website
Monthly payment
Est. payment
Payment breakdown
Explore the cost of this home by adjusting the details. Changes won't be saved.Climate risks
Neighborhood: Westwood
Nearby schools
GreatSchools rating
- 2/10Snow Elementary SchoolGrades: K-5Distance: 0.9 mi
- 3/10Shearer Charter SchoolGrades: K-8Distance: 1.1 mi
- 6/10Napa High SchoolGrades: 9-12Distance: 1.6 mi
- $630,4003 bd1 ba1.3k sqft2912 Sunrise Dr, Napa, CA 94558Off Market
- $595,2002 bd1 ba1.4k sqft211 Foothill Blvd, Napa, CA 94558Off Market
- $599,2003 bd1 ba1k sqft2922 Sunrise Dr, Napa, CA 94558Off Market
- $608,5003 bd1 ba1k sqft2903 Sunrise Dr, Napa, CA 94558Off Market
- $688,4003 bd1 ba1.4k sqft2913 Sunrise Dr, Napa, CA 94558Off Market
- $1,915,0004 bd3 ba-- sqft152 Foothill Blvd, Napa, CA 94558Sold
- $607,5003 bd1 ba1k sqft2932 Sunrise Dr, Napa, CA 94558Off Market
- $752,0003 bd2 ba1.4k sqft2923 Sunrise Dr, Napa, CA 94558Off Market
A local agent can set up tours, give advice and negotiate with sellers.
A local lender can help you make sure your offer is ready when you are.
Similar homes
- $718,0002 bd2 ba1k sqft2901 Laurel Street, Napa, CA 94558For Sale
 MLS ID #326033878, Randy S Coffman, Century 21 Epic. BAREIS
 - $889,0002 bd2 ba1.2k sqft149 E Lilienthal Avenue, Napa, CA 94558For Sale
 MLS ID #326041711, Dalton Goo, Compass. BAREIS
 - $729,0004 bd2 ba1.3k sqft802 Pueblo Avenue, Napa, CA 94558For Sale
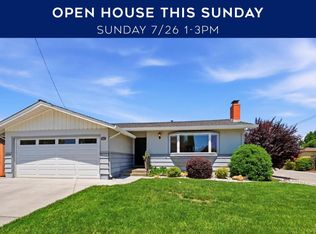 MLS ID #326043296, Kelli Marchbanks, Coldwell Banker Brokers of the. BAREIS
 - $679,0002 bd3 ba1.2k sqft3204 Villa Lane, Napa, CA 94558For Sale
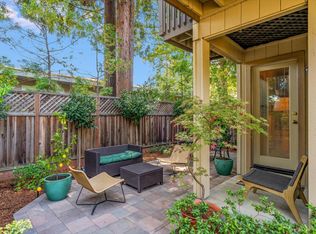 MLS ID #326052001, Jacqueline A Wessel, Sotheby's International Realty. BAREIS
 - $439,0001 bd1 ba636 sqft79 Village Parkway, Napa, CA 94558For SaleMLS ID #326065423, Nichole K Douglas, L'AGENCE Napa Valley. BAREIS
- $799,0002 bd2 ba876 sqft1622 Spencer Street, Napa, CA 94559For SaleMLS ID #326058194, Josh Diaz, Coldwell Banker Brokers of the. BAREIS
- $499,0002 bd1 ba896 sqft3141 Valley Wood Lane, Napa, CA 94558For SaleMLS ID #326058263, Connie&Jamie Johnson Team, Golden Gate Sotheby's. BAREIS
- $497,5002 bd2 ba1.2k sqft779 S Freeway Drive #D, Napa, CA 94558For SaleMLS ID #326065647, Denise Athas, Athas & Associates Real Estate. BAREIS
- $899,0003 bd2 ba1.1k sqft4430 Summerfield Drive, Napa, CA 94558For SaleMLS ID #326052444, Connie&Jamie Johnson Team, Golden Gate Sotheby's. BAREIS
- $929,0004 bd2 ba1.3k sqft3541 Twin Oaks Drive, Napa, CA 94558For SaleMLS ID #326026815, Cathi Litle, Coldwell Banker Brokers of the. BAREIS
- $640,0003 bd2 ba1.1k sqft47 Buena Vista Street, Benicia, CA 94510For SaleMLS ID #326066181, Judy Foster, Coldwell Banker Solano Pacific. BAREIS
- $659,0003 bd2 ba1.1k sqft320 Boyes Boulevard, Sonoma, CA 95476For SaleMLS ID #326051536, Marguerita Castanera, Century 21 Epic Wine Country. BAREIS
- $695,0002 bd1 ba1k sqft153 Fairview Lane, Sonoma, CA 95476For SaleMLS ID #326055649, Jocelyne Curran, Compass. BAREIS
- $639,0002 bd2 ba1k sqft27 Temelec Circle, Sonoma, CA 95476For SaleMLS ID #326050333, Phoebe B Brookbank, Compass. BAREIS
- $795,0002 bd2 ba1k sqft18935 Robinson Road, Sonoma, CA 95476For SaleMLS ID #326063927, Evan Shone, Sotheby's International Realty. BAREIS
- $959,0001 bd2 ba1k sqft630 - 632 Randolph Street, Napa, CA 94559For SaleMLS ID #326063889, Cathi Litle, Coldwell Banker Brokers of the. BAREIS
- $478,0002 bd2 ba970 sqft3482 Shelter Creek Drive, Napa, CA 94558For SaleMLS ID #326021009, Carmen Gray, Vintage Sotheby's Internationa. BAREIS
- $499,0002 bd2 ba1k sqft3476 Shelter Creek Drive, Napa, CA 94558For SaleMLS ID #325094386, Susan E Archer, Berkshire Hathaway. BAREIS
- $799,0002 bd3 ba1.3k sqft1116 Foster Rd, Napa, CA 94558New ConstructionMLS ID #326050560, Maryanne Diaz DRE #01407323, Compass. SFAR
- $684,9003 bd1 ba850 sqft855 Boyes Boulevard, Sonoma, CA 95476For SaleMLS ID #326028651, Andy Paulson, Sotheby's International Realty. BAREIS
Local buyer's agents are ready to help
