Captivating vineyard views, a private in-ground pool, and remarkable value come together in this beautifully updated single-level Napa Valley home. Thoughtfully designed for effortless indoor-outdoor living, the residence offers a comfortable and functional floor plan ideal for both entertaining and everyday life. Cathedral ceilings and abundant natural light create an inviting sense of space in the living room, where a cozy gas fireplace, Strand bamboo flooring, and bar seating flow seamlessly into the spacious kitchen featuring a gas range and updated countertops. Modern conveniences include dual-pane windows and central heating and air conditioning, ensuring year-round comfort and efficiency. Beyond the home, the backyard is what truly sets this property apart. Framed by sweeping vineyard vistas, the outdoor setting offers a rare sense of tranquility and connection to the surrounding landscape. Whether enjoying a quiet morning coffee, hosting family and friends around the pool, or unwinding at sunset as the vines glow in the evening light, every moment is enhanced by the beauty of wine country. Offering an increasingly rare combination of views, privacy, and affordability, this move-in-ready property presents an exceptional opportunity to experience the Napa Valley lifestyle without compromise. A place to slow down, soak in the scenery, and enjoy the best of wine country living.
Active
$899,000
4430 Summerfield Drive, Napa, CA 94558
3beds
1,186sqft
:
Get pre-qualified$5,878/mo
Single Family Residence
Built in 1973
9,648 Square Feet Lot
$876,300 Zestimate®
$758/sqft
$-- HOA
What's special
Cozy gas fireplacePrivate in-ground poolCaptivating vineyard viewsAbundant natural lightStrand bamboo flooringBar seatingUpdated countertops
- 43 days |
- 1,237 |
- 66 |
Likely to sell faster than
Zillow last checked:
Listing updated:
Listed by:
Connie&Jamie Johnson Team DRE #00915198 707-480-5557,
Golden Gate Sotheby's 707-255-0845,
Jamie R Cook DRE #01708133 707-337-0676,
Golden Gate Sotheby's
Source: BAREIS,MLS#: 326052444 Originating MLS: Napa
Originating MLS: NapaFacts & features
Interior
Bedrooms & bathrooms
- Bedrooms: 3
- Bathrooms: 2
- Full bathrooms: 2
Rooms
- Room types: Baths Other, Kitchen, Living Room, Master Bathroom, Master Bedroom
Primary bedroom
- Features: Walk-In Closet(s)
- Level: Main
Bedroom
- Level: Main
Primary bathroom
- Features: Tile, Tub w/Shower Over, Window
Bathroom
- Features: Tile, Tub w/Shower Over
- Level: Main
Dining room
- Features: Dining Bar, Dining/Family Combo
Kitchen
- Features: Breakfast Area, Granite Counters, Kitchen/Family Combo, Pantry Cabinet, Slab Counter, Breakfast Nook, Space in Kitchen
- Level: Main
Living room
- Features: Cathedral/Vaulted
- Level: Main
Heating
- Central, Fireplace(s)
Cooling
- Central Air
Appliances
- Included: Dishwasher, Disposal, Free-Standing Gas Range, Free-Standing Refrigerator, Range Hood, Dryer, Washer
- Laundry: In Garage
Features
- Cathedral Ceiling(s)
- Flooring: Bamboo, Tile, See Remarks
- Windows: Dual Pane Full, Window Coverings, Screens
- Basement: None
- Number of fireplaces: 1
- Fireplace features: Gas Log, Insert, Living Room
Interior area
- Total structure area: 1,186
- Total interior livable area: 1,186 sqft
Video & virtual tour
Property
Parking
- Total spaces: 4
- Parking features: Attached, Covered, Garage Faces Front, Guest, Inside Entrance, See Remarks, Paved
- Attached garage spaces: 2
- Has uncovered spaces: Yes
Features
- Levels: One
- Stories: 1
- Patio & porch: Rear Porch, Front Porch, Patio
- Exterior features: Dog Run
- Pool features: In Ground, Gas Heat, Pool/Spa Combo, See Remarks
- Fencing: Back Yard,Chain Link,Fenced,Full,Wood
- Has view: Yes
- View description: Mountain(s), Vineyard
Lot
- Size: 9,648 Square Feet
- Features: Corner Lot, Landscaped, Landscape Front, Shape Regular, See Remarks, Sidewalk/Curb/Gutter
Details
- Additional structures: Outbuilding, Storage
- Parcel number: 036324006000
- Special conditions: Standard
Construction
Type & style
- Home type: SingleFamily
- Architectural style: Traditional
- Property subtype: Single Family Residence
Materials
- Frame, Wood
- Foundation: Concrete Perimeter, Pillar/Post/Pier
- Roof: Composition
Condition
- Year built: 1973
Utilities & green energy
- Sewer: Public Sewer
- Water: Public
- Utilities for property: Cable Available, Public
Green energy
- Energy efficient items: Cooling, Heating, Windows
Community & HOA
Community
- Security: Carbon Monoxide Detector(s), Double Strapped Water Heater, Smoke Detector(s)
- Subdivision: Summerfield Estates
HOA
- Has HOA: No
Location
- Region: Napa
Financial & listing details
- Price per square foot: $758/sqft
- Tax assessed value: $453,708
- Annual tax amount: $5,912
- Date on market: 6/17/2026
- Road surface type: Paved
Estimated market value
$876,300
$832,000 - $920,000
$4,309/mo
Price history
| Date | Event | Price |
|---|---|---|
| 6/17/2026 | Listed for sale | $899,000-8.1%$758/sqft |
Source:  BAREIS #326052444 Report a problem BAREIS #326052444 Report a problem | ||
| 1/1/2026 | Listing removed | $978,000$825/sqft |
Source: BAREIS #325090733 Report a problem | ||
| 10/24/2025 | Price change | $978,000+5.3%$825/sqft |
Source: BAREIS #325090733 Report a problem | ||
| 10/15/2025 | Listed for sale | $929,000+161%$783/sqft |
Source: BAREIS #325090733 Report a problem | ||
| 6/14/2024 | Listing removed | -- |
Source: Zillow Rentals Report a problem | ||
| 5/26/2024 | Listed for rent | $3,900-2%$3/sqft |
Source: Zillow Rentals Report a problem | ||
| 5/9/2024 | Listing removed | -- |
Source: Zillow Rentals Report a problem | ||
| 4/4/2024 | Listed for rent | $3,980$3/sqft |
Source: Zillow Rentals Report a problem | ||
| 7/24/2022 | Listing removed | -- |
Source: Zillow Rental Manager Report a problem | ||
| 7/9/2022 | Listed for rent | $3,980$3/sqft |
Source: Zillow Rental Manager Report a problem | ||
| 12/31/2009 | Sold | $356,000+24.2%$300/sqft |
Source: Public Record Report a problem | ||
| 10/12/2009 | Sold | $286,594$242/sqft |
Source: Public Record Report a problem | ||
Public tax history
| Year | Property taxes | Tax assessment |
|---|---|---|
| 2025 | $5,912 +3.2% | $453,708 +2% |
| 2024 | $5,730 +1.6% | $444,812 +2% |
| 2023 | $5,640 +1.3% | $436,091 +2% |
| 2022 | $5,567 +1.3% | $427,541 +2% |
| 2021 | $5,494 +0.7% | $419,159 +1% |
| 2020 | $5,455 +2.2% | $414,862 +2% |
| 2019 | $5,339 +1.5% | $406,729 +2% |
| 2018 | $5,261 +2.2% | $398,755 +2% |
| 2017 | $5,149 +2.4% | $390,937 +2% |
| 2016 | $5,030 +7% | $383,272 +1.5% |
| 2015 | $4,699 +1.6% | $377,516 +2% |
| 2014 | $4,627 +9% | $370,122 +10.2% |
| 2013 | $4,246 +5.3% | $336,000 +5% |
| 2012 | $4,031 -8.8% | $320,000 -9.6% |
| 2011 | $4,419 +3.3% | $354,146 +1.8% |
| 2010 | $4,276 +213% | $348,000 +295.6% |
| 2009 | $1,366 +3% | $87,971 +2% |
| 2008 | $1,327 +5.4% | $86,247 +2% |
| 2007 | $1,259 +7.5% | $84,557 +2% |
| 2006 | $1,171 | $82,900 +2% |
| 2005 | -- | $81,276 +2% |
| 2004 | -- | $79,683 +1.9% |
| 2003 | -- | $78,224 +2% |
| 2002 | -- | $76,692 +2% |
| 2001 | $999 | $75,189 +2% |
| 2000 | -- | $73,715 |
Find assessor info on the county website
Monthly payment
Est. payment
Payment breakdown
Explore the cost of this home by adjusting the details. Changes won't be saved.Climate risks
Neighborhood: Springwood Estates
Nearby schools
GreatSchools rating
- 4/10Willow ElementaryGrades: K-5Distance: 0.6 mi
- 4/10Redwood Middle SchoolGrades: 6-8Distance: 1.6 mi
- 7/10Vintage High SchoolGrades: 9-12Distance: 1 mi
Schools provided by the listing agent
- District: Napa Valley Unified
Source: BAREIS. This data may not be complete. We recommend contacting the local school district to confirm school assignments for this home.
- $832,8004 bd2 ba1.4k sqft4428 Summerfield Dr, Napa, CA 94558Off Market
- $878,5004 bd2 ba1.5k sqft4432 Cardinal Ct, Napa, CA 94558Off Market
- $849,5004 bd2 ba1.4k sqft4426 Summerfield Dr, Napa, CA 94558Off Market
- $882,0004 bd2 ba1.5k sqft4434 Cardinal Ct, Napa, CA 94558Off Market
- $768,3003 bd1 ba1.7k sqft4427 Summerfield Dr, Napa, CA 94558Off Market
- $942,4004 bd2 ba1.7k sqft4438 Cardinal Ct, Napa, CA 94558Off Market
- $885,2004 bd2 ba1.4k sqft4440 Cardinal Ct, Napa, CA 94558Off Market
- $940,2003 bd2 ba1.8k sqft4436 Cardinal Ct, Napa, CA 94558Off Market
A local agent can set up tours, give advice and negotiate with sellers.
A local lender can help you make sure your offer is ready when you are.
Similar homes
- $849,9503 bd3 ba1.7k sqft6 Moss Ct, Napa, CA 94558For Sale
 MLS ID #41142803, Geraldine Lacap. CCAR
 - $885,0003 bd2 ba1.4k sqft2491 Vine Hill Drive, Napa, CA 94558For Sale
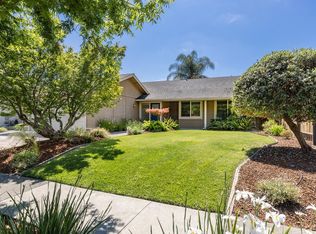 MLS ID #326042025, Jocelyne Monello, Golden Gate Sotheby's. BAREIS
 - $899,0003 bd2 ba1.6k sqft3581 Young Avenue, Napa, CA 94558For Sale
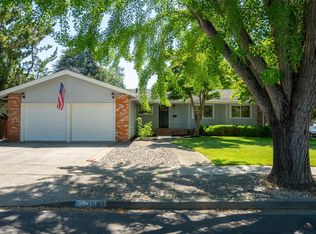 MLS ID #326038367, George N Apostolopoulos, Coldwell Banker Kappel Gateway. BAREIS
 - $929,0003 bd2 ba1.6k sqft3196 Scenic Drive, Napa, CA 94558For Sale
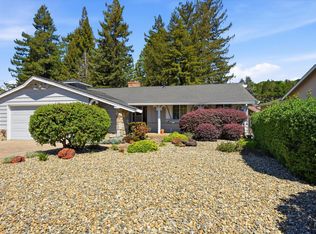 MLS ID #326028488, Carolyn D Roberts, Coldwell Banker Brokers of the. BAREIS
 - $929,0004 bd2 ba1.3k sqft3541 Twin Oaks Drive, Napa, CA 94558For SaleMLS ID #326026815, Cathi Litle, Coldwell Banker Brokers of the. BAREIS
- $889,0002 bd2 ba1.2k sqft149 E Lilienthal Avenue, Napa, CA 94558For SaleMLS ID #326041711, Dalton Goo, Compass. BAREIS
- $729,0004 bd2 ba1.3k sqft802 Pueblo Avenue, Napa, CA 94558For SaleMLS ID #326043296, Kelli Marchbanks, Coldwell Banker Brokers of the. BAREIS
- $995,0003 bd2 ba1.1k sqft1620 Spencer Street, Napa, CA 94559For SaleMLS ID #326062799, Monica Cline, Compass. BAREIS
- $1,149,0003 bd2 ba1.4k sqft2539 Rollingwood Dr, Napa, CA 94558For SaleMLS ID #326047444, Sherry Montalvo. MetroList Services of CA
- $849,5002 bd2 ba1.4k sqft22 Fountain Grove Circle, Napa, CA 94558For SaleMLS ID #326030872, David S Johnson, Napa Residential Realty. BAREIS
- $1,140,0003 bd2 ba1.6k sqft3336 Brittany Circle, Napa, CA 94558For SaleMLS ID #326019557, Robert J Bialkin, Bialkin Realty Inc.. BAREIS
- $719,0002 bd2 ba1.3k sqft2668 Hidden Valley Lane, Napa, CA 94558For SaleMLS ID #326054476, Paul M Thorp, Luxe Places International Real. BAREIS
- $789,0002 bd2 ba1.4k sqft2619 Hidden Valley Lane, Napa, CA 94558For SaleMLS ID #326038913, Carolyn D Roberts, Coldwell Banker Brokers of the. BAREIS
- $770,0002 bd2 ba1.4k sqft77 Fountain Grove Circle, Napa, CA 94558For SaleMLS ID #326006145, Shawna Terry, Coldwell Banker Brokers of the. BAREIS
- $675,0003 bd3 ba1.5k sqft79 Fountain Grove Circle, Napa, CA 94558For SaleMLS ID #326054395, Nick C Muccitelli, Vanguard Properties. BAREIS
- $750,0002 bd2 ba1.6k sqft1789 Silverado Trail #1, Napa, CA 94558For SaleMLS ID #326063148, Cathi Litle, Coldwell Banker Brokers of the. BAREIS
- $795,0002 bd2 ba1.6k sqft1797 Silverado Trail #1, Napa, CA 94558For SaleMLS ID #326060040, Ellen Politz, Corcoran Icon Properties. BAREIS
- $995,0002 bd2 ba1.1k sqft13 Fairways Drive, Napa, CA 94558For SaleMLS ID #326026136, Karen Magliocco, Coldwell Banker Brokers of the. BAREIS
- $799,0002 bd2 ba876 sqft1622 Spencer Street, Napa, CA 94559For SaleMLS ID #326058194, Josh Diaz, Coldwell Banker Brokers of the. BAREIS
- $899,0003 bd2 ba1.3k sqft19036 Junipero Serra Dr, Sonoma, CA 95476For SaleMLS ID #41135536, Grant Alvernaz. CCAR
Local buyer's agents are ready to help
