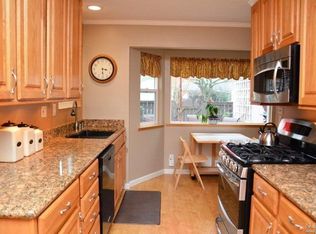
Located within Sonoma's desirable Temelec 55+ Community, this beautifully updated home offers 1,008 square feet of well-designed living space, featuring two bedrooms and two updated full bathrooms. Upon entering, you'll find a tastefully remodeled kitchen with stainless steel appliances and elegant quartz countertops, along with beautiful stone and tilework throughout the home. The open-concept design allows for a seamless transition from the living room to the dining area and into an enclosed sunroom, ideal for a home office or workout space. Outside, the property sits on a generous 6,120-square-foot lot that includes an enclosed courtyard with a hot tub, perfect for relaxation. A newly fenced garden area complements the lovely outdoor setting. The HVAC system was replaced in 2024. The Temelec community offers many amenities, including walking trails throughout the neighborhood. The community center features a historic 1800s mansion, two swimming pools, a pond, and a picnic area. Garden plots are available along with RV Parking. Enjoy all that Temelec and Sonoma have to offer, including nearby fine dining and world-renowned Wineries.
Active
Price cut: $5K (8/26)
$634,000
27 Temelec Circle, Sonoma, CA 95476
2beds
1,008sqft
Single Family Residence
Built in 1965
6,120 Square Feet Lot
$-- Zestimate®
$629/sqft
$215/mo HOA
What's special
Enclosed sunroomNewly fenced garden areaOpen-concept designElegant quartz countertopsTastefully remodeled kitchenStainless steel appliancesTwo bedrooms
- 92 days
- 1,122
- 40
Likely to sell faster than
Zillow last checked:
Listing updated:
Listed by:
Phoebe B Brookbank DRE #01934634 707-548-6407,
Compass 707-939-9500
Source: BAREIS,MLS#: 326050333 Originating MLS: Sonoma
Originating MLS: SonomaFacts & features
Interior
Bedrooms & bathrooms
- Bedrooms: 2
- Bathrooms: 2
- Full bathrooms: 2
Rooms
- Room types: Sun Room
Primary bedroom
- Features: Walk-In Closet(s)
- Level: Main
Bedroom
- Level: Main
Primary bathroom
- Features: Dual Flush Toilet, Tile
Bathroom
- Level: Main
Kitchen
- Features: Pantry Closet, Quartz Counter
- Level: Main
Living room
- Level: Main
Heating
- Central
Cooling
- Ceiling Fan(s), Central Air
Appliances
- Included: Dishwasher, Disposal, Free-Standing Electric Oven, Free-Standing Refrigerator, Range Hood, Microwave, Dryer, Washer
- Laundry: In Garage
Features
- Flooring: Luxury Vinyl Plank, Tile
- Windows: Dual Pane Full
- Basement: None
- Number of fireplaces: 1
- Fireplace features: Brick, Gas Starter
Interior area
- Total structure area: 1,008
- Total interior livable area: 1,008 sqft
Video & virtual tour
Property
Parking
- Total spaces: 4
- Parking features: Garage Door Opener, Side By Side
- Garage spaces: 2
- Uncovered spaces: 2
Features
- Levels: One
- Stories: 1
- Has spa: Yes
- Spa features: Private
- Has view: Yes
- View description: Garden/Greenbelt
Lot
- Size: 6,120 Square Feet
- Features: Cul-De-Sac, Garden, Landscape Front
Details
- Parcel number: 142140014000
- Special conditions: Offer As Is
Construction
Type & style
- Home type: SingleFamily
- Architectural style: Ranch
- Property subtype: Single Family Residence
Materials
- Stucco
- Foundation: Concrete Perimeter
- Roof: Composition,Tar/Gravel
Condition
- Year built: 1965
Utilities & green energy
- Electric: 220 Volts in Laundry
- Sewer: Public Sewer
- Water: Public
- Utilities for property: Cable Available, Electricity Connected, Internet Available, Natural Gas Connected, Sewer Connected
Community & HOA
Community
- Security: Carbon Monoxide Detector(s), Double Strapped Water Heater, Smoke Detector(s)
- Senior community: Yes
- Subdivision: Temelec
HOA
- Has HOA: Yes
- Amenities included: Clubhouse, Fitness Center, Greenbelt, Gym, Pool, Trail(s)
- Services included: Common Areas, Pool
- HOA fee: $215 monthly
- HOA name: Temelec Homeowner's Association, Inc
- HOA phone: 707-687-2580
Location
- Region: Sonoma
Financial & listing details
- Price per square foot: $629/sqft
- Tax assessed value: $671,213
- Date on market: 6/10/2026
- Electric utility on property: Yes
Estimated market value
Not available
Estimated sales range
Not available
Not available
Price history
| Date | Event | Price |
|---|---|---|
| 8/26/2026 | Price change | $634,000-0.8%$629/sqft |
Source:  BAREIS #326050333 Report a problem BAREIS #326050333 Report a problem | ||
| 6/10/2026 | Listed for sale | $639,000-8.6%$634/sqft |
Source: BAREIS #326050333 Report a problem | ||
| 8/28/2025 | Listing removed | $699,500$694/sqft |
Source: BAREIS #325057836 Report a problem | ||
| 6/24/2025 | Listed for sale | $699,500+10.6%$694/sqft |
Source: BAREIS #325057836 Report a problem | ||
| 6/30/2023 | Sold | $632,500-3.4%$627/sqft |
Source: BAREIS #323017768 Report a problem | ||
| 6/30/2023 | Pending sale | $655,000$650/sqft |
Source: BAREIS #323017768 Report a problem | ||
| 6/9/2023 | Contingent | $655,000$650/sqft |
Source: BAREIS #323017768 Report a problem | ||
| 5/25/2023 | Price change | $655,000-3%$650/sqft |
Source: BAREIS #323017768 Report a problem | ||
| 5/12/2023 | Price change | $675,000-2.9%$670/sqft |
Source: BAREIS #323017768 Report a problem | ||
| 4/13/2023 | Price change | $695,000-4.1%$689/sqft |
Source: BAREIS #323017768 Report a problem | ||
| 3/28/2023 | Listed for sale | $725,000+58.6%$719/sqft |
Source: BAREIS #323017768 Report a problem | ||
| 7/29/2022 | Sold | $457,000+259.8%$453/sqft |
Source: Public Record Report a problem | ||
| 9/8/1995 | Sold | $127,000$126/sqft |
Source: Public Record Report a problem | ||
Public tax history
| Year | Property taxes | Tax assessment |
|---|---|---|
| 2026 | -- | $671,213 +2% |
| 2025 | $9,020 +31.3% | $658,053 +40.6% |
| 2024 | $6,868 -1.2% | $468,180 +2% |
| 2023 | $6,952 +2.3% | $459,000 +130.6% |
| 2022 | $6,795 +98.2% | $199,079 +2% |
| 2021 | $3,428 +0.7% | $195,176 +1% |
| 2020 | $3,403 +5.8% | $193,175 +2% |
| 2019 | $3,217 +1.9% | $189,388 +2% |
| 2018 | $3,158 +3.4% | $185,676 +2% |
| 2017 | $3,053 +5.8% | $182,037 +2% |
| 2016 | $2,886 +3.2% | $178,469 +1.5% |
| 2015 | $2,796 +2.1% | $175,790 +2% |
| 2014 | $2,737 -99% | $172,347 +0.5% |
| 2013 | $270,466 | $171,570 +2% |
| 2012 | -- | $168,207 +2% |
| 2011 | -- | $164,910 +0.8% |
| 2010 | -- | $163,679 -0.2% |
| 2009 | -- | $164,069 +2% |
| 2008 | -- | $160,853 +2% |
| 2007 | -- | $157,700 +2% |
| 2006 | -- | $154,609 +2% |
| 2005 | -- | $151,578 +2% |
| 2004 | -- | $148,606 +1.9% |
| 2003 | -- | $145,879 +2% |
| 2002 | -- | $143,020 +2% |
| 2001 | -- | $140,217 +6.3% |
| 2000 | -- | $131,937 |
Find assessor info on the county website
Monthly payment
Est. payment
Payment breakdown
Explore the cost of this home by adjusting the details. Changes won't be saved.Climate risks
Neighborhood: 95476
Similar homes
- $669,0002 bd2 ba1.2k sqft22 Saint Mathews Court, Sonoma, CA 95476For Sale
 MLS ID #326070889, Christine Benson-Wurst, Coldwell Banker Brokers of the. BAREIS
 - $439,0002 bd1 ba896 sqft1366 Mission Drive, Sonoma, CA 95476For Sale
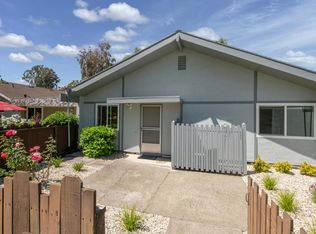 MLS ID #326076613, Maria Lounibos, Sotheby's International Realty. BAREIS
 - $629,0002 bd2 ba1.2k sqft847 W Spain Street #8, Sonoma, CA 95476For Sale
 MLS ID #326025121, Marybeth Williams, Sotheby's International Realty. BAREIS
 - $775,0002 bd2 ba1k sqft18935 Robinson Road, Sonoma, CA 95476For Sale
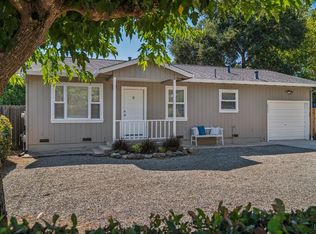 MLS ID #326063927, Evan Shone, Sotheby's International Realty. BAREIS
Local buyer's agents are ready to help
