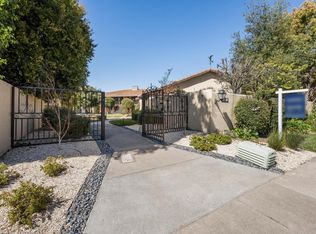
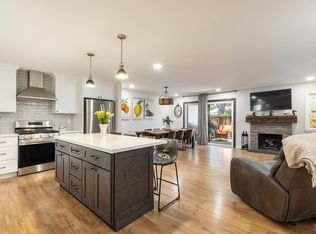
Are you looking for a turnkey, sophisticated and yet affordable Sonoma residence? If so, you'll find it here at 169 Guadalupe Dr. Extensively renovated in 2024 and 2025, this beautifully reimagined top-floor residence offers it all while also located in one of Sonoma's most desirable Eastside neighborhoods. Just moments from celebrated dining, boutique shopping, wineries, the historic Sonoma Plaza and nearby hiking trails, the home blends thoughtful design, modern comfort with the ease of Wine Country living. The stylish and functional kitchen features a generous pantry, custom cabinetry, quartz slab countertops, a designer tile backsplash, and stainless steel appliances, including a gas range. Rich engineered wood flooring adds warmth and character, while the light-filled living room is anchored by a gas-starter fireplace, creating an inviting setting for quiet evenings or effortless entertaining. Significant improvements extend well beyond the finishes and include newly installed dual-pane windows throughout, a new glass sliding door, an upgraded electrical panel, new attic insulation, and thoughtfully designed custom closets in both bedrooms. Plantation shutters and recessed lighting further enhance the home's comfort and refined, cohesive feel. Both bathrooms have been thoughtfully remodeled with distinctive finishes. The primary ensuite half bath features artisanal tile flooring, a freestanding vanity, and stylish lighting. The hall bathroom includes a custom double-sink vanity with quartz countertop, decorative tile flooring, and an elegantly tiled tub and shower enclosure. Enjoy picturesque views of the Sonoma hills from the dining room and living room, or step onto the covered balcony for morning coffee, an evening glass of wine, or casual al fresco dining. HOA dues are $535 per month and include insurance, exterior building and landscape maintenance, management, private pool, roof, trash, water, community laundry, assigned covered parking, and a personal storage cabinet. Whether enjoyed as a full-time residence or a sophisticated lock-and-leave Sonoma retreat, 169 Guadalupe Drive offers a beautifully finished, low-maintenance way to experience the best of Wine Country living. Turnkey. Thoughtfully reimagined. Ready to enjoy.
Active
Price cut: $6K (8/4)
$769,000
169 Guadalupe Drive, Sonoma, CA 95476
2beds
1,146sqft
Condominium
Built in 1974
-- sqft lot
$756,200 Zestimate®
$671/sqft
$535/mo HOA
What's special
Gas-starter fireplaceNew attic insulationCustom cabinetryRich engineered wood flooringUpgraded electrical panelQuartz slab countertopsRecessed lighting
- 125 days |
- 413 |
- 10 |
Zillow last checked:
Listing updated:
Listed by:
Mary Szykowny DRE #01517619 707-290-9067,
Compass 707-939-9500
Source: BAREIS,MLS#: 326030245 Originating MLS: Sonoma
Originating MLS: SonomaFacts & features
Interior
Bedrooms & bathrooms
- Bedrooms: 2
- Bathrooms: 2
- Full bathrooms: 1
- 1/2 bathrooms: 1
Primary bedroom
- Features: Closet
- Level: Main
Bedroom
- Level: Main
Primary bathroom
- Features: Quartz, Tile
Bathroom
- Features: Double Vanity, Quartz, Tile, Tub w/Shower Over
- Level: Main
Dining room
- Features: Dining Bar, Formal Area
- Level: Main
Kitchen
- Features: Pantry Closet, Quartz Counter
- Level: Main
Living room
- Level: Main
Heating
- Central, Fireplace(s)
Cooling
- Central Air
Appliances
- Included: Built-In Gas Range, Dishwasher, Range Hood, Microwave
- Laundry: Other
Features
- Flooring: Carpet, Simulated Wood, Tile
- Windows: Dual Pane Full, Window Coverings, Screens
- Basement: None
- Number of fireplaces: 1
- Fireplace features: Brick, Gas Log, Gas Starter, Living Room
Interior area
- Total structure area: 1,146
- Total interior livable area: 1,146 sqft
Video & virtual tour
Property
Parking
- Total spaces: 5
- Parking features: Assigned, Covered, Guest, Private, Paved
- Carport spaces: 1
- Uncovered spaces: 4
Features
- Levels: One
- Stories: 1
- Entry location: Upper Level
- Patio & porch: Front Porch
- Exterior features: Balcony
- Pool features: In Ground, Community, Fenced, Gunite
- Fencing: Metal
- Has view: Yes
- View description: Hills
Lot
- Size: 993 Square Feet
- Features: Landscape Front, Low Maintenance
Details
- Parcel number: 092040004000
- Special conditions: Trust,Other
Construction
Type & style
- Home type: Condo
- Architectural style: Modern/High Tech
- Property subtype: Condominium
- Attached to another structure: Yes
Materials
- Stucco, Wood
- Foundation: Slab
- Roof: Spanish Tile
Condition
- Year built: 1974
Utilities & green energy
- Sewer: Public Sewer
- Water: Water District
- Utilities for property: Cable Available, Electricity Connected, Internet Available, Natural Gas Available, Natural Gas Connected, Public, Sewer Connected
Green energy
- Energy efficient items: Insulation, Lighting, Windows
Community & HOA
HOA
- Has HOA: Yes
- Amenities included: Coin Laundry, Pool
- Services included: Common Areas, Insurance on Structure, Maintenance Grounds, Management, Pool, Roof, Trash, Water
- HOA fee: $535 monthly
- HOA name: Spanish Pueblo #3
- HOA phone: 707-837-5666
Location
- Region: Sonoma
Financial & listing details
- Price per square foot: $671/sqft
- Tax assessed value: $747,007
- Date on market: 4/14/2026
- Electric utility on property: Yes
- Road surface type: Paved
Estimated market value
$756,200
$718,000 - $794,000
$2,969/mo
Price history
| Date | Event | Price |
|---|---|---|
| 8/4/2026 | Price change | $769,000-0.8%$671/sqft |
Source:  BAREIS #326030245 Report a problem BAREIS #326030245 Report a problem | ||
| 4/14/2026 | Listed for sale | $775,000+7.9%$676/sqft |
Source: BAREIS #326030245 Report a problem | ||
| 11/29/2023 | Sold | $718,000-1%$627/sqft |
Source: BAREIS #323051862 Report a problem | ||
| 11/17/2023 | Contingent | $725,000$633/sqft |
Source: BAREIS #323051862 Report a problem | ||
| 10/26/2023 | Price change | $725,000-1.1%$633/sqft |
Source: BAREIS #323051862 Report a problem | ||
| 10/7/2023 | Price change | $733,000-1.6%$640/sqft |
Source: BAREIS #323051862 Report a problem | ||
| 8/23/2023 | Price change | $745,000-6.9%$650/sqft |
Source:  BAREIS #323060172 Report a problem BAREIS #323060172 Report a problem | ||
| 8/19/2023 | Listed for sale | $800,000$698/sqft |
Source: BAREIS #323060172 Report a problem | ||
Public tax history
| Year | Property taxes | Tax assessment |
|---|---|---|
| 2026 | -- | $747,007 +2% |
| 2025 | $9,689 +15.3% | $732,360 +17.3% |
| 2024 | $8,401 +0.9% | $624,240 +695.1% |
| 2023 | $8,328 +266.2% | $78,512 +2% |
| 2022 | $2,274 +8.7% | $76,974 +2% |
| 2021 | $2,092 -6% | $75,466 +1% |
| 2020 | $2,226 +2.6% | $74,693 +2% |
| 2019 | $2,171 +2.4% | $73,230 +2% |
| 2018 | $2,119 +3% | $71,796 +2% |
| 2017 | $2,058 +7.8% | $70,389 +2% |
| 2016 | $1,909 +3.3% | $69,010 +1.5% |
| 2015 | $1,848 +2.7% | $67,974 +2% |
| 2014 | $1,799 -99% | $66,643 +0.5% |
| 2013 | $175,056 | $66,342 +2% |
| 2012 | -- | $65,043 +2% |
| 2011 | -- | $63,769 +0.8% |
| 2010 | -- | $63,293 -0.2% |
| 2009 | -- | $63,445 +2% |
| 2008 | -- | $62,202 +2% |
| 2007 | -- | $60,984 +2% |
| 2006 | -- | $59,789 +2% |
| 2005 | -- | $58,617 +2% |
| 2004 | -- | $57,469 +1.9% |
| 2003 | -- | $56,415 +2% |
| 2002 | -- | $55,309 +2% |
| 2001 | -- | $54,226 +2% |
| 2000 | -- | $53,162 |
Find assessor info on the county website
Monthly payment
Est. payment
Payment breakdown
Explore the cost of this home by adjusting the details. Changes won't be saved.Climate risks
Neighborhood: 95476
Nearby schools
GreatSchools rating
- 5/10Prestwood Elementary SchoolGrades: K-5Distance: 1 mi
- 4/10Adele Harrison Middle SchoolGrades: 6-8Distance: 1.2 mi
- 7/10Sonoma Valley High SchoolGrades: 9-12Distance: 1.1 mi
Schools provided by the listing agent
- District: Sonoma Valley Union
Source: BAREIS. This data may not be complete. We recommend contacting the local school district to confirm school assignments for this home.
- $678,1002 bd2 ba1.1k sqft167 Guadalupe Dr, Sonoma, CA 95476Off Market
- $686,1002 bd2 ba1.1k sqft163 Guadalupe Dr, Sonoma, CA 95476Off Market
- $759,7002 bd2 ba1.1k sqft165 Guadalupe Dr, Sonoma, CA 95476Off Market
- $648,0002 bd2 ba1.1k sqft179 Guadalupe Dr, Sonoma, CA 95476Sold
- $689,5002 bd1 ba1.1k sqft181 Guadalupe Dr, Sonoma, CA 95476Off Market
- $692,3002 bd2 ba1.1k sqft171 Guadalupe Dr, Sonoma, CA 95476Off Market
- $675,0002 bd2 ba1.1k sqft183 Guadalupe Dr, Sonoma, CA 95476Off Market
- $694,3002 bd1 ba1.1k sqft185 Guadalupe Dr, Sonoma, CA 95476Off Market
A local agent can set up tours, give advice and negotiate with sellers.
A local lender can help you make sure your offer is ready when you are.
Similar homes
- $665,0002 bd2 ba1k sqft225 2nd Street E #27, Sonoma, CA 95476For Sale
 MLS ID #326043671, Michael J Caselli, W Real Estate. BAREIS
 - $795,0002 bd2 ba1k sqft18935 Robinson Road, Sonoma, CA 95476For Sale
 MLS ID #326063927, Evan Shone, Sotheby's International Realty. BAREIS
 - $779,0002 bd1 ba1k sqft456 Fifth Street W, Sonoma, CA 95476For Sale
 MLS ID #326033671, Daniel Casabonne, Sotheby's International Realty. BAREIS
 - $715,0001 bd2 ba1.5k sqft649 1st Street W #29, Sonoma, CA 95476For Sale
 MLS ID #326063661, Kathleen Ball, Sotheby's International Realty. BAREIS
 - $660,0003 bd2 ba1.3k sqft19167 Robinson Road #J, Sonoma, CA 95476For SaleMLS ID #326059153, Deborah S Benson-Miller, Prime Real Estate Services. BAREIS
- $645,0003 bd2 ba1.1k sqft320 Boyes Boulevard, Sonoma, CA 95476For SaleMLS ID #326051536, Marguerita Castanera, Century 21 Epic Wine Country. BAREIS
- $575,0002 bd2 ba1.2k sqft665 Cherry Ave, Sonoma, CA 95476For SaleMLS ID #ML82042316, Julie Boc. MLSListings Inc
- $639,0002 bd2 ba1k sqft27 Temelec Circle, Sonoma, CA 95476For SaleMLS ID #326050333, Phoebe B Brookbank, Compass. BAREIS
- $469,0002 bd2 ba1.2k sqft250 W Agua Caliente Road, Sonoma, CA 95476For SaleMLS ID #326047911, Aaron Kopelman, Sotheby's International Realty. BAREIS
- $769,0002 bd2 ba1.4k sqft2619 Hidden Valley Lane, Napa, CA 94558For SaleMLS ID #326038913, Carolyn D Roberts, Coldwell Banker Brokers of the. BAREIS
- $750,0003 bd2 ba1.4k sqft2596 Hidden Valley Ln, Napa, CA 94558For SaleMLS ID #ML82056485, Amy Kroeger. MLSListings Inc
- $629,0002 bd2 ba1.1k sqft179 Vineyard Circle, Sonoma, CA 95476For SaleMLS ID #326045846, Christine Benson-Wurst, Coldwell Banker Brokers of the. BAREIS
- $719,0002 bd2 ba1.3k sqft2668 Hidden Valley Lane, Napa, CA 94558For SaleMLS ID #326054476, Paul M Thorp, Luxe Places International Real. BAREIS
- $989,0002 bd2 ba1.3k sqft762 Crocus Drive, Sonoma, CA 95476For SaleMLS ID #326048574, Jennifer L Parr, Sotheby's International Realty. BAREIS
- $759,0002 bd2 ba1.4k sqft69 Fountain Grove Circle, Napa, CA 94558For SaleMLS ID #326007431, Kimberly McAlister, McAlister Real Estate Inc.. BAREIS
- $819,0002 bd2 ba1.1k sqft204 Vista Court, Yountville, CA 94599For SaleMLS ID #326058836, Karteek Patel, Compass. BAREIS
- $749,0003 bd2 ba1.4k sqft1142 Redwood Boulevard, Novato, CA 94947For SaleMLS ID #326062355, Mark Machado, Eleven Real Estate. BAREIS
- $750,0002 bd2 ba1.6k sqft1789 Silverado Trail #1, Napa, CA 94558For SaleMLS ID #326063148, Cathi Litle, Coldwell Banker Brokers of the. BAREIS
- $659,5002 bd2 ba1.4k sqft48 Fountain Grove Circle, Napa, CA 94558For SaleMLS ID #326062262, Lynn Farris, RE/MAX Gold. BAREIS
- $770,0002 bd2 ba1.4k sqft77 Fountain Grove Circle, Napa, CA 94558For SaleMLS ID #326006145, Shawna Terry, Coldwell Banker Brokers of the. BAREIS
Local buyer's agents are ready to help
