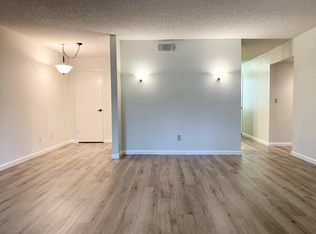
Welcome to this recently updated 2-bedroom, 2-bath ground-floor condominium located on Sonoma's highly desirable East Side, just a short distance from the historic Sonoma Plaza. Enjoy convenient access to acclaimed restaurants, boutique shopping, wine tasting, and local favorites such as The Patch and Vella Cheese. This inviting home features a bright, open-concept floor plan designed for comfortable living and easy entertaining. The spacious living area offers a cozy fireplace and stylish flooring throughout, creating a warm and welcoming atmosphere. The well-appointed kitchen features quartz countertops, ample cabinet and counter space, and stainless steel appliances, including a gas range, dishwasher, and refrigerator.Both bathrooms have been thoughtfully updated with quality finishes and attention to detail, including quartz countertops and modern fixtures. The primary suite features a private ensuite bathroom, while the guest bedroom provides comfortable accommodations for family and visitors. Step outside to your private covered patio, complete with gated access to the parking area and nearby pool and spa amenities. Additional features include in-unit laundry, assigned parking, and access to community amenities, including a pool, spa, and clubhouse.Offering an exceptional combination of comfort, convenience, and location, this move-in-ready home is ideal as a primary residence, weekend retreat, or Sonoma wine country getaway.
Active
$665,000
225 2nd Street E #27, Sonoma, CA 95476
2beds
1,014sqft
:
Get pre-qualified$4,929/mo
Condominium
Built in 1975
-- sqft lot
$651,800 Zestimate®
$656/sqft
$540/mo HOA
What's special
Modern fixturesCozy fireplaceStylish flooring throughoutQuartz countertopsBright open-concept floor planStainless steel appliancesIn-unit laundry
- 47 days |
- 933 |
- 22 |
Zillow last checked:
Listing updated:
Listed by:
Michael J Caselli DRE #01272831 707-292-5475,
W Real Estate 707-501-5406
Source: BAREIS,MLS#: 326043671 Originating MLS: Sonoma
Originating MLS: SonomaFacts & features
Interior
Bedrooms & bathrooms
- Bedrooms: 2
- Bathrooms: 2
- Full bathrooms: 2
Rooms
- Room types: Kitchen, Living Room, Master Bathroom, Master Bedroom
Primary bedroom
- Features: Closet
- Level: Main
Bedroom
- Level: Main
Primary bathroom
- Features: Quartz, Shower Stall(s), Tile
Bathroom
- Features: Quartz, Tile, Tub w/Shower Over
Dining room
- Features: Dining/Living Combo
Kitchen
- Features: Kitchen Island, Quartz Counter, Slab Counter
- Level: Main
Living room
- Level: Main
Heating
- Central, Fireplace(s)
Cooling
- Central Air
Appliances
- Included: Dishwasher, Disposal, Free-Standing Gas Range, Range Hood
- Laundry: In Kitchen
Features
- Flooring: Laminate
- Basement: None
- Number of fireplaces: 1
- Fireplace features: Living Room, Wood Burning, Other
- Common walls with other units/homes: End Unit,No One Below
Interior area
- Total structure area: 1,014
- Total interior livable area: 1,014 sqft
Property
Parking
- Total spaces: 11
- Parking features: Assigned, Covered, Detached, Guest, Level, Paved
- Carport spaces: 1
- Uncovered spaces: 10
Features
- Levels: One
- Stories: 1
- Patio & porch: Patio
- Exterior features: Covered Courtyard
- Pool features: In Ground, Community, Fenced, Gas Heat, Pool/Spa Combo
- Spa features: In Ground
Lot
- Size: 1,058 Square Feet
- Features: Greenbelt, Landscape Misc, Low Maintenance, Private, Sidewalk/Curb/Gutter
Details
- Additional structures: Pool House
- Parcel number: 092070027000
- Special conditions: Standard
Construction
Type & style
- Home type: Condo
- Architectural style: Contemporary
- Property subtype: Condominium
- Attached to another structure: Yes
Materials
- Stucco
- Foundation: Slab
- Roof: Composition
Condition
- Year built: 1975
Utilities & green energy
- Sewer: Public Sewer, Septic Connected
- Water: Public, Water District
- Utilities for property: Cable Available, Cable Connected, Electricity Connected, Natural Gas Connected, Sewer Connected
Community & HOA
Community
- Subdivision: Meadow Gardens
HOA
- Has HOA: Yes
- Amenities included: Car Wash Area, Greenbelt, Coin Laundry, Spa/Hot Tub
- Services included: Common Areas, Earthquake Insurance, Homeowners Insurance, Insurance, Maintenance Structure, Maintenance Grounds, Management, Pool, Roof, Sewer, Trash, Water
- HOA fee: $540 monthly
- HOA name: Meadow Gardens HOA
- HOA phone: 707-837-5666
Location
- Region: Sonoma
Financial & listing details
- Price per square foot: $656/sqft
- Tax assessed value: $498,374
- Annual tax amount: $7,029
- Date on market: 6/16/2026
- Electric utility on property: Yes
Estimated market value
$651,800
$619,000 - $684,000
$2,969/mo
Price history
| Date | Event | Price |
|---|---|---|
| 6/16/2026 | Listed for sale | $665,000+58%$656/sqft |
Source:  BAREIS #326043671 Report a problem BAREIS #326043671 Report a problem | ||
| 8/28/2015 | Sold | $421,000+61.3%$415/sqft |
Source: BAREIS #21507064 Report a problem | ||
| 3/1/2002 | Sold | $261,000$257/sqft |
Source: Public Record Report a problem | ||
Public tax history
| Year | Property taxes | Tax assessment |
|---|---|---|
| 2025 | $7,029 +4.2% | $498,374 +2% |
| 2024 | $6,745 +2.4% | $488,603 +2% |
| 2023 | $6,586 +1.7% | $479,023 +2% |
| 2022 | $6,476 +2.2% | $469,631 +2% |
| 2021 | $6,337 +0.5% | $460,423 +1% |
| 2020 | $6,304 -2.3% | $455,703 +2% |
| 2019 | $6,453 +1.6% | $446,768 +2% |
| 2018 | $6,350 | $438,008 +2% |
| 2017 | -- | $429,420 +2% |
| 2016 | $5,867 | $421,000 +31.2% |
| 2015 | -- | $320,817 +2% |
| 2014 | -- | $314,534 +0.5% |
| 2013 | $447,716 | $313,113 +2% |
| 2012 | -- | $306,974 +2% |
| 2011 | -- | $300,956 +0.8% |
| 2010 | -- | $298,708 -0.2% |
| 2009 | -- | $299,419 +2% |
| 2008 | -- | $293,549 +2% |
| 2007 | -- | $287,794 +2% |
| 2006 | -- | $282,152 +2% |
| 2005 | -- | $276,621 +2% |
| 2004 | -- | $271,198 +1.9% |
| 2003 | -- | $266,220 +216.3% |
| 2002 | -- | $84,159 +2% |
| 2001 | -- | $82,510 +2% |
| 2000 | -- | $80,892 |
Find assessor info on the county website
Monthly payment
Est. payment
Payment breakdown
Explore the cost of this home by adjusting the details. Changes won't be saved.Climate risks
Neighborhood: 95476
Nearby schools
GreatSchools rating
- 5/10Prestwood Elementary SchoolGrades: K-5Distance: 0.9 mi
- 4/10Adele Harrison Middle SchoolGrades: 6-8Distance: 1.2 mi
- 7/10Sonoma Valley High SchoolGrades: 9-12Distance: 1 mi
Schools provided by the listing agent
- District: Sonoma Valley Union
Source: BAREIS. This data may not be complete. We recommend contacting the local school district to confirm school assignments for this home.
- $731,5002 bd2 ba1k sqft225 2nd St E APT 1, Sonoma, CA 95476Sold
- $641,7002 bd2 ba984 sqft225 E 2nd St #2, Sonoma, CA 95476Off Market
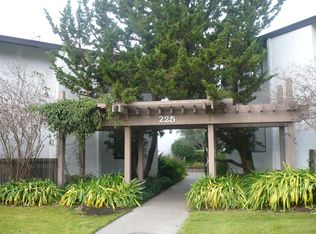
- $580,5002 bd2 ba984 sqft225 2nd St E APT 3, Sonoma, CA 95476Off Market
- $564,4002 bd2 ba984 sqft225 E 2nd St #4, Sonoma, CA 95476Off Market
- $575,0002 bd2 ba1k sqft225 2nd St E APT 5, Sonoma, CA 95476Off Market
- $591,6002 bd2 ba904 sqft225 2nd St E APT 6, Sonoma, CA 95476Off Market
- $521,7002 bd2 ba904 sqft225 2nd St E APT 8, Sonoma, CA 95476Off Market
- $504,7002 bd2 ba1k sqft225 2nd St E APT 9, Sonoma, CA 95476Off Market
- $650,0002 bd2 ba1k sqft225 E 2nd St UNIT 10, Sonoma, CA 95476Sold
A local agent can set up tours, give advice and negotiate with sellers.
A local lender can help you make sure your offer is ready when you are.
Similar homes
- $775,0002 bd2 ba1.1k sqft192 Blue Wing Drive, Sonoma, CA 95476For Sale
 MLS ID #326056325, Erin George, Sotheby's International Realty. BAREIS
 - $775,0002 bd2 ba1.1k sqft169 Guadalupe Drive, Sonoma, CA 95476For Sale
 MLS ID #326030245, Mary Szykowny, Compass. BAREIS
 - $669,0002 bd2 ba1.2k sqft847 W Spain Street #8, Sonoma, CA 95476For Sale
 MLS ID #326025121, Marybeth Williams, Sotheby's International Realty. BAREIS
 - $715,0001 bd2 ba1.5k sqft649 1st Street W #29, Sonoma, CA 95476For Sale
 MLS ID #326063661, Kathleen Ball, Sotheby's International Realty. BAREIS
 - $660,0003 bd2 ba1.3k sqft19167 Robinson Road #J, Sonoma, CA 95476For SaleMLS ID #326059153, Deborah S Benson-Miller, Prime Real Estate Services. BAREIS
- $659,0003 bd2 ba1.1k sqft320 Boyes Boulevard, Sonoma, CA 95476For SaleMLS ID #326051536, Marguerita Castanera, Century 21 Epic Wine Country. BAREIS
- $639,0002 bd2 ba1k sqft27 Temelec Circle, Sonoma, CA 95476For SaleMLS ID #326050333, Phoebe B Brookbank, Compass. BAREIS
- $695,0002 bd1 ba1k sqft153 Fairview Lane, Sonoma, CA 95476For SaleMLS ID #326055649, Jocelyne Curran, Compass. BAREIS
- $795,0002 bd2 ba1k sqft18935 Robinson Road, Sonoma, CA 95476For SaleMLS ID #326063927, Evan Shone, Sotheby's International Realty. BAREIS
- $575,0002 bd2 ba1.2k sqft665 Cherry Ave, Sonoma, CA 95476For SaleMLS ID #ML82042316, Julie Boc. MLSListings Inc
- $629,0002 bd2 ba1.1k sqft179 Vineyard Circle, Sonoma, CA 95476For SaleMLS ID #326045846, Christine Benson-Wurst, Coldwell Banker Brokers of the. BAREIS
- $699,0003 bd2 ba1.3k sqft17641 Highland Boulevard, Sonoma, CA 95476For SaleMLS ID #326016868, Jennifer C Powers, Sotheby's International Realty. BAREIS
- $495,0002 bd1 ba760 sqft339 W Thomson Ave, Sonoma, CA 95476For SaleMLS ID #326044297, Michael Freethy DRE #01076577, Compass. SFAR
- $684,9003 bd1 ba850 sqft855 Boyes Boulevard, Sonoma, CA 95476For SaleMLS ID #326028651, Andy Paulson, Sotheby's International Realty. BAREIS
- $799,0002 bd1 ba1k sqft456 Fifth Street W, Sonoma, CA 95476For SaleMLS ID #326033671, Daniel Casabonne, Sotheby's International Realty. BAREIS
- $489,0002 bd2 ba1.2k sqft250 W Agua Caliente Road, Sonoma, CA 95476For SaleMLS ID #326047911, Aaron Kopelman, Sotheby's International Realty. BAREIS
- $860,0001 bd2 ba753 sqft443 W Spain Street, Sonoma, CA 95476For SaleMLS ID #326039164, Lisa M Minczeski, Berkshire Hathaway HomeService. BAREIS
- $899,0003 bd2 ba1.3k sqft19036 Junipero Serra Dr, Sonoma, CA 95476For SaleMLS ID #41135536, Grant Alvernaz. CCAR
- $659,0002 bd1 ba891 sqft2902 Sunrise Drive, Napa, CA 94558For SaleMLS ID #326063193, Jean O'Donnell, Coldwell Banker Brokers of the. BAREIS
- $679,0002 bd3 ba1.2k sqft3204 Villa Lane, Napa, CA 94558For SaleMLS ID #326052001, Jacqueline A Wessel, Sotheby's International Realty. BAREIS
Local buyer's agents are ready to help
