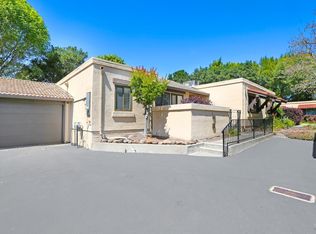
Price Improvement! The Ultimate Sonoma Weekend Escape! Tucked just moments from the historic Sonoma Plaza, this beautifully reimagined single-level pied-a-terre offers sophistication, comfort, and effortless wine country living. Thoughtfully updated throughout, the interior is curated for both everyday ease and relaxed entertaining where natural light pours into open-concept living spaces, highlighting refined finishes and a sense of quiet. The well-appointed kitchen flows seamlessly into the dining and living areas, creating an inviting environment for gathering and connection. Two generously sized bedrooms, two full baths and a highly desirable ground-floor setting provide the ease of stair-free living. Perfectly positioned in one of Sonoma's most coveted in-town locations, this residence embodies the essence of a true lock-and-leave lifestyle. Step outside to morning walks to the Plaza, spontaneous afternoons at nearby tasting rooms, and evenings enjoying world-class dining just moments from your door. Own Sonoma, not the maintenance.
Active
Price cut: $30K (7/22)
$669,000
847 W Spain Street #8, Sonoma, CA 95476
2beds
1,250sqft
:
Get pre-qualified$5,020/mo
Condominium
Built in 1980
-- sqft lot
$658,700 Zestimate®
$535/sqft
$605/mo HOA
What's special
Beautifully reimagined single-level pied-a-terreRefined finishesThoughtfully updated throughoutHighly desirable ground-floor settingTwo generously sized bedroomsWell-appointed kitchen
- 96 days |
- 455 |
- 12 |
Zillow last checked:
Listing updated:
Listed by:
Marybeth Williams DRE #02167063 717-329-3983,
Sotheby's International Realty 707-935-2288
Source: BAREIS,MLS#: 326025121 Originating MLS: Sonoma
Originating MLS: SonomaFacts & features
Interior
Bedrooms & bathrooms
- Bedrooms: 2
- Bathrooms: 2
- Full bathrooms: 2
Rooms
- Room types: Kitchen, Living Room, Master Bathroom, Master Bedroom
Primary bedroom
- Features: Closet, Ground Floor
- Level: Main
Bedroom
- Level: Main
Primary bathroom
- Features: Closet, Double Vanity, Shower Stall(s)
Bathroom
- Features: Tub w/Shower Over
- Level: Main
Dining room
- Features: Dining/Living Combo
- Level: Main
Kitchen
- Features: Breakfast Area
- Level: Main
Living room
- Level: Main
Heating
- Central, Fireplace(s)
Cooling
- Central Air
Appliances
- Included: Dishwasher, Free-Standing Electric Range, Free-Standing Refrigerator, Microwave, Dryer, Washer
- Laundry: In Garage
Features
- Flooring: Luxury Vinyl Plank, Tile
- Windows: Dual Pane Full, Greenhouse Window(s)
- Basement: None
- Number of fireplaces: 1
- Fireplace features: Living Room, Wood Burning
- Common walls with other units/homes: No One Below
Interior area
- Total structure area: 1,250
- Total interior livable area: 1,250 sqft
Property
Parking
- Total spaces: 2
- Parking features: Attached, Enclosed, Guest, Inside Entrance, Uncovered Parking Spaces 2+, Paved
- Attached garage spaces: 1
- Has uncovered spaces: Yes
Features
- Levels: One
- Stories: 1
- Pool features: In Ground, Community, Pool/Spa Combo
- Spa features: In Ground
- Fencing: Wood
Lot
- Size: 2,178 Square Feet
- Features: Garden
Details
- Parcel number: 127600008000
- Special conditions: Offer As Is
Construction
Type & style
- Home type: Condo
- Property subtype: Condominium
- Attached to another structure: Yes
Materials
- Stucco
- Roof: Spanish Tile
Condition
- Year built: 1980
Utilities & green energy
- Sewer: Public Sewer
- Water: Public
- Utilities for property: Public
Community & HOA
HOA
- Has HOA: Yes
- Amenities included: Pool, Spa/Hot Tub
- Services included: Common Areas, Maintenance Structure, Management, Pool, Other
- HOA fee: $605 monthly
- HOA name: Sonoma Gardens
- HOA phone: 707-541-6233
Location
- Region: Sonoma
Financial & listing details
- Price per square foot: $535/sqft
- Tax assessed value: $413,632
- Annual tax amount: $6,183
- Date on market: 4/24/2026
Estimated market value
$658,700
$626,000 - $692,000
$3,221/mo
Price history
| Date | Event | Price |
|---|---|---|
| 7/22/2026 | Price change | $669,000-4.3%$535/sqft |
Source:  BAREIS #326025121 Report a problem BAREIS #326025121 Report a problem | ||
| 4/24/2026 | Listed for sale | $699,000+149.6%$559/sqft |
Source: BAREIS #326025121 Report a problem | ||
| 5/2/2002 | Sold | $280,000+19.7%$224/sqft |
Source: Public Record Report a problem | ||
| 2/16/2001 | Sold | $234,000-11.7%$187/sqft |
Source: Public Record Report a problem | ||
| 6/1/2000 | Sold | $265,000+63.1%$212/sqft |
Source: Public Record Report a problem | ||
| 5/13/1999 | Sold | $162,500$130/sqft |
Source: Public Record Report a problem | ||
Public tax history
| Year | Property taxes | Tax assessment |
|---|---|---|
| 2025 | $6,183 +2.4% | $413,632 +2% |
| 2024 | $6,039 +2.5% | $405,522 +2% |
| 2023 | $5,892 +2.8% | $397,572 +2% |
| 2022 | $5,730 +1% | $389,777 +2% |
| 2021 | $5,676 +2.6% | $382,135 +1% |
| 2020 | $5,533 -0.9% | $378,217 +2% |
| 2019 | $5,582 +1.7% | $370,802 +2% |
| 2018 | $5,490 +2.1% | $363,532 +2% |
| 2017 | $5,374 +6.2% | $356,405 +2% |
| 2016 | $5,062 -13.3% | $349,418 +1.5% |
| 2015 | $5,840 +13.7% | $344,171 +20.3% |
| 2014 | $5,136 -98.5% | $286,000 +31.2% |
| 2013 | $342,626 | $218,000 +28.6% |
| 2012 | -- | $169,500 -26.9% |
| 2011 | -- | $232,000 -9.7% |
| 2010 | -- | $257,000 -20% |
| 2009 | -- | $321,216 +2% |
| 2008 | -- | $314,918 +2% |
| 2007 | -- | $308,744 +2% |
| 2006 | -- | $302,691 +2% |
| 2005 | -- | $296,757 +2% |
| 2004 | -- | $290,940 +1.9% |
| 2003 | -- | $285,600 +12% |
| 2002 | -- | $255,000 -5.7% |
| 2001 | -- | $270,300 +63.1% |
| 2000 | -- | $165,750 |
Find assessor info on the county website
Monthly payment
Est. payment
Payment breakdown
Explore the cost of this home by adjusting the details. Changes won't be saved.Climate risks
Neighborhood: 95476
Nearby schools
GreatSchools rating
- 3/10Sassarini Elementary SchoolGrades: K-5Distance: 0.4 mi
- 2/10Altimira Middle SchoolGrades: 6-8Distance: 1.8 mi
- 7/10Sonoma Valley High SchoolGrades: 9-12Distance: 1.2 mi
- $474,1002 bd2 ba1.1k sqft847 W Spain St #A, Sonoma, CA 95476Off Market
- $521,0002 bd2 ba1.2k sqft847 W Spain St #B, Sonoma, CA 95476Off Market
- $577,5002 bd2 ba1.2k sqft847 W Spain St #C, Sonoma, CA 95476Off Market
- $602,0002 bd2 ba1.1k sqft847 W Spain St #D, Sonoma, CA 95476Off Market
- $566,7002 bd2 ba1.1k sqft847 W Spain St #G, Sonoma, CA 95476Off Market
- $531,8002 bd2 ba1.2k sqft847 W Spain St #I, Sonoma, CA 95476Off Market
- $562,5002 bd2 ba1.1k sqft847 W Spain St #J, Sonoma, CA 95476Off Market
- $591,9002 bd2 ba1.4k sqft847 W Spain St #K, Sonoma, CA 95476Off Market
A local agent can set up tours, give advice and negotiate with sellers.
A local lender can help you make sure your offer is ready when you are.
Similar homes
- $529,0002 bd2 ba1.1k sqft110 La Mancha Way, Sonoma, CA 95476For Sale
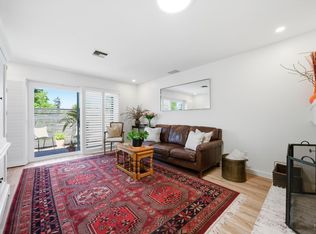
 MLS ID #326032813, Thomas J Kelly, Coldwell Banker Brokers of the. BAREIS
 - $775,0002 bd2 ba1.1k sqft192 Blue Wing Drive, Sonoma, CA 95476For Sale
 MLS ID #326056325, Erin George, Sotheby's International Realty. BAREIS
 - $575,0002 bd2 ba1.2k sqft665 Cherry Ave, Sonoma, CA 95476For Sale
 MLS ID #ML82042316, Julie Boc. MLSListings Inc
 - $629,0002 bd2 ba1.1k sqft179 Vineyard Circle, Sonoma, CA 95476For Sale
 MLS ID #326045846, Christine Benson-Wurst, Coldwell Banker Brokers of the. BAREIS
 - $639,0002 bd2 ba1k sqft27 Temelec Circle, Sonoma, CA 95476For SaleMLS ID #326050333, Phoebe B Brookbank, Compass. BAREIS
- $865,0003 bd2 ba1.1k sqft19295 Junipero Serra Drive, Sonoma, CA 95476For SaleMLS ID #326052681, Juan C Ramirez, W Real Estate. BAREIS
- $799,0002 bd1 ba1k sqft456 Fifth Street W, Sonoma, CA 95476For SaleMLS ID #326033671, Daniel Casabonne, Sotheby's International Realty. BAREIS
- $735,0003 bd2 ba1.6k sqft17 Temelec Circle, Sonoma, CA 95476For SaleMLS ID #326012260, David R Collins, Sotheby's International Realty. BAREIS
- $489,0002 bd2 ba1.2k sqft250 W Agua Caliente Road, Sonoma, CA 95476For SaleMLS ID #326047911, Aaron Kopelman, Sotheby's International Realty. BAREIS
- $679,0002 bd3 ba1.2k sqft3204 Villa Lane, Napa, CA 94558For SaleMLS ID #326052001, Jacqueline A Wessel, Sotheby's International Realty. BAREIS
- $719,0002 bd2 ba1.3k sqft2668 Hidden Valley Lane, Napa, CA 94558For SaleMLS ID #326054476, Paul M Thorp, Luxe Places International Real. BAREIS
- $998,0003 bd2 ba1.4k sqft17323 Hillside Avenue, Sonoma, CA 95476For SaleMLS ID #326047543, Jeffrey Van Houten, Compass. BAREIS
- $975,0004 bd4 ba1.7k sqft17326 - 17328 Hillside Avenue, Sonoma, CA 95476For SaleMLS ID #326038982, Helaine Forte, Sotheby's International Realty. BAREIS
- $699,0003 bd2 ba1.3k sqft28 Elan Way, Napa, CA 94559For SaleMLS ID #326029559, Carl Balsillie, W Real Estate. BAREIS
- $637,0002 bd2 ba1.1k sqft2033 Hawthorne Terrace, Novato, CA 94945For SaleMLS ID #326057736, Gina M Bartolacelli, Compass. BAREIS
- $789,0002 bd2 ba1.4k sqft2619 Hidden Valley Lane, Napa, CA 94558For SaleMLS ID #326038913, Carolyn D Roberts, Coldwell Banker Brokers of the. BAREIS
- $675,0003 bd3 ba1.5k sqft36 Fountain Grove Circle, Napa, CA 94558For SaleMLS ID #325095235, David S Johnson, Napa Residential Realty. BAREIS
- $699,0004 bd2 ba1.4k sqft4541 Rinconada Drive, Santa Rosa, CA 95409For SaleMLS ID #326063965, Kate Almassi, Coldwell Banker Realty. BAREIS
- $759,0002 bd2 ba1.4k sqft69 Fountain Grove Circle, Napa, CA 94558For SaleMLS ID #326007431, Kimberly McAlister, McAlister Real Estate Inc.. BAREIS
- $750,0002 bd2 ba1.6k sqft1789 Silverado Trail #1, Napa, CA 94558For SaleMLS ID #326063148, Cathi Litle, Coldwell Banker Brokers of the. BAREIS
Local buyer's agents are ready to help
