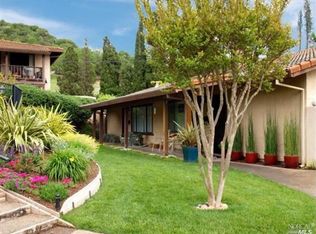
New on the market in one of downtown Sonoma's most welcoming and distinctive residential enclaves, this beautifully upgraded home offers an exceptional blend of refined design, everyday comfort, and effortless ownership. Look closely and you will find a significant difference not only in this home but the immediate community centered around its own pool, this residence stands apart for its self-managed community structure, added flexibility of ownership, and reduced fees. Wonderful neighbors, with many homes enjoyed as pied-a-terre retreats, add to the unique sense of community and easy Sonoma lifestyle. Inside, the home has been thoughtfully transformed with a fresh, elevated aesthetic and extensive recent improvements. White oak luxury vinyl flooring runs throughout, complemented by smooth-textured walls and ceilings and carefully selected designer fixtures that create a polished, cohesive feel. The living space is warm and inviting, centered around a newly enhanced fireplace. The kitchen has been beautifully refreshed, featuring new quartz countertops, a Thermador refrigerator, and a Bertazzoni white gas range, blending function and style in a space that feels both current and timeless. Two full bathrooms have also been extensively renovated with quality finishes, including custom tile, glass shower doors, recessed lighting, and stylish vanities, delivering the kind of turnkey condition and elevated presentation luxury-minded buyers immediately recognize. An interior washer and dryer add everyday convenience rarely found in comparable offerings within this community. Additional upgrades such as solid core shaker-style interior and closet doors, new custom window shades, added carport storage, further enhance daily livability and long-term value. Beyond the home itself, the setting is a standout. Hillside views, exceptional privacy, and a serene outlook set this residence apart from many others that come to market in the area. There is an unmistakable sense of arrival when entering this community, one that feels more vibrant and welcoming than anything else in this enclave of downtown Sonoma. Just moments from the shops, restaurants, walking/hiking paths, and everyday charm of the historic Plaza, this is a rare opportunity to enjoy stylish, low-maintenance Sonoma living in a community that offers both beauty and flexibility. Sophisticated, private, move-in ready, this is downtown Sonoma living at its most compelling.
Pending
Price cut: $20K (7/17)
$775,000
192 Blue Wing Drive, Sonoma, CA 95476
2beds
1,146sqft
:
Get pre-qualified$5,634/mo
Condominium
Built in 1973
-- sqft lot
$762,600 Zestimate®
$676/sqft
$575/mo HOA
What's special
Newly enhanced fireplaceBeautifully upgraded homeFresh elevated aestheticHillside viewsExceptional privacyCarefully selected designer fixturesCustom tile
- 38 days |
- 753 |
- 23 |
Zillow last checked:
Listing updated:
Listed by:
Erin George DRE #01412754 707-815-5028,
Sotheby's International Realty 707-935-2288,
Jennifer L Parr DRE #01933760 707-292-4641,
Sotheby's International Realty
Source: BAREIS,MLS#: 326056325 Originating MLS: Sonoma
Originating MLS: SonomaFacts & features
Interior
Bedrooms & bathrooms
- Bedrooms: 2
- Bathrooms: 2
- Full bathrooms: 2
Rooms
- Room types: Dining Room, Kitchen, Living Room, Master Bedroom
Primary bedroom
- Level: Main
Bedroom
- Level: Main
Primary bathroom
- Features: Shower Stall(s), Tile
Bathroom
- Features: Double Vanity, Quartz, Shower Stall(s), Tile, Window
- Level: Main
Dining room
- Level: Main
Kitchen
- Features: Pantry Closet, Quartz Counter
- Level: Main
Living room
- Level: Main
Heating
- Central, Fireplace(s)
Cooling
- Central Air
Appliances
- Included: Dishwasher, Disposal, Free-Standing Gas Range, Free-Standing Refrigerator, Ice Maker, Microwave, Washer/Dryer Stacked
- Laundry: Laundry Closet
Features
- Flooring: Luxury Vinyl Plank, Tile
- Basement: None
- Number of fireplaces: 1
- Fireplace features: Gas Log, Gas Piped, Living Room
- Common walls with other units/homes: End Unit
Interior area
- Total structure area: 1,146
- Total interior livable area: 1,146 sqft
Property
Parking
- Total spaces: 6
- Parking features: Covered, Detached
- Carport spaces: 1
- Uncovered spaces: 5
Features
- Levels: One
- Stories: 1
- Entry location: Upper Level
- Patio & porch: Front Porch
- Pool features: Community, Fenced, Gunite
- Has view: Yes
- View description: Hills
Lot
- Size: 971 Square Feet
- Features: Landscape Front
Details
- Parcel number: 092020010000
- Special conditions: Standard
Construction
Type & style
- Home type: Condo
- Architectural style: Spanish
- Property subtype: Condominium
- Attached to another structure: Yes
Materials
- Stucco
- Roof: Tile
Condition
- Year built: 1973
Utilities & green energy
- Sewer: Public Sewer
- Water: Public
- Utilities for property: Internet Available, Public
Community & HOA
Community
- Features: Gated
- Security: Carbon Monoxide Detector(s), Smoke Detector(s)
HOA
- Has HOA: Yes
- Amenities included: Laundry, Pool
- Services included: Common Areas, Insurance, Maintenance Grounds, Pool, Roof, Trash, Water
- HOA fee: $575 monthly
- HOA name: Spanish Pueblo
- HOA phone: 530-520-3188
Location
- Region: Sonoma
Financial & listing details
- Price per square foot: $676/sqft
- Tax assessed value: $704,783
- Date on market: 7/3/2026
Estimated market value
$762,600
$724,000 - $801,000
$2,971/mo
Price history
| Date | Event | Price |
|---|---|---|
| 8/8/2026 | Pending sale | $775,000$676/sqft |
Source:  BAREIS #326056325 Report a problem BAREIS #326056325 Report a problem | ||
| 7/17/2026 | Price change | $775,000-2.5%$676/sqft |
Source: BAREIS #326056325 Report a problem | ||
| 7/3/2026 | Listed for sale | $795,000+19.7%$694/sqft |
Source: BAREIS #326056325 Report a problem | ||
| 3/28/2023 | Sold | $664,135-5%$580/sqft |
Source: BAREIS #322103802 Report a problem | ||
| 3/24/2023 | Pending sale | $699,000$610/sqft |
Source: BAREIS #322103802 Report a problem | ||
| 3/7/2023 | Contingent | $699,000$610/sqft |
Source: BAREIS #322103802 Report a problem | ||
| 1/9/2023 | Price change | $699,000-6.7%$610/sqft |
Source: BAREIS #322103802 Report a problem | ||
| 12/11/2022 | Listed for sale | $749,000$654/sqft |
Source: BAREIS #322103802 Report a problem | ||
Public tax history
| Year | Property taxes | Tax assessment |
|---|---|---|
| 2026 | -- | $704,783 +2% |
| 2025 | $9,129 +2% | $690,965 +2% |
| 2024 | $8,953 +108.7% | $677,417 +150.3% |
| 2023 | $4,290 -0.2% | $270,636 +2% |
| 2022 | $4,297 +3% | $265,330 +2% |
| 2021 | $4,173 +1.6% | $260,128 +1% |
| 2020 | $4,109 -2.7% | $257,461 +2% |
| 2019 | $4,225 +1.8% | $252,414 +2% |
| 2018 | $4,149 +2.3% | $247,466 +2% |
| 2017 | $4,055 +6.5% | $242,614 +2% |
| 2016 | $3,807 +3.3% | $237,858 +1.5% |
| 2015 | $3,686 +2.1% | $234,287 +2% |
| 2014 | $3,610 -99% | $229,699 +0.5% |
| 2013 | $354,402 | $228,661 +2% |
| 2012 | -- | $224,179 +2% |
| 2011 | -- | $219,784 +0.8% |
| 2010 | -- | $218,142 -0.2% |
| 2009 | -- | $218,662 +2% |
| 2008 | -- | $214,376 +2% |
| 2007 | -- | $210,174 +2% |
| 2006 | -- | $206,054 +2% |
| 2005 | -- | $202,015 +2% |
| 2004 | -- | $198,055 +1.9% |
| 2003 | -- | $194,420 +2% |
| 2002 | -- | $190,609 +2% |
| 2001 | -- | $186,872 +8.7% |
| 2000 | -- | $171,854 |
Find assessor info on the county website
Monthly payment
Est. payment
Payment breakdown
Explore the cost of this home by adjusting the details. Changes won't be saved.Climate risks
Neighborhood: 95476
Nearby schools
GreatSchools rating
- 5/10Prestwood Elementary SchoolGrades: K-5Distance: 1.1 mi
- 4/10Adele Harrison Middle SchoolGrades: 6-8Distance: 1.3 mi
- 7/10Sonoma Valley High SchoolGrades: 9-12Distance: 1.1 mi
- $623,2002 bd2 ba1.1k sqft190 Blue Wing Dr, Sonoma, CA 95476Off Market
- $740,7002 bd1 ba1.1k sqft186 Blue Wing Dr, Sonoma, CA 95476Off Market
- $554,6002 bd1 ba1.1k sqft188 Blue Wing Dr, Sonoma, CA 95476Off Market
- $824,0002 bd1 ba1.1k sqft194 Blue Wing Dr, Sonoma, CA 95476Sold
- $772,5002 bd2 ba1.1k sqft196 Blue Wing Dr, Sonoma, CA 95476Off Market
- $745,6002 bd2 ba1.1k sqft182 Blue Wing Dr, Sonoma, CA 95476Off Market
- $672,6002 bd2 ba-- sqft184 Blue Wing Dr, Sonoma, CA 95476Off Market
- $772,9002 bd1 ba1.1k sqft178 Blue Wing Dr, Sonoma, CA 95476Off Market
A local agent can set up tours, give advice and negotiate with sellers.
A local lender can help you make sure your offer is ready when you are.
Similar homes
- $769,0002 bd2 ba1.1k sqft169 Guadalupe Drive, Sonoma, CA 95476For Sale
 MLS ID #326030245, Mary Szykowny, Compass. BAREIS
 - $629,0002 bd2 ba1.1k sqft159 Guadalupe Drive, Sonoma, CA 95476For Sale
 MLS ID #326066858, Ryan K Dailey, Compass. BAREIS
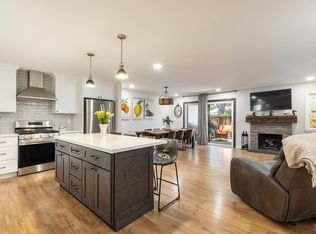
 - $665,0002 bd2 ba1k sqft225 2nd Street E #27, Sonoma, CA 95476For Sale
 MLS ID #326043671, Michael J Caselli, W Real Estate. BAREIS
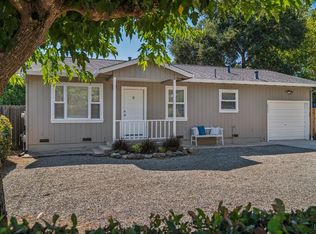
 - $795,0002 bd2 ba1k sqft18935 Robinson Road, Sonoma, CA 95476For Sale
 MLS ID #326063927, Evan Shone, Sotheby's International Realty. BAREIS
 - $715,0001 bd2 ba1.5k sqft649 1st Street W #29, Sonoma, CA 95476For SaleMLS ID #326063661, Kathleen Ball, Sotheby's International Realty. BAREIS
- $779,0002 bd1 ba1k sqft456 Fifth Street W, Sonoma, CA 95476For SaleMLS ID #326033671, Daniel Casabonne, Sotheby's International Realty. BAREIS
- $629,0002 bd2 ba1.2k sqft847 W Spain Street #8, Sonoma, CA 95476For SaleMLS ID #326025121, Marybeth Williams, Sotheby's International Realty. BAREIS
- $695,0002 bd1 ba1k sqft153 Fairview Lane, Sonoma, CA 95476PendingMLS ID #326055649, Jocelyne Curran, Compass. BAREIS
- $899,0003 bd2 ba1.3k sqft19036 Junipero Serra Dr, Sonoma, CA 95476For SaleMLS ID #41135536, Grant Alvernaz. CCAR
- $969,0002 bd2 ba1.5k sqft205 Avenida Barbera, Sonoma, CA 95476For SaleMLS ID #326066581, Christine Benson-Wurst, Coldwell Banker Brokers of the. BAREIS
- $699,0002 bd2 ba1.2k sqft22 Saint Mathew Ct, Sonoma, CA 95476For SaleMLS ID #326016116, Bonnie K. Spindler DRE #01175723, Corcoran Icon Properties. SFAR
- $639,0002 bd2 ba1k sqft27 Temelec Circle, Sonoma, CA 95476For SaleMLS ID #326050333, Phoebe B Brookbank, Compass. BAREIS
- $575,0002 bd2 ba1.2k sqft665 Cherry Ave, Sonoma, CA 95476For SaleMLS ID #ML82042316, Julie Boc. MLSListings Inc
- $489,0002 bd2 ba1.2k sqft250 W Agua Caliente Road, Sonoma, CA 95476For SaleMLS ID #326047911, Aaron Kopelman, Sotheby's International Realty. BAREIS
- $629,0002 bd2 ba1.1k sqft179 Vineyard Circle, Sonoma, CA 95476For SaleMLS ID #326045846, Christine Benson-Wurst, Coldwell Banker Brokers of the. BAREIS
- $495,0002 bd1 ba760 sqft339 W Thomson Ave, Sonoma, CA 95476For SaleMLS ID #326044297, Michael Freethy DRE #01076577, Compass. SFAR
- $998,0003 bd2 ba1.4k sqft17323 Hillside Avenue, Sonoma, CA 95476For SaleMLS ID #326047543, Jeffrey Van Houten, Compass. BAREIS
- $789,0002 bd2 ba1.4k sqft2619 Hidden Valley Lane, Napa, CA 94558For SaleMLS ID #326038913, Carolyn D Roberts, Coldwell Banker Brokers of the. BAREIS
- $719,0002 bd2 ba1.3k sqft2668 Hidden Valley Lane, Napa, CA 94558For SaleMLS ID #326054476, Paul M Thorp, Luxe Places International Real. BAREIS
- $989,0002 bd2 ba1.3k sqft762 Crocus Drive, Sonoma, CA 95476For SaleMLS ID #326048574, Jennifer L Parr, Sotheby's International Realty. BAREIS
Local buyer's agents are ready to help
