Price Just Reduced! Great opportunity to own a rarely available end-unit in Deer Creek Estates. Filled with natural light and freshly painted, this move-in-ready gem offers both comfort and style. The updated kitchen features gleaming countertops, gas range, and stainless-steel appliances. From here, step out onto your large, private deck, perfect for morning coffee or evening dinners under the stars. The deck also features additional storage. The living room is a cozy retreat, boasting soaring ceilings and a charming brick fireplace. Two bedrooms in the back and a tastefully remodeled bathroom. In-unit washer and dryer for added convenience. Outside, a rear gate leads to serene walking paths along the creek, offering a peaceful escape. One-car deeded parking. Deer Creek Estates is more than just a community, it's a lifestyle. Residents enjoy access to the sparkling swimming pool, lush green lawns with mature landscaping, and the security of a gated entrance. The location is simply unbeatable. Just a short drive to the vibrant Sonoma Plaza and world-class wineries and restaurants. This is your chance to embrace the best of wine country living.
For sale
Price cut: $15K (7/12)
$495,000
339 W Thomson Ave, Sonoma, CA 95476
2beds
760sqft
:
Get pre-qualified$3,853/mo
Condominium
Built in 1985
-- sqft lot
$483,200 Zestimate®
$651/sqft
$622/mo HOA
What's special
- 80 days |
- 856 |
- 30 |
Zillow last checked:
Listing updated:
Listed by:
Michael Freethy DRE #01076577 415-823-7917,
Compass 415-660-9955
Source: SFAR,MLS#: 326044297 Originating MLS: San Francisco Association of REALTORS
Originating MLS: San Francisco Association of REALTORSFacts & features
Interior
Bedrooms & bathrooms
- Bedrooms: 2
- Bathrooms: 1
- Full bathrooms: 1
Primary bedroom
- Area: 0
- Dimensions: 0 x 0
Bedroom 1
- Area: 0
- Dimensions: 0 x 0
Bedroom 2
- Area: 0
- Dimensions: 0 x 0
Bedroom 3
- Area: 0
- Dimensions: 0 x 0
Bedroom 4
- Area: 0
- Dimensions: 0 x 0
Bathroom
- Features: Tile
Dining room
- Features: Dining/Living Combo
- Area: 0
- Dimensions: 0 x 0
Family room
- Area: 0
- Dimensions: 0 x 0
Kitchen
- Level: Main
- Area: 0
- Dimensions: 0 x 0
Living room
- Level: Main
- Area: 0
- Dimensions: 0 x 0
Heating
- Central
Cooling
- Central Air
Appliances
- Included: Microwave, Free-Standing Refrigerator, Free-Standing Gas Range, Disposal, Washer/Dryer Stacked
- Laundry: Laundry Closet, Inside
Features
- Flooring: Wood, Tile
- Basement: None
- Number of fireplaces: 1
- Fireplace features: Living Room, Brick
- Common walls with other units/homes: End Unit
Interior area
- Total structure area: 760
- Total interior livable area: 760 sqft
Video & virtual tour
Property
Parking
- Total spaces: 1
- Parking features: Driveway, Covered, Assigned
- Carport spaces: 1
- Has uncovered spaces: Yes
Features
- Levels: One
- Stories: 1
- Entry location: Ground Floor
- Patio & porch: Enclosed
- Pool features: Fenced, Community, In Ground
- Fencing: Gate
Lot
- Size: 771 Square Feet
- Features: Greenbelt
Details
- Parcel number: 056680025000
- Zoning description: Unknown
- Special conditions: Trust
Construction
Type & style
- Home type: Condo
- Property subtype: Condominium
- Attached to another structure: Yes
Condition
- Year built: 1985
Utilities & green energy
- Sewer: Public Sewer
- Water: Public
- Utilities for property: Public, Natural Gas Connected, Cable Available
Community & HOA
Community
- Features: Gated
HOA
- Has HOA: Yes
- Amenities included: Pool
- Services included: Trash, Pool, Management, Maintenance Grounds, Common Areas
- HOA fee: $622 monthly
- HOA name: Deer Creek Estates
- HOA phone: 916-676-0024
Location
- Region: Sonoma
- Elevation: 0
Financial & listing details
- Price per square foot: $651/sqft
- Tax assessed value: $525,402
- Annual tax amount: $7,597
- Price range: $495K - $495K
- Date on market: 5/20/2026
- Cumulative days on market: 79 days
- Total actual rent: 0
Estimated market value
$483,200
$459,000 - $507,000
$2,380/mo
Price history
| Date | Event | Price |
|---|---|---|
| 7/12/2026 | Price change | $495,000-2.9%$651/sqft |
Source:  SFAR #326044297 Report a problem SFAR #326044297 Report a problem | ||
| 5/21/2026 | Listed for sale | $510,000+1%$671/sqft |
Source: SFAR #326044297 Report a problem | ||
| 1/9/2023 | Sold | $505,000-1.9%$664/sqft |
Source: SFAR #322102666 Report a problem | ||
| 12/22/2022 | Contingent | $515,000$678/sqft |
Source: SFAR #322102666 Report a problem | ||
| 12/2/2022 | Listed for sale | $515,000+112.8%$678/sqft |
Source: SFAR #322102666 Report a problem | ||
| 1/9/2003 | Sold | $242,000+3%$318/sqft |
Source: Public Record Report a problem | ||
| 1/14/2002 | Sold | $235,000+29.8%$309/sqft |
Source: Public Record Report a problem | ||
| 9/29/2000 | Sold | $181,000$238/sqft |
Source: Public Record Report a problem | ||
Public tax history
| Year | Property taxes | Tax assessment |
|---|---|---|
| 2025 | $7,597 +3.2% | $525,402 +2% |
| 2024 | $7,363 +32% | $515,100 +52.9% |
| 2023 | $5,577 +9% | $336,874 +2% |
| 2022 | $5,117 +3% | $330,269 +2% |
| 2021 | $4,970 -1% | $323,794 +1% |
| 2020 | $5,020 +7% | $320,475 +2% |
| 2019 | $4,692 -4% | $314,192 +2% |
| 2018 | $4,888 +8% | $308,033 +2% |
| 2017 | $4,525 +7.1% | $301,994 +2% |
| 2016 | $4,224 +9.9% | $296,074 +10.1% |
| 2015 | $3,842 +17.1% | $269,000 +24% |
| 2014 | $3,282 -98.8% | $217,000 +26.9% |
| 2013 | $273,046 | $171,000 |
| 2012 | -- | $171,000 -5% |
| 2011 | -- | $180,000 +1.1% |
| 2010 | -- | $178,000 -34.6% |
| 2009 | -- | $272,176 +2% |
| 2008 | -- | $266,840 +2% |
| 2007 | -- | $261,609 +2% |
| 2006 | -- | $256,481 +2% |
| 2005 | -- | $251,453 +2% |
| 2004 | -- | $246,524 +2.8% |
| 2003 | -- | $239,700 +29.8% |
| 2002 | -- | $184,620 +2% |
| 2001 | -- | $181,000 +50.8% |
| 2000 | -- | $120,000 |
Find assessor info on the county website
Monthly payment
Est. payment
Payment breakdown
Explore the cost of this home by adjusting the details. Changes won't be saved.Climate risks
Neighborhood: 95476
Nearby schools
GreatSchools rating
- 3/10Sassarini Elementary SchoolGrades: K-5Distance: 1.6 mi
- 2/10Altimira Middle SchoolGrades: 6-8Distance: 0.7 mi
- 7/10Sonoma Valley High SchoolGrades: 9-12Distance: 2.4 mi
- $468,4002 bd2 ba808 sqft337 W Thomson Ave, Sonoma, CA 95476Off Market
- $543,0002 bd2 ba808 sqft335 W Thomson Ave, Sonoma, CA 95476Sold

- $490,0002 bd1 ba760 sqft333 W Thomson Ave, Sonoma, CA 95476Sold

- $--2 bd1 ba920 sqft357 W Thomson Ave, Sonoma, CA 95476Off Market
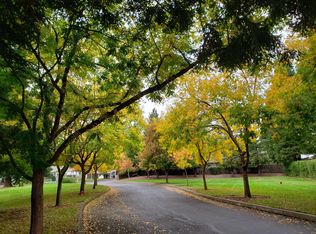
- $397,9002 bd1 ba760 sqft341 W Thomson Ave, Sonoma, CA 95476Off Market
- $520,0002 bd2 ba808 sqft343 W Thomson Ave, Sonoma, CA 95476Sold
- $498,5002 bd1 ba760 sqft331 W Thomson Ave, Sonoma, CA 95476Sold
- $593,5003 bd2 ba1.3k sqft18478 Happy Ln, Sonoma, CA 95476Off Market
A local agent can set up tours, give advice and negotiate with sellers.
A local lender can help you make sure your offer is ready when you are.
Similar homes
- $476,0002 bd2 ba1k sqft192 W Agua Caliente Road, Sonoma, CA 95476For Sale
 MLS ID #326062755, Andy Paulson, Sotheby's International Realty. BAREIS
 - $590,0002 bd2 ba1.1k sqft334 Las Casitas Court, Sonoma, CA 95476For Sale
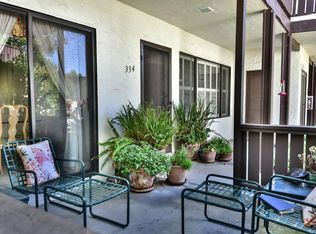 MLS ID #326065011, Terry Hasha, Compass. BAREIS
 - $399,0002 bd1 ba864 sqft421 7th Street W, Sonoma, CA 95476For Sale
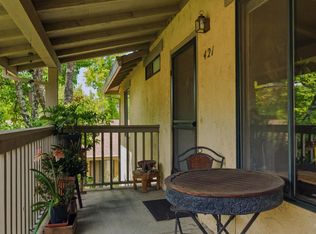 MLS ID #326049588, Christopher Oscar, Engel & Volkers Sonoma. BAREIS
 - $665,0002 bd2 ba1k sqft225 2nd Street E #27, Sonoma, CA 95476For Sale
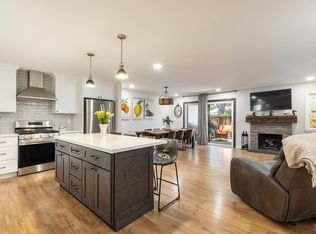 MLS ID #326043671, Michael J Caselli, W Real Estate. BAREIS
 - $595,0001 bd2 ba913 sqft756 1st Street W #10, Sonoma, CA 95476For SaleMLS ID #326045017, Maria Lounibos, Sotheby's International Realty. BAREIS
- $695,0002 bd1 ba1k sqft153 Fairview Lane, Sonoma, CA 95476For SaleMLS ID #326055649, Jocelyne Curran, Compass. BAREIS
- $639,5002 bd1 ba852 sqft17190 Cedar Avenue, Sonoma, CA 95476For SaleMLS ID #326047598, Karen M Butler, Coldwell Banker Realty. BAREIS
- $684,9003 bd1 ba850 sqft855 Boyes Boulevard, Sonoma, CA 95476For SaleMLS ID #326028651, Andy Paulson, Sotheby's International Realty. BAREIS
- $624,0001 bd2 ba981 sqft728 1st Street W, Sonoma, CA 95476For SaleMLS ID #326018898, Aliisa Torri, Compass. BAREIS
- $639,0002 bd2 ba1k sqft27 Temelec Circle, Sonoma, CA 95476For SaleMLS ID #326050333, Phoebe B Brookbank, Compass. BAREIS
- $499,0002 bd1 ba785 sqft35 Little Creek Lane, Novato, CA 94945For SaleMLS ID #326056636, Christine C Flechsig, Coldwell Banker Realty. BAREIS
- $439,0001 bd1 ba636 sqft79 Village Parkway, Napa, CA 94558For SaleMLS ID #326065423, Nichole K Douglas, L'AGENCE Napa Valley. BAREIS
- $379,0002 bd1 ba848 sqft107 Nicholas Court, Cotati, CA 94931For SaleMLS ID #326063571, Lisa Capurro, Engel & Volkers Healdsburg. BAREIS
- $699,0002 bd2 ba1.1k sqft112 E Agua Caliente Road, Sonoma, CA 95476For SaleMLS ID #326014690, Nikki R Gonsalves, Engel & Volkers Napa. BAREIS
- $478,0002 bd2 ba970 sqft3482 Shelter Creek Drive, Napa, CA 94558For SaleMLS ID #326021009, Carmen Gray, Vintage Sotheby's Internationa. BAREIS
- $529,0002 bd1 ba1k sqft1755 Novato Boulevard #C21, Novato, CA 94947For SaleMLS ID #326048503, McCarthy + Moe Group, Compass. BAREIS
- $499,0002 bd2 ba1.1k sqft66 Margarita Terrace, Novato, CA 94947For SaleMLS ID #326048491, JJ Davis, Coldwell Banker Realty. BAREIS
- $495,0002 bd2 ba1.1k sqft14 Scottsdale Way, Novato, CA 94947For SaleMLS ID #326019159, Miesha Morgret, Luxe Places International Real. BAREIS
- $465,0002 bd1 ba896 sqft526 Loleta Lane, Novato, CA 94947For SaleMLS ID #326047280, Zack Sperow, More Estates. BAREIS
- $379,0002 bd1 ba825 sqft8201 Camino Colegio Drive #57, Rohnert Park, CA 94928For SaleMLS ID #326065992, Kelly Sullivan, W Real Estate. BAREIS
Local buyer's agents are ready to help
