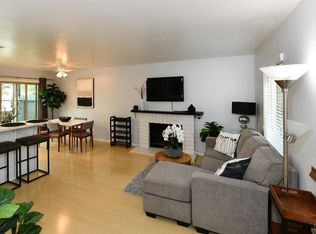
Tucked beneath the redwoods in Napa's peaceful and beautifully maintained Redwood Gardens community, this bright and inviting one-bedroom, one-bathroom single-level end unit offers comfortable, low-maintenance living. The clean, open interior features updated flooring, quartz countertops, and a refreshed bathroom with a sleek tiled walk-in shower. Step outside to a private, shaded patio, a tranquil place to relax beneath the trees with the sparkling community pool and spa just a short stroll away. A detached one-car garage and ample nearby guest parking add convenience. HOA dues cover the roof and building exterior, grounds maintenance, insurance, water, and use of the community pool and spa.
Active
$439,000
79 Village Parkway, Napa, CA 94558
1beds
636sqft
Condominium
Built in 1985
-- sqft lot
$-- Zestimate®
$690/sqft
$510/mo HOA
What's special
Detached one-car garageQuartz countertopsUpdated flooringPrivate shaded patioAmple nearby guest parking
- 34 days
- 506
- 23
Likely to sell faster than
Zillow last checked:
Listing updated:
Listed by:
Nichole K Douglas DRE #02091323 707-695-2916,
L'AGENCE Napa Valley 707-205-0136
Source: BAREIS,MLS#: 326065423 Originating MLS: Napa
Originating MLS: NapaFacts & features
Interior
Bedrooms & bathrooms
- Bedrooms: 1
- Bathrooms: 1
- Full bathrooms: 1
Bedroom
- Level: Main
Bathroom
- Level: Main
Dining room
- Features: Dining/Living Combo
- Level: Main
Kitchen
- Features: Quartz Counter, Breakfast Nook
- Level: Main
Living room
- Features: Cathedral/Vaulted
- Level: Main
Heating
- Central
Cooling
- Ceiling Fan(s)
Appliances
- Included: Dishwasher, Disposal, Free-Standing Electric Oven, Free-Standing Electric Range, Free-Standing Refrigerator, Microwave, Dryer, Washer
- Laundry: Cabinets, Inside Area, Laundry Closet
Features
- Flooring: Carpet, Vinyl
- Basement: None
- Has fireplace: No
- Common walls with other units/homes: End Unit
Interior area
- Total structure area: 636
- Total interior livable area: 636 sqft
Property
Parking
- Total spaces: 2
- Parking features: Assigned, Detached, Garage Door Opener, Private
- Garage spaces: 1
Features
- Levels: One
- Stories: 1
- Entry location: Lower Level
- Patio & porch: Patio
- Pool features: Community, Fenced
- Spa features: In Ground
- Fencing: Back Yard,Entry Gate
Lot
- Size: 557 Square Feet
- Features: Corner Lot, Greenbelt, Low Maintenance
Details
- Additional structures: Shed(s), Storage
- Parcel number: 043310019000
- Special conditions: Standard
Construction
Type & style
- Home type: Condo
- Property subtype: Condominium
- Attached to another structure: Yes
Materials
- Wood Siding
- Foundation: Concrete Perimeter, Raised
- Roof: Shingle
Condition
- Year built: 1985
Utilities & green energy
- Electric: 220 Volts in Kitchen
- Sewer: Public Sewer
- Water: Public
- Utilities for property: Internet Available, Public
Community & HOA
HOA
- Has HOA: Yes
- Amenities included: Greenbelt, Pool, Spa/Hot Tub
- Services included: Common Areas, Insurance, Maintenance Structure, Maintenance Grounds, Management, Pool, Road, Roof, Water
- HOA fee: $510 monthly
- HOA name: Redwood Gardens
- HOA phone: 916-676-0024
Location
- Region: Napa
Financial & listing details
- Price per square foot: $690/sqft
- Tax assessed value: $355,816
- Annual tax amount: $4,680
- Date on market: 8/4/2026
Estimated market value
Not available
Estimated sales range
Not available
Not available
Price history
| Date | Event | Price |
|---|---|---|
| 8/4/2026 | Listed for sale | $439,000+28.4%$690/sqft |
Source:  BAREIS #326065423 Report a problem BAREIS #326065423 Report a problem | ||
| 2/21/2023 | Sold | $342,000+42.5%$538/sqft |
Source: Public Record Report a problem | ||
| 9/14/2018 | Sold | $240,000-4%$377/sqft |
Source: BAREIS #21822391 Report a problem | ||
| 9/4/2018 | Pending sale | $250,000$393/sqft |
Source: Coldwell Banker Brokers of the Valley #21822391 Report a problem | ||
| 8/26/2018 | Listed for sale | $250,000$393/sqft |
Source: Coldwell Banker B of V-Napa #21822391 Report a problem | ||
Public tax history
| Year | Property taxes | Tax assessment |
|---|---|---|
| 2025 | $4,680 +2.6% | $355,816 +2% |
| 2024 | $4,559 +27.7% | $348,840 +35.6% |
| 2023 | $3,571 +0.6% | $257,326 +2% |
| 2022 | $3,550 +0.6% | $252,281 +2% |
| 2021 | $3,529 +0% | $247,335 +1% |
| 2020 | $3,528 +2.3% | $244,800 +2% |
| 2019 | $3,448 +92.9% | $240,000 +154% |
| 2018 | $1,787 +3.3% | $94,491 +2% |
| 2017 | $1,731 +5.6% | $92,639 +2% |
| 2016 | $1,639 +8.9% | $90,824 +1.5% |
| 2015 | $1,505 +1.9% | $89,461 +2% |
| 2014 | $1,478 +1% | $87,709 +0.5% |
| 2013 | $1,464 +2.5% | $87,314 +2% |
| 2012 | $1,428 +1.9% | $85,603 +2% |
| 2011 | $1,401 +2.2% | $83,925 +0.8% |
| 2010 | $1,371 -0.8% | $83,299 -0.2% |
| 2009 | $1,383 +2.8% | $83,496 +2% |
| 2008 | $1,344 +5.2% | $81,860 +2% |
| 2007 | $1,277 +7.3% | $80,255 +2% |
| 2006 | $1,190 | $78,682 +2% |
| 2005 | -- | $77,140 +2% |
| 2004 | -- | $75,628 +1.9% |
| 2003 | -- | $74,243 +2% |
| 2002 | -- | $72,789 +2% |
| 2001 | $1,025 | $71,363 +2% |
| 2000 | -- | $69,965 |
Find assessor info on the county website
Monthly payment
Est. payment
Payment breakdown
Explore the cost of this home by adjusting the details. Changes won't be saved.Climate risks
Neighborhood: Coventry Manor

Similar homes
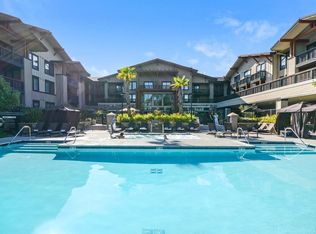
- $415,0002 bd2 ba943 sqft1118 Marina Drive, Napa, CA 94559For Sale
 MLS ID #326003781, Kathleen Hansen, Wilson & Wilson Real Estate. BAREIS
 - $419,0001 bd1 ba780 sqft2648 Michelle Court, Napa, CA 94558For Sale
 MLS ID #326052714, Monica Cline, Compass. BAREIS
 - $449,000-- bd1 ba462 sqft1314 Mckinstry Street #2008, Napa, CA 94559For Sale
 MLS ID #326050681, Heli A Sairanen, Coldwell Banker Brokers of the. BAREIS
 - $599,0002 bd1 ba884 sqft72 Bellevue Avenue, Napa, CA 94558For Sale
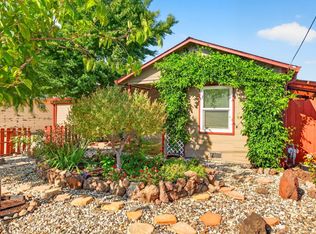 MLS ID #326066806, Carla M Griffin, Coldwell Banker Brokers of the. BAREIS
Local buyer's agents are ready to help
