Treat yourself!!! Better than a vacation home in the Napa Valley: A private hotel suite in the heart of downtown. Large 1 bedroom 1 bath unit with full kitchen and balcony. 56 days of owner occupancy allowed every year as per City agreement. Come visit the Valley, enjoy your stay in the premium Westin Verasa and when you leave, the unit is back as part of the hotel room inventory, making you money. Extremely rare opportunity since Napa rentals have to be 30 days minimum. This is one-f-a-kind: only 45 of the the 160 units in the hotel are owned by individuals and they rarely come up for sale. Several years there were none for sale. The amenities include two restaurants; the Bank and the Michelin rated La Toque. There are meeting facilities, a bocce court, a saltwater pool and spa, gym, plus access to the River Trail right behind the property. Walk or bike along the trail which runs along the peaceful Napa River or stroll to the very active hub of good food and wine, The Famous Oxbow District. Fresh bread, charcuterie, oysters, fruits, food... Enjoy Napa to the fullest knowing that you do not have to worry what happens to your place when you leave. No worry about renters, cleaning crews, scheduling maintenance appointments etc. Laundry on 2nd floor. Check out UTube videos --Westin Napa Valley.
Active
$649,000
1314 Mckinstry Street #2083, Napa, CA 94559
1beds
723sqft
:
Get pre-qualified$5,360/mo
Condominium
Built in 2008
-- sqft lot
$634,100 Zestimate®
$898/sqft
$1,030/mo HOA
What's special
Saltwater pool and spaFull kitchenBocce court
- 56 days |
- 63 |
- 1 |
Zillow last checked:
Listing updated:
Listed by:
Heli A Sairanen DRE #00582888 707-258-5200,
Coldwell Banker Brokers of the 707-258-5200
Source: BAREIS,MLS#: 326050686 Originating MLS: Napa
Originating MLS: NapaFacts & features
Interior
Bedrooms & bathrooms
- Bedrooms: 1
- Bathrooms: 1
- Full bathrooms: 1
Rooms
- Room types: Great Room, Kitchen
Bedroom
- Level: Main
Primary bathroom
- Features: Granite, Stone, Tile
Bathroom
- Level: Main
Dining room
- Features: Dining/Living Combo
Kitchen
- Features: Granite Counters, Kitchen Island, Island w/Sink
Living room
- Features: Deck Attached
- Level: Main
Heating
- Ductless
Cooling
- Ductless, Room Air
Appliances
- Included: Dishwasher, Disposal, Free-Standing Electric Range, Free-Standing Refrigerator, Range Hood, Microwave
- Laundry: Other, See Remarks
Features
- Elevator
- Flooring: Carpet, Tile
- Basement: None
- Has fireplace: No
- Common walls with other units/homes: Unit Above
Interior area
- Total structure area: 723
- Total interior livable area: 723 sqft
Video & virtual tour
Property
Parking
- Total spaces: 1
- Parking features: Enclosed, Garage Faces Front, Guest, Valet
- Garage spaces: 1
Features
- Levels: One
- Stories: 3
- Exterior features: Balcony
- Pool features: Salt Water
- Fencing: Security
- Has view: Yes
- View description: Garden/Greenbelt, Hills
Lot
- Size: 731 Square Feet
- Features: Landscaped, Landscape Front
Details
- Parcel number: 044550025000
- Special conditions: Offer As Is,Standard
Construction
Type & style
- Home type: Condo
- Architectural style: Contemporary,Craftsman
- Property subtype: Condominium
- Attached to another structure: Yes
Condition
- Year built: 2008
Utilities & green energy
- Sewer: Public Sewer
- Water: Public
- Utilities for property: Electricity Connected
Community & HOA
Community
- Security: Carbon Monoxide Detector(s), Security Fence, Smoke Detector(s)
HOA
- Has HOA: Yes
- Amenities included: Fitness Center, Gym, Coin Laundry, Pool, Spa/Hot Tub, Other
- Services included: Cable TV, Common Areas, Earthquake Insurance, Insurance on Structure, Maintenance Structure, Maintenance Grounds, Management, Pool, Roof, Sewer, Trash, Water
- HOA fee: $1,030 monthly
- HOA name: The Verasa Condominium Owners Association
- HOA phone: 760-934-8889
Location
- Region: Napa
Financial & listing details
- Price per square foot: $898/sqft
- Tax assessed value: $635,554
- Annual tax amount: $7,831
- Date on market: 6/11/2026
- Electric utility on property: Yes
Estimated market value
$634,100
$602,000 - $666,000
$2,338/mo
Price history
| Date | Event | Price |
|---|---|---|
| 6/12/2026 | Listed for sale | $649,000-1.5%$898/sqft |
Source:  BAREIS #326050686 Report a problem BAREIS #326050686 Report a problem | ||
| 10/13/2025 | Listing removed | $659,000$911/sqft |
Source: BAREIS #325034961 Report a problem | ||
| 5/16/2025 | Listed for sale | $659,000-13.9%$911/sqft |
Source: BAREIS #325034961 Report a problem | ||
| 8/1/2024 | Listing removed | $765,000$1,058/sqft |
Source: BAREIS #323900356 Report a problem | ||
| 3/16/2024 | Price change | $765,000-3.8%$1,058/sqft |
Source: BAREIS #323900356 Report a problem | ||
| 8/21/2023 | Listed for sale | $795,000+21%$1,100/sqft |
Source:  BAREIS #323060259 Report a problem BAREIS #323060259 Report a problem | ||
| 9/19/2008 | Sold | $657,000$909/sqft |
Source: Public Record Report a problem | ||
Public tax history
| Year | Property taxes | Tax assessment |
|---|---|---|
| 2025 | $7,831 +3% | $635,554 +2% |
| 2024 | $7,602 +6.3% | $623,309 +7.5% |
| 2023 | $7,153 +4.9% | $580,000 +6.3% |
| 2022 | $6,821 +8% | $545,500 +10% |
| 2021 | $6,317 +1.4% | $496,000 +2.3% |
| 2020 | $6,228 +0.4% | $485,000 |
| 2019 | $6,205 -12.3% | $485,000 -13.4% |
| 2018 | $7,078 +19.3% | $559,906 +21.5% |
| 2017 | $5,934 +6.6% | $461,000 +7% |
| 2016 | $5,567 +23.6% | $431,000 +19.4% |
| 2015 | $4,503 +44.3% | $361,000 +53.2% |
| 2014 | $3,121 +0.2% | $235,700 |
| 2013 | $3,116 +5% | $235,700 +4.8% |
| 2012 | $2,969 -0.1% | $225,000 |
| 2011 | $2,970 -20.8% | $225,000 -25.2% |
| 2010 | $3,750 -51.7% | $301,000 -54.2% |
| 2009 | $7,769 +114% | $657,000 +126.2% |
| 2008 | $3,630 +1140.6% | $290,454 +1039% |
| 2007 | $293 | $25,500 |
Find assessor info on the county website
Monthly payment
Est. payment
Payment breakdown
Explore the cost of this home by adjusting the details. Changes won't be saved.Climate risks
Neighborhood: 94559
Nearby schools
GreatSchools rating
- 7/10Browns Valley Elementary SchoolGrades: K-8Distance: 4.6 mi
- 6/10Napa High SchoolGrades: 9-12Distance: 5.2 mi
- $799,6004 bd2 ba1.1k sqft2631 Dorset St, Napa, CA 94559Off Market
- $5,109,7005 bd6 ba4.5k sqft33 Oak Rock Ln, Napa, CA 94559Off Market
- $249,5002 bd2 ba1.4k sqft6468 Washington St SPC 9, Yountville, CA 94599Off Market
- $257,5002 bd2 ba1.2k sqft6468 Washington St SPC 66, Yountville, CA 94599Off Market
- $221,0002 bd2 ba1k sqft6468 Washington St SPC 108, Yountville, CA 94599Off Market
- $209,9002 bd2 ba1.2k sqft6468 Washington St SPC 116, Yountville, CA 94599Off Market
- $327,2002 bd2 ba2k sqft6468 Washington St SPC 37, Yountville, CA 94599Off Market
- $270,4002 bd2 ba1.6k sqft6468 Washington St SPC 156, Yountville, CA 94599Off Market
- $302,2002 bd2 ba1.4k sqft6468 Washington St SPC 219, Yountville, CA 94599Off Market
A local agent can set up tours, give advice and negotiate with sellers.
Similar homes
- $589,0001 bd1 ba567 sqft1314 Mckinstry Street #2056, Napa, CA 94559For Sale
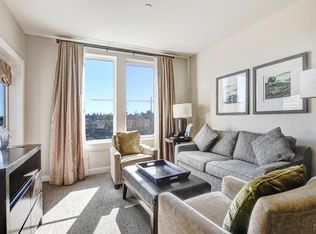 MLS ID #325093455, Heli A Sairanen, Coldwell Banker Brokers of the. BAREIS
 - $449,000-- bd1 ba462 sqft1314 Mckinstry Street #2008, Napa, CA 94559For Sale
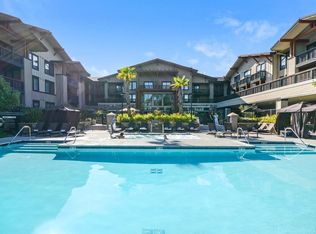 MLS ID #326050681, Heli A Sairanen, Coldwell Banker Brokers of the. BAREIS
 - $759,0001 bd1 ba948 sqft588 Main Street #207, Napa, CA 94559For Sale
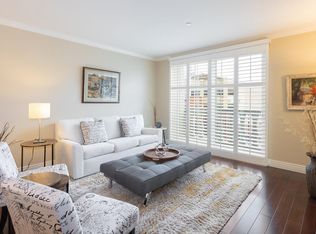 MLS ID #326006987, Dean Castelli, W Real Estate. BAREIS
 - $599,0002 bd1 ba884 sqft72 Bellevue Avenue, Napa, CA 94558For Sale
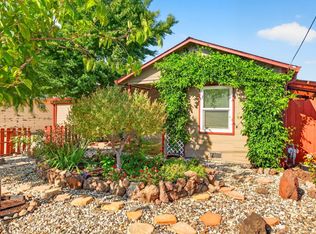 MLS ID #326066806, Carla M Griffin, Coldwell Banker Brokers of the. BAREIS
 - $439,0001 bd1 ba636 sqft79 Village Parkway, Napa, CA 94558For SaleMLS ID #326065423, Nichole K Douglas, L'AGENCE Napa Valley. BAREIS
- $749,5001 bd1 ba948 sqft588 Main Street #204, Napa, CA 94559For SaleMLS ID #326002565, Vincent J Ruggiero, Vintage Sotheby's Internationa. BAREIS
- $445,0002 bd2 ba943 sqft1028 Marina Drive, Napa, CA 94559For SaleMLS ID #326051466, Kimberly Moses, Streamhaven Estates. BAREIS
- $630,0002 bd2 ba954 sqft301 North Avenue #107, San Rafael, CA 94903For SaleMLS ID #326060773, Christa Khatcherian, Bay Area Modern Real Estate. BAREIS
- $799,0002 bd2 ba876 sqft1622 Spencer Street, Napa, CA 94559For SaleMLS ID #326058194, Josh Diaz, Coldwell Banker Brokers of the. BAREIS
- $595,0001 bd2 ba913 sqft756 1st Street W #10, Sonoma, CA 95476For SaleMLS ID #326045017, Maria Lounibos, Sotheby's International Realty. BAREIS
- $665,0002 bd1 ba775 sqft4435 Solano Avenue, Napa, CA 94558For SaleMLS ID #326057518, Paulo Corro, Coldwell Banker Brokers of the. BAREIS
- $665,0002 bd2 ba1k sqft225 2nd Street E #27, Sonoma, CA 95476For SaleMLS ID #326043671, Michael J Caselli, W Real Estate. BAREIS
- $729,0002 bd1 ba957 sqft1763 E Street, Napa, CA 94559For SaleMLS ID #325099689, Deborah A Hanson, Realty One Group FOX. BAREIS
- $419,0002 bd2 ba943 sqft1118 Marina Drive, Napa, CA 94559For SaleMLS ID #326003781, Kathleen Hansen, Wilson & Wilson Real Estate. BAREIS
- $624,0001 bd2 ba981 sqft728 1st Street W, Sonoma, CA 95476For SaleMLS ID #326018898, Aliisa Torri, Compass. BAREIS
- $718,0002 bd2 ba1k sqft2901 Laurel Street, Napa, CA 94558For SaleMLS ID #326033878, Randy S Coffman, Century 21 Epic. BAREIS
- $860,0001 bd1 ba706 sqft1140 G Street, Napa, CA 94559For SaleMLS ID #326044138, Linda Glass, Davidson & Bennett Real Estate. BAREIS
- $499,0002 bd1 ba896 sqft3141 Valley Wood Lane, Napa, CA 94558For SaleMLS ID #326058263, Connie&Jamie Johnson Team, Golden Gate Sotheby's. BAREIS
- $395,0002 bd2 ba1k sqft212 Betsy Place, Napa, CA 94558For SaleMLS ID #326066076, Paige E Titus, Compass. BAREIS
- $439,0001 bd1 ba780 sqft2648 Michelle Court, Napa, CA 94558For SaleMLS ID #326052714, Monica Cline, Compass. BAREIS
Local buyer's agents are ready to help
