Welcome to Valley Wood Lane! This nicely appointed end unit offers two bedrooms and one bathroom with an updated kitchen and bathroom, solid-surface flooring, dual-pane windows, and an easy, functional floor plan. A private front courtyard creates a welcoming entry, while the rear patio offers a blank slate with plenty of room to add landscaping and create a peaceful outdoor seating area. The property also includes a two-car carport with dedicated storage and is conveniently located near guest parking. The Valley Green HOA includes a community pool and lovely greenbelt area. Situated in West Napa's desirable Browns Valley neighborhood, this PUD is just steps from Connolly Ranch and a hop, skip, and a jump from Browns Valley Shopping Center, where you can enjoy local favorites including Hop Creek Pub, Browns Valley Market, and Browns Valley Yogurt & Espresso.
Active
$499,000
3141 Valley Wood Lane, Napa, CA 94558
2beds
896sqft
:
Get pre-qualified$3,490/mo
Townhouse
Built in 1973
2,726 Square Feet Lot
$-- Zestimate®
$557/sqft
$228/mo HOA
What's special
Private front courtyardOne bathroomSolid-surface flooringEasy functional floor planTwo bedroomsUpdated kitchenWelcoming entry
- 24 days |
- 1,027 |
- 69 |
Likely to sell faster than
Zillow last checked:
Listing updated:
Listed by:
Connie&Jamie Johnson Team DRE #00915198 707-480-5557,
Golden Gate Sotheby's 707-255-0845,
Jamie R Cook DRE #01708133 707-337-0676,
Golden Gate Sotheby's
Source: BAREIS,MLS#: 326058263 Originating MLS: Napa
Originating MLS: NapaFacts & features
Interior
Bedrooms & bathrooms
- Bedrooms: 2
- Bathrooms: 1
- Full bathrooms: 1
Rooms
- Room types: Kitchen, Living Room
Primary bedroom
- Features: Outside Access
Bedroom
- Level: Main
Bathroom
- Features: Tub w/Shower Over
- Level: Main
Kitchen
- Features: Space in Kitchen
- Level: Main
Living room
- Level: Main
Heating
- Central, See Remarks
Cooling
- None
Appliances
- Laundry: Hookups Only, Laundry Closet
Features
- Windows: Dual Pane Full
- Basement: None
- Number of fireplaces: 1
- Fireplace features: Free Standing, Wood Burning
- Common walls with other units/homes: End Unit
Interior area
- Total structure area: 896
- Total interior livable area: 896 sqft
Property
Parking
- Total spaces: 2
- Parking features: Covered, Guest, No Garage
- Carport spaces: 2
Features
- Levels: One
- Stories: 1
- Patio & porch: Patio
- Exterior features: Uncovered Courtyard
- Pool features: Community, Fenced
Lot
- Size: 2,726 Square Feet
- Features: Low Maintenance, Sidewalk/Curb/Gutter
Details
- Parcel number: 050310019000
- Special conditions: Trust
Construction
Type & style
- Home type: Townhouse
- Architectural style: Other
- Property subtype: Townhouse
- Attached to another structure: Yes
Materials
- Shingle Siding, Stucco
- Foundation: Slab
- Roof: Composition,Flat,Tar/Gravel
Condition
- Year built: 1973
Utilities & green energy
- Sewer: Public Sewer
- Water: Public
- Utilities for property: Public
Community & HOA
Community
- Security: Carbon Monoxide Detector(s), Smoke Detector(s)
- Subdivision: Valley Green
HOA
- Has HOA: Yes
- Amenities included: Greenbelt, Pool
- Services included: Common Areas, Management, Pool
- HOA fee: $228 monthly
- HOA name: Valley Green Association
- HOA phone: 707-255-0880
Location
- Region: Napa
Financial & listing details
- Price per square foot: $557/sqft
- Tax assessed value: $113,219
- Annual tax amount: $1,947
- Date on market: 7/8/2026
Estimated market value
Not available
Estimated sales range
Not available
Not available
Price history
| Date | Event | Price |
|---|---|---|
| 7/8/2026 | Listed for sale | $499,000$557/sqft |
Source:  BAREIS #326058263 Report a problem BAREIS #326058263 Report a problem | ||
Public tax history
| Year | Property taxes | Tax assessment |
|---|---|---|
| 2025 | $1,947 +1.2% | $113,219 +2% |
| 2024 | $1,923 +0% | $111,000 +2% |
| 2023 | $1,922 -0.2% | $108,825 +2% |
| 2022 | $1,926 -0.2% | $106,692 +2% |
| 2021 | $1,929 -0.6% | $104,601 +1% |
| 2020 | $1,940 +2.7% | $103,530 +2% |
| 2019 | $1,889 +2.4% | $101,501 +2% |
| 2018 | $1,844 +3.2% | $99,512 +2% |
| 2017 | $1,787 +5.4% | $97,562 +2% |
| 2016 | $1,695 +8.8% | $95,650 +1.5% |
| 2015 | $1,558 +1.9% | $94,214 +2% |
| 2014 | $1,529 +0.9% | $92,370 +0.5% |
| 2013 | $1,515 +2.5% | $91,954 +2% |
| 2012 | $1,478 +1.9% | $90,152 +2% |
| 2011 | $1,451 +2.2% | $88,385 +0.8% |
| 2010 | $1,420 -0.9% | $87,726 -0.2% |
| 2009 | $1,432 +2.9% | $87,934 +2% |
| 2008 | $1,392 +5.1% | $86,211 +2% |
| 2007 | $1,324 +7.2% | $84,522 +2% |
| 2006 | $1,235 | $82,866 +2% |
| 2005 | -- | $81,242 +2% |
| 2004 | -- | $79,650 +1.9% |
| 2003 | -- | $78,191 +2% |
| 2002 | -- | $76,659 +2% |
| 2001 | $1,064 | $75,157 +2% |
| 2000 | -- | $73,684 |
Find assessor info on the county website
Monthly payment
Est. payment
Payment breakdown
Explore the cost of this home by adjusting the details. Changes won't be saved.Climate risks
Neighborhood: Browns Valley East
Nearby schools
GreatSchools rating
- 7/10Browns Valley Elementary SchoolGrades: K-8Distance: 0.9 mi
- 6/10Napa High SchoolGrades: 9-12Distance: 1.5 mi
Schools provided by the listing agent
- District: Napa Valley Unified
Source: BAREIS. This data may not be complete. We recommend contacting the local school district to confirm school assignments for this home.
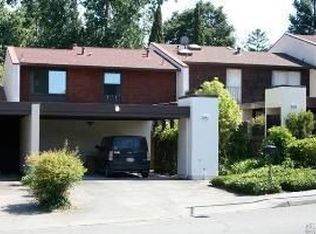
- $547,0003 bd1 ba1.2k sqft3143 Valley Wood Ln, Napa, CA 94558Off Market
- $542,5003 bd1 ba1.1k sqft3145 Valley Wood Ln, Napa, CA 94558Off Market

- $650,0002 bd2 ba1.3k sqft3147 Valley Wood Ln, Napa, CA 94558Off Market
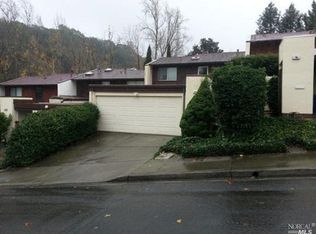
- $581,3003 bd2 ba1.2k sqft3149 Valley Wood Ln, Napa, CA 94558Off Market
- $661,5003 bd2 ba1.2k sqft3144 Valley Wood Ln, Napa, CA 94558Off Market
- $523,3002 bd1 ba896 sqft3151 Valley Wood Ln, Napa, CA 94558Off Market
- $646,5003 bd2 ba1.2k sqft3142 Valley Wood Ln, Napa, CA 94558Off Market
- $540,3003 bd2 ba1.2k sqft3146 Valley Wood Ln, Napa, CA 94558Off Market
A local agent can set up tours, give advice and negotiate with sellers.
A local lender can help you make sure your offer is ready when you are.
Similar homes
- $499,0002 bd2 ba1k sqft3476 Shelter Creek Drive, Napa, CA 94558For Sale
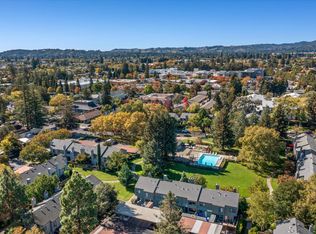 MLS ID #325094386, Susan E Archer, Berkshire Hathaway. BAREIS
 - $478,0002 bd2 ba970 sqft3482 Shelter Creek Drive, Napa, CA 94558For Sale
 MLS ID #326021009, Carmen Gray, Vintage Sotheby's Internationa. BAREIS
 - $659,0002 bd1 ba891 sqft2902 Sunrise Drive, Napa, CA 94558For Sale
 MLS ID #326063193, Jean O'Donnell, Coldwell Banker Brokers of the. BAREIS
 - $549,0002 bd3 ba1.3k sqft1152 Pear Tree Lane, Napa, CA 94558For Sale
 MLS ID #326034622, Kristy Mackey, NextHome Wine Country Premier. BAREIS
 - $585,0003 bd2 ba1.3k sqft3409 Willis Drive, Napa, CA 94558For SaleMLS ID #326059716, Jeffrey M Willis, Coldwell Banker Brokers of the. BAREIS
- $579,0003 bd2 ba1.2k sqft127 Valley Oak Drive, Napa, CA 94558For SaleMLS ID #326048999, Ana B Flores, Golden Gate Sotheby's. BAREIS
- $409,0003 bd2 ba1.2k sqft212 Julie Place, Napa, CA 94558For SaleMLS ID #326060100, Kelli Marchbanks, Coldwell Banker Brokers of the. BAREIS
- $445,0002 bd2 ba943 sqft1028 Marina Drive, Napa, CA 94559For SaleMLS ID #326051466, Kimberly Moses, Streamhaven Estates. BAREIS
- $439,0001 bd1 ba780 sqft2648 Michelle Court, Napa, CA 94558For SaleMLS ID #326052714, Monica Cline, Compass. BAREIS
- $629,0002 bd1 ba829 sqft2364 Yajome St, Napa, CA 94558For SaleMLS ID #326048287, Marcus Miller DRE #01327948, Helm Real Estate. SFAR
- $718,0002 bd2 ba1k sqft2901 Laurel Street, Napa, CA 94558For SaleMLS ID #326033878, Randy S Coffman, Century 21 Epic. BAREIS
- $679,0002 bd3 ba1.2k sqft3204 Villa Lane, Napa, CA 94558For SaleMLS ID #326052001, Jacqueline A Wessel, Sotheby's International Realty. BAREIS
- $265,0002 bd2 ba1k sqft40 Falcon Crest Circle #40, Napa, CA 94558For SaleMLS ID #326025176, Mara Cortez, Compass. BAREIS
- $729,0004 bd2 ba1.3k sqft802 Pueblo Avenue, Napa, CA 94558For SaleMLS ID #326043296, Kelli Marchbanks, Coldwell Banker Brokers of the. BAREIS
- $495,0002 bd1 ba760 sqft339 W Thomson Ave, Sonoma, CA 95476For SaleMLS ID #326044297, Michael Freethy DRE #01076577, Compass. SFAR
- $489,0002 bd2 ba1.2k sqft250 W Agua Caliente Road, Sonoma, CA 95476For SaleMLS ID #326047911, Aaron Kopelman, Sotheby's International Realty. BAREIS
- $499,0002 bd2 ba1.2k sqft615 Cherry Avenue, Sonoma, CA 95476For SaleMLS ID #326008683, Tommy Dolcini, Compass. BAREIS
- $569,0003 bd3 ba1.3k sqft1821 Mini Dr, Vallejo, CA 94589For SaleMLS ID #41143420, Frank Pompa. Bay East AOR
- $449,8002 bd2 ba870 sqft826 Benicia Rd, Vallejo, CA 94591For SaleMLS ID #41143421, Catherine Lopez. bridgeMLS/CCAR/Bay East AOR
- $399,0002 bd1 ba1k sqft1001 Eastridge Drive, Napa, CA 94558For SaleMLS ID #326044528, Amber Payne, Corcoran Icon Properties. BAREIS
Local buyer's agents are ready to help
